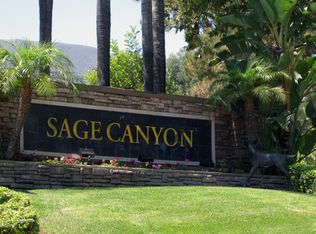
Back On Market 2400 Del Mar Way #207 in Sage Canyon within Sierra Del Oro community in Corona city seems to offer a perfect bland of comfort, convenience, and resort-like lifestyle. You will find home in this 2 bedrooms and 2 full bathrooms In fact that it's a upstairs end unit with no one above is a big advantage for privacy and noise reduction, Step inside and be greeted by high ceiling, a cozy fireplace, brand new carpet and new paint with abundant natural light.
Kitchen includes wood cabinetry, granite counters, breakfast bar, brand new range, brand new dishwasher, and brand new microwave. Those brand new items never been used since those installed and waiting for a new owner and under manufacture's warranty. For the air conditioner, installed brand new
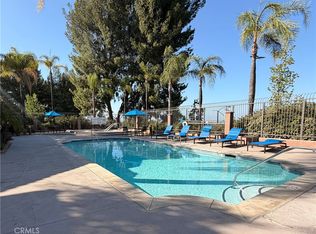
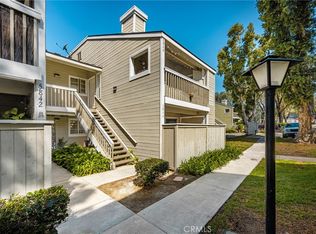
on May 8, 2021 with 10 years warranty (I. e. by 2031) and it will be free from any headaches. Large pantry/ laundry room can accommodate full size washer/dryer. Master bed room with large walk-in closet apace. Long balcony has access from living room and second bedroom sliding door. Sage Canyon offers a range of community amenities, including a swimming pool, spa, clubhouse, fitness center, BBQ area. It is also great to know the association fee cover water, trash and sewer and that a new roof installed 2024. Enjoy the convenience seamless accessibility to Orange County. Besides major transportation nearby including 91 freeway, 241-toll road and 71 freeway. If you are looking for for new home, 2400 Del Mar Way should be your list!
For sale
Listed by: Jason Properties Professional • Jason Ho • Contact: jasoneho@gmail.com
$499,999
2400 Del Mar Way Unit 207, Corona, CA 92882
2beds
995sqft
:
Get pre-qualified$3,795/mo
Condominium
Built in 1990
-- sqft lot
$497,400 Zestimate®
$503/sqft
$440/mo HOA
What's special
Cozy fireplaceBrand new rangeBrand new microwaveBrand new dishwasherBrand new carpetBreakfast barAbundant natural light
- 187 days |
- 159 |
- 4 |
Zillow last checked:
Listing updated:
Listed by:
Jason Ho DRE #01296241 jasoneho@gmail.com,
Jason Properties Professional
Source: CRMLS,MLS#: PW26013702 Originating MLS: California Regional MLS
Originating MLS: California Regional MLSFacts & features
Interior
Bedrooms & bathrooms
- Bedrooms: 2
- Bathrooms: 2
- Full bathrooms: 2
- Main level bathrooms: 2
- Main level bedrooms: 2
Rooms
- Room types: Bedroom, Kitchen, Laundry, Living Room, Primary Bathroom, Primary Bedroom, Other
Primary bedroom
- Features: Multiple Primary Suites
Primary bedroom
- Features: Main Level Primary
Primary bedroom
- Features: Primary Suite
Bedroom
- Features: All Bedrooms Down
Bedroom
- Features: Bedroom on Main Level
Bathroom
- Features: Bathroom Exhaust Fan, Bathtub, Granite Counters, Separate Shower, Tub Shower
Kitchen
- Features: Granite Counters, Kitchen/Family Room Combo, Walk-In Pantry
Heating
- Central, Forced Air, Fireplace(s)
Cooling
- Central Air, Electric
Appliances
- Included: Dishwasher, Electric Cooktop, Electric Oven, Electric Range
- Laundry: Washer Hookup, Electric Dryer Hookup, Inside
Features
- Breakfast Bar, Balcony, Breakfast Area, Cathedral Ceiling(s), Open Floorplan, All Bedrooms Down, Bedroom on Main Level, Main Level Primary, Multiple Primary Suites, Primary Suite, Walk-In Closet(s)
- Flooring: Carpet
- Doors: Panel Doors
- Windows: Screens
- Has fireplace: Yes
- Fireplace features: Living Room, Wood Burning
- Common walls with other units/homes: 1 Common Wall
Interior area
- Total interior livable area: 995 sqft
Property
Parking
- Total spaces: 2
- Parking features: Carport, Uncovered
- Carport spaces: 1
- Uncovered spaces: 1
Features
- Levels: One
- Stories: 1
- Entry location: 2/2
- Exterior features: Lighting, Rain Gutters
- Pool features: Association
- Has view: Yes
- View description: Peek-A-Boo
Details
- Parcel number: 102391039
- Special conditions: Standard
Construction
Type & style
- Home type: Condo
- Property subtype: Condominium
- Attached to another structure: Yes
Condition
- New construction: No
- Year built: 1990
Utilities & green energy
- Electric: Standard
- Sewer: Public Sewer
- Water: Public
- Utilities for property: Cable Available, Electricity Available, Sewer Connected, Water Available
Community & HOA
Community
- Features: Street Lights
- Security: Carbon Monoxide Detector(s), Fire Detection System, Smoke Detector(s)
- Subdivision: Sage Canyon At Sierra Del Oro
HOA
- Has HOA: Yes
- Amenities included: Clubhouse, Fitness Center, Hot Water, Meeting Room, Management, Barbecue, Pool, Pet Restrictions, Spa/Hot Tub, Security, Trash, Water
- Services included: Sewer
- HOA fee: $440 monthly
- HOA name: n/a
- HOA phone: 949-833-2600
Location
- Region: Corona
Financial & listing details
- Price per square foot: $503/sqft
- Tax assessed value: $206,023
- Annual tax amount: $2,894
- Date on market: 1/20/2026
- Cumulative days on market: 187 days
- Listing terms: Cash,Cash to New Loan
- Road surface type: Paved
Estimated market value
$497,400
$473,000 - $522,000
$2,588/mo
Price history
| Date | Event | Price |
|---|---|---|
| 1/20/2026 | Listed for sale | $499,999$503/sqft |
Source:  CRMLS #PW26013702 Report a problem CRMLS #PW26013702 Report a problem | ||
| 8/6/2025 | Listing removed | $499,999$503/sqft |
Source:  SDMLS #PW25104648 Report a problem SDMLS #PW25104648 Report a problem | ||
| 6/23/2025 | Listed for sale | $499,999+212.5%$503/sqft |
Source: SDMLS #PW25104648 Report a problem | ||
| 6/19/2009 | Sold | $160,000+6.7%$161/sqft |
Source: Public Record Report a problem | ||
| 5/3/2009 | Price change | $150,000-58.3%$151/sqft |
Source: foreclosure.com Report a problem | ||
| 4/23/2009 | Listed for sale | -- |
Source: foreclosure.com Report a problem | ||
| 1/10/2006 | Sold | $360,000$362/sqft |
Source: Public Record Report a problem | ||
Public tax history
| Year | Property taxes | Tax assessment |
|---|---|---|
| 2025 | $2,894 +2.7% | $206,023 +2% |
| 2024 | $2,819 +1.1% | $201,985 +2% |
| 2023 | $2,787 +1.5% | $198,025 +2% |
| 2022 | $2,747 +1.6% | $194,143 +2% |
| 2021 | $2,704 +0.9% | $190,337 +1% |
| 2020 | $2,681 +1.9% | $188,387 +2% |
| 2019 | $2,632 +2.3% | $184,694 +2% |
| 2018 | $2,573 +2.4% | $181,073 +2% |
| 2017 | $2,512 | $177,524 +2% |
| 2016 | $2,512 +3.5% | $174,044 +1.5% |
| 2015 | $2,428 +3.2% | $171,431 +2% |
| 2014 | $2,351 | $168,074 +5.7% |
| 2013 | -- | $159,000 +5.3% |
| 2012 | -- | $151,000 -6.1% |
| 2011 | -- | $160,821 +0.8% |
| 2010 | -- | $159,620 -3.3% |
| 2009 | -- | $165,000 -40.6% |
| 2008 | -- | $278,000 -24.3% |
| 2007 | -- | $367,200 +114.9% |
| 2006 | -- | $170,850 |
Find assessor info on the county website
Monthly payment
Est. payment
Payment breakdown
Explore the cost of this home by adjusting the details. Changes won't be saved.Climate risks
Neighborhood: Sierra del Oro
Nearby schools
GreatSchools rating
- 8/10Prado View Elementary SchoolGrades: K-6Distance: 0.5 mi
- 7/10Cesar Chavez AcademyGrades: K-8Distance: 0.7 mi
- 6/10Corona High SchoolGrades: 9-12Distance: 1.9 mi
- $435,0002 bd2 ba915 sqft2400 Del Mar Way UNIT 104, Corona, CA 92882Sold

- $448,3002 bd2 ba995 sqft2400 Del Mar Way UNIT 101, Corona, CA 92882Off Market
- $428,2002 bd2 ba995 sqft2400 Del Mar Way UNIT 201, Corona, CA 92882Off Market

- $458,1002 bd2 ba995 sqft2400 Del Mar Way UNIT 102, Corona, CA 92882Off Market
- $449,3002 bd2 ba915 sqft2400 Del Mar Way UNIT 103, Corona, CA 92882Off Market
- $434,6002 bd2 ba915 sqft2400 Del Mar Way UNIT 105, Corona, CA 92882Off Market
- $474,5002 bd2 ba915 sqft2400 Del Mar Way UNIT 106, Corona, CA 92882Off Market
- $463,4002 bd2 ba995 sqft2400 Del Mar Way UNIT 107, Corona, CA 92882Off Market
A local agent can set up tours, give advice and negotiate with sellers.
Similar homes
- $359,0001 bd1 ba735 sqft2500 San Gabriel Way, Corona, CA 92882For Sale
 MLS ID #DW26111723, Luz Hernandez, T.N.G. Real Estate Consultants. CRMLS
 - $425,0002 bd2 ba1k sqft1336 Brentwood Cir, Corona, CA 92882For Sale
 MLS ID #PW26092195, Sharon Vasquez, RE/MAX New Dimension. CRMLS
 - $389,0002 bd1 ba902 sqft1194 Border Ave APT A, Corona, CA 92882For Sale
 MLS ID #IV26155372, LUC DE BONIS, KELLER WILLIAMS REALTY. CRMLS
 - $480,0002 bd2 ba963 sqft5846 Portsmouth Rd #281, Yorba Linda, CA 92887For Sale
 MLS ID #SR26110885, Deborah Brent, Park Regency Realty. CRMLS
 - $388,0002 bd2 ba1k sqft1518 Border Ave Unit G, Corona, CA 92882For SaleMLS ID #OC26069035, Larry Gage, Team Gage R E Center. CRMLS
- $539,9992 bd2 ba1.2k sqft5255 Box Canyon Ct #23G, Yorba Linda, CA 92887For SaleMLS ID #PW26073965, Brenda Atchison, ERA Donahoe Realty. CRMLS
- $600,0002 bd2 ba1k sqft6437 Horse Shoe Ln, Yorba Linda, CA 92886For SaleMLS ID #PW26149003, Mike Weller, Keller Williams Realty. CRMLS
- $500,0002 bd1 ba1k sqft7353 Ellena W Unit 74, Rancho Cucamonga, CA 91730For SaleMLS ID #PW26141764, Chris Kim, Circa Properties, Inc.. CRMLS
- $495,0002 bd2 ba1.1k sqft640 Sycamore Ave, Claremont, CA 91711For SaleMLS ID #DW26074911, Misael Vasquez, Century 21 Allstars. CRMLS
- $550,0001 bd2 ba865 sqft7745 E Portofino Ave, Anaheim, CA 92808For SaleMLS ID #OC26135654, Elizabeth Do, Keller Williams Realty. CRMLS
- $577,9992 bd3 ba1.3k sqft22 Mesquite Pl, Pomona, CA 91766For SaleMLS ID #RS26157600, Jhosse Rivera, The Kasa Agency Inc.. CRMLS
- $429,0002 bd2 ba1k sqft1980 Las Colinas Cir Unit 301, Corona, CA 92879For SaleMLS ID #CV26069994, Maggie Khoury, Century 21 Masters. CRMLS
- $474,9992 bd2 ba789 sqft755 Racquet Club Dr Unit 476, Diamond Bar, CA 91765For SaleMLS ID #OC26046164, Connie Escobar-Theron, Realty One Group West. CRMLS
- $549,0002 bd2 ba816 sqft19801 Meadow Ridge Dr APT 38, Trabuco Canyon, CA 92679For SaleMLS ID #OC26052674, Scott Bruton, Berkshire Hathaway HomeService. CRMLS
- $499,0001 bd1 ba738 sqft104 S Cross Creek Rd Unit M, Orange, CA 92869For SaleMLS ID #OC26155955, Julia Hunter, Landmark Realtors. CRMLS
- $549,9002 bd2 ba999 sqft24208 Sylvan Glen Rd Unit E, Diamond Bar, CA 91765For SaleMLS ID #SB26059640, Cindy Rodriguez-Lahlou, West Shores Realty, Inc.. CRMLS
- $489,0003 bd2 ba1.2k sqft609 E Phillips Blvd, Pomona, CA 91766For SaleMLS ID #OC26003426, Tanya Shyy, 1 Vision Real Estate. CRMLS
- $476,0002 bd2 ba934 sqft22892 Hilton Head Dr Unit 285, Diamond Bar, CA 91765For SaleMLS ID #TR26135793, Na Jin, Real Broker. CRMLS
- $585,0002 bd2 ba954 sqft18948 Canyon Hill Dr, Trabuco Canyon, CA 92679For SaleMLS ID #OC26110354, Nancy Cloward, Surterre Properties Inc. CRMLS
- $565,0002 bd2 ba954 sqft18952 Canyon View, Lake Forest, CA 92679For SaleMLS ID #OC26099890, Ryan Argue, Plan A Real Estate. CRMLS
Local buyer's agents are ready to help
