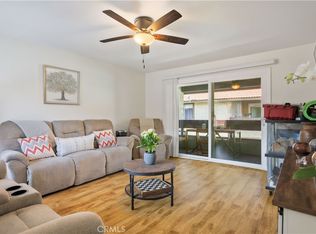
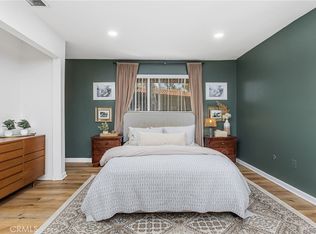
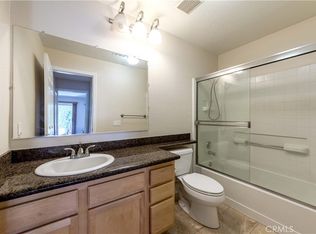
Welcome to 1336 Brentwood Circle in Corona! This beautifully updated 2-bedroom, 2-bath home offers 1,095 sq ft. of comfortable living space in a desirable community. Step inside to find a bright and open layout featuring gray laminate flooring, neutral paint tones, and modern finishes throughout. The kitchen is equipped with granite countertops, stainless steel appliances, and ample cabinet space. It has central air and heat. The spacious primary suite includes a walk-in closet and a private bath. At the same time, the second bedroom provides excellent flexibility for guests or a home office. From the living room, there is a nice-sized patio to entertain family and friends. Enjoy access to the community pool, well-maintained grounds, and a convenient on-site laundry facility directly under the unit, where you may place your own washer and dryer. It has two covered parking spaces. Close to shopping, dining, parks, and easy freeway access, this home combines comfort, style, and convenience in one perfect package.
For sale
Listed by: RE/MAX New Dimension • Sharon Vasquez • Contact: 714-925-9822
$425,000
1336 Brentwood Cir, Corona, CA 92882
2beds
1,095sqft
Condominium
Built in 1981
-- sqft lot
$424,000 Zestimate®
$388/sqft
$554/mo HOA
What's special
Modern finishes throughoutPrivate bathWell-maintained groundsSpacious primary suiteStainless steel appliancesAmple cabinet spaceGranite countertops
- 202 days |
- 373 |
- 3 |
Zillow last checked:
Listing updated:
Listed by:
Sharon Vasquez DRE #01233507 714-925-9822,
RE/MAX New Dimension
Source: CRMLS,MLS#: PW26092195 Originating MLS: California Regional MLS
Originating MLS: California Regional MLSFacts & features
Interior
Bedrooms & bathrooms
- Bedrooms: 2
- Bathrooms: 2
- Full bathrooms: 2
- Main level bathrooms: 1
- Main level bedrooms: 1
Rooms
- Room types: Bedroom, Kitchen, Laundry, Living Room, Other
Bedroom
- Features: All Bedrooms Down
Kitchen
- Features: Granite Counters
Other
- Features: Walk-In Closet(s)
Heating
- Central
Cooling
- Central Air
Appliances
- Laundry: Laundry Room
Features
- All Bedrooms Down, Walk-In Closet(s)
- Flooring: Laminate
- Has fireplace: No
- Fireplace features: None
- Common walls with other units/homes: 1 Common Wall
Interior area
- Total interior livable area: 1,095 sqft
Property
Features
- Levels: One
- Stories: 1
- Entry location: West
- Patio & porch: Patio, Wood
- Pool features: Community, Association
Lot
- Size: 1,307 Square Feet
- Dimensions: 1307
Details
- Parcel number: 112021028
- Special conditions: Standard
Construction
Type & style
- Home type: Condo
- Property subtype: Condominium
- Attached to another structure: Yes
Condition
- New construction: No
- Year built: 1981
Utilities & green energy
- Sewer: Public Sewer
- Water: Public
- Utilities for property: Natural Gas Available, Sewer Available, Water Available
Community & HOA
Community
- Features: Park, Storm Drain(s), Street Lights, Sidewalks, Urban, Pool
- Subdivision: None
HOA
- Has HOA: Yes
- Amenities included: Maintenance Grounds, Pool, Spa/Hot Tub, Trash
- HOA fee: $554 monthly
- HOA name: Oakview
- HOA phone: 951-784-0999
Location
- Region: Corona
Financial & listing details
- Price per square foot: $388/sqft
- Date on market: 4/28/2026
- Cumulative days on market: 202 days
- Listing terms: Cash,Cash to New Loan,Conventional
Estimated market value
$424,000
$403,000 - $445,000
$2,505/mo
Price history
| Date | Event | Price |
|---|---|---|
| 4/29/2026 | Listed for sale | $425,000$388/sqft |
Source:  CRMLS #PW26092195 Report a problem CRMLS #PW26092195 Report a problem | ||
Public tax history
Tax history is unavailable.
Monthly payment
Est. payment
Payment breakdown
Explore the cost of this home by adjusting the details. Changes won't be saved.Climate risks
Neighborhood: 92882
Nearby schools
GreatSchools rating
- 4/10John Adams Elementary SchoolGrades: K-6Distance: 0.5 mi
- 4/10Letha Raney Intermediate SchoolGrades: 6-8Distance: 0.9 mi
- 6/10Corona High SchoolGrades: 9-12Distance: 0.9 mi
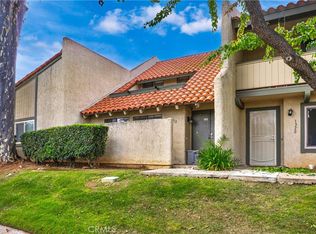
- $425,0002 bd2 ba1k sqft1336 Brentwood Cir UNIT D, Corona, CA 92882Sold
- $477,8003 bd2 ba1.4k sqft1336 Brentwood Cir UNIT A, Corona, CA 92882Off Market
- $396,1002 bd2 ba1k sqft1336 Brentwood Cir UNIT B, Corona, CA 92882Off Market
- $413,0002 bd2 ba1k sqft1340 Brentwood Cir UNIT B, Corona, CA 92882Off Market
- $415,0002 bd2 ba1k sqft1340 Brentwood Cir UNIT D, Corona, CA 92882Off Market
- $405,2002 bd2 ba1k sqft1340 Brentwood Cir UNIT C, Corona, CA 92882Off Market
- $478,2003 bd2 ba1.4k sqft1340 Brentwood Cir UNIT 29, Corona, CA 92882Off Market
- $---- bd-- ba-- sqft1340 Brentwood Cir UNIT A, Corona, CA 92882Off Market
A local agent can set up tours, give advice and negotiate with sellers.
Similar homes
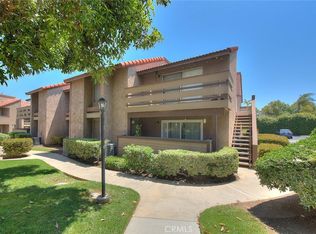
- $410,0002 bd2 ba1k sqft1456 Chalgrove Dr Unit C, Corona, CA 92882For Sale
 MLS ID #IG26126400, Kelly Perla, Oscar Tortola Group Real Estate Services. CRMLS
 - $385,0002 bd1 ba943 sqft1555 Border Ave APT F, Corona, CA 92882For Sale
 MLS ID #PW26116860, Darvin Thompson, Coldwell Banker Envision. CRMLS
 - $535,0003 bd2 ba1.4k sqft1312 Camelot Dr, Corona, CA 92882For Sale
 MLS ID #SW26087096, Kris Hansen, Coldwell Banker Assoc.Brks-CL. CRMLS
 - $499,9992 bd2 ba995 sqft2400 Del Mar Way Unit 207, Corona, CA 92882For Sale
 MLS ID #PW26013702, Jason Ho, Jason Properties Professional. CRMLS
 - $499,9992 bd2 ba1.2k sqft5470 Copper Canyon Rd #2E, Yorba Linda, CA 92887For SaleMLS ID #PW26182175, Jessica Gugliotta, Cadence Real Estate. CRMLS
- $495,0002 bd2 ba1k sqft5841 Portsmouth Rd, Yorba Linda, CA 92887For SaleMLS ID #PW26168977, Frank Del Rio, eXp Realty of California Inc. CRMLS
- $389,0002 bd1 ba850 sqft799 Gianni Dr Unit 210, Corona, CA 92879For SaleMLS ID #OC26113567, PRADINYA SHASTRI, REDFIN. CRMLS
- $498,0002 bd2 ba988 sqft1000 S Citron St #9, Anaheim, CA 92805For SaleMLS ID #OC26177272, Winston Yeh, Seven Gables Real Estate. CRMLS
- $460,0002 bd2 ba1k sqft300 E Chestnut Ave #205, Santa Ana, CA 92701For SaleMLS ID #PW26031179, Isela Vargas, Realty One Group West. CRMLS
- $425,0002 bd2 ba1k sqft12836 12th St APT 27, Chino, CA 91710For SaleMLS ID #WS26058786, PAUL LI, Harvest Real Estate, Inc.. CRMLS
- $365,0002 bd2 ba810 sqft1114 W Blaine St APT 105, Riverside, CA 92507For SaleMLS ID #OC26184283, Raquel Terrones, RE/MAX One. CRMLS
- $528,9002 bd2 ba1k sqft6210 Hartford Rd #201, Yorba Linda, CA 92887For SaleMLS ID #DW25130060, Gus Guzman, Century 21 Realty Masters. CRMLS
- $425,0002 bd2 ba1.3k sqft861 S Mountain Ave, Ontario, CA 91762For SaleMLS ID #DW26109261, Carla Morgner, eXp Realty of Southern California, Inc.. CRMLS
- $485,0002 bd3 ba1.1k sqft2389 S Reservoir St, Pomona, CA 91766For SaleMLS ID #SW26096040, Jeff Rose, Berkshire Hathaway HomeServices California Properties. CRMLS
- $440,0002 bd2 ba1.2k sqft2017 S Campus Ave Unit F, Ontario, CA 91761For SaleMLS ID #TR26092269, Gilbert Rivera, Marketing Specialists. CRMLS
- $459,9003 bd2 ba1.2k sqft508 N Ctr #G, Ontario, CA 91764For SaleMLS ID #CV26173353, Sal Ramos, SAL RAMOS, BROKER. CRMLS
- $449,9992 bd1 ba824 sqft967 S Citron St, Anaheim, CA 92805For SaleMLS ID #PW26035132, Lizbeth Alonzo, BHHS CA Properties. CRMLS
- $419,0002 bd1 ba977 sqft4542 Yosemite Dr, Montclair, CA 91763For SaleMLS ID #CV26169459, Pamela Sheehan, Century 21 Masters. CRMLS
- $399,9992 bd1 ba840 sqft1328 Primrose St APT 4, Upland, CA 91786For SaleMLS ID #TR26178824, Lawrence Renteria, Re/Max Top Producers. CRMLS
- $456,0002 bd2 ba1k sqft1604 S Mountain Ave #7A, Ontario, CA 91762For SaleMLS ID #CV26100162, Ying Chou, K.W. EXECUTIVE. CRMLS
Local buyer's agents are ready to help
