DESCRIPTION
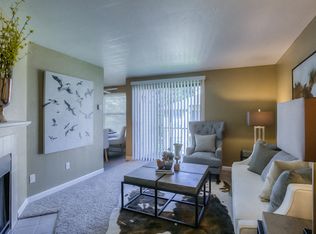
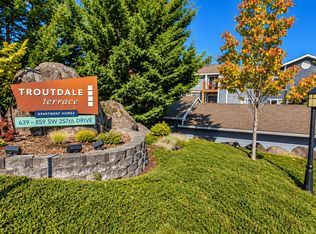
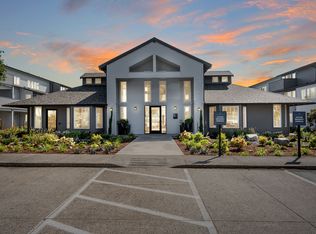
Newly remodeled 3 Bedroom/2 Bath Two Level Condo with Open Floor Plan, in Wood Village, is for rent in Upscale Neighborhood - Tree Hill Condo Park.
A friendly, small-town, peaceful environment in the midst of the metropolitan area - 15 minutes to PDX, 20 minutes to downtown Portland, 1 hour from Timberline Lodge on Mt. Hood.
AMENITIES
*New doors
*New waterproof vinyl flooring throughout
*Fresh New paint throughout
*Large Kitchen with tile floor
*Storage Space off of the Patio
*Central Forced Gas Heat
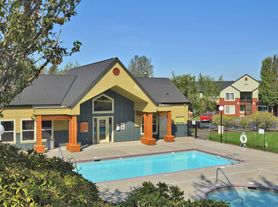
*Community Pool
*Community Recreation Rooms *Water, Sewer and Trash is Included in rent
*Outdoor Patio at the back with open large space
*Parking Spaces include a 200 square foot carport
*Storage Shed, Utility Room
*Close to Schools, Bus line and easy access to freeway.
*Light and Airy with front and back Patio doors.
* Double-pane windows and Patio Doors - bright and clean.
*Near public transportation, freeway access
Rent: $2200/mo.
Security Deposit: Applies.
Owner pays for water, Sewer and Garbage
Application Fee: $50 per adult.
PET POLICY: No Pets/smoking
Wood Village is the ideal base camp to live, work and play in the Portland Area; it is the portal to the region: 15 minutes to PDX, 20 minutes to downtown Portland, 1 hour from Timberline Lodge on Mt. Hood.
Wood Village is literally at the edge of the Columbia River Gorge, near the easterly edge of the Portland Metropolitan Area.
Owner pays for water, sewer and garbage.
Renter pays for gas and electricity.
First month pro-rated rent, Last month rent and security deposit are due at signing
Apartment for rent
Apartment
Available now
No pets
Air conditioner, window unit
Hookups laundry
Carport parking
Forced air, natural gas
What's special
Storage shedCommunity poolUtility roomCentral forced gas heatOpen floor planFresh new paint throughoutNew doors
- 518 days |
- -- |
- -- |
Zillow last checked:
Listing updated:
Travel times

Let’s turn your rent into credit progress
Build credit history with every on-time payment and get credit for the payment you’re already making.
Facts & features
Interior
Bedrooms & bathrooms
- Bedrooms: 3
- Bathrooms: 2
- Full bathrooms: 2
Heating
- Forced Air, Natural Gas
Cooling
- Air Conditioner, Window Unit
Appliances
- Included: Dishwasher, Oven, Refrigerator
- Laundry: Hookups
Features
- Flooring: Hardwood, Tile
Interior area
- Total interior livable area: 2,000 sqft
Property
Parking
- Parking features: Carport
- Has carport: Yes
- Details: Contact manager
Features
- Patio & porch: Patio
- Pool features: Pool
Details
- Parcel number: R288890
Construction
Type & style
- Home type: Apartment
- Property subtype: Apartment
Utilities & green energy
- Utilities for property: Garbage, Sewage, Water
Building
Management
- Pets allowed: No
Community & HOA
Community
- Features: Pool
Location
- Region: Troutdale
Financial & listing details
- Lease term: 1 Year
Nearby apartments for rent


Price history
| Date | Event | Price |
|---|---|---|
| 2/26/2026 | Price change | $2,200-4.3%$1/sqft |
Source: Zillow Rentals Report a problem | ||
| 9/14/2025 | Listed for rent | $2,300+4.5%$1/sqft |
Source: Zillow Rentals Report a problem | ||
| 11/16/2024 | Listed for rent | $2,200$1/sqft |
Source: Zillow Rentals Report a problem | ||
| 11/6/2024 | Listing removed | $2,200$1/sqft |
Source: Zillow Rentals Report a problem | ||
| 9/5/2024 | Listed for rent | $2,200$1/sqft |
Source: Zillow Rentals Report a problem | ||
| 6/23/2023 | Listing removed | -- |
Source: Zillow Rentals Report a problem | ||
| 3/26/2023 | Listed for rent | $2,200+33.3%$1/sqft |
Source: Zillow Rentals Report a problem | ||
| 3/24/2021 | Listing removed | -- |
Source: Owner Report a problem | ||
| 5/25/2019 | Listing removed | $1,650$1/sqft |
Source: Owner Report a problem | ||
| 1/22/2019 | Price change | $1,650+22.2%$1/sqft |
Source: Owner Report a problem | ||
| 11/17/2018 | Listed for rent | $1,350+12.5%$1/sqft |
Source: Owner Report a problem | ||
| 2/23/2016 | Listing removed | $1,200$1/sqft |
Source: Owner Report a problem | ||
| 1/29/2016 | Listed for rent | $1,200-4%$1/sqft |
Source: Owner Report a problem | ||
| 10/17/2015 | Listing removed | $1,250$1/sqft |
Source: Owner Report a problem | ||
| 9/20/2015 | Listed for rent | $1,250-16.6%$1/sqft |
Source: Owner Report a problem | ||
| 8/12/2015 | Listing removed | $1,499$1/sqft |
Source: Owner Report a problem | ||
| 5/7/2015 | Listed for rent | $1,499$1/sqft |
Source: Owner Report a problem | ||
| 2/7/2012 | Sold | $22,500$11/sqft |
Source:  RMLS (OR) #10093211 Report a problem RMLS (OR) #10093211 Report a problem | ||
| 7/24/2011 | Listing removed | $22,500$11/sqft |
Source: isNowListed.com Report a problem | ||
| 7/22/2011 | Price change | $22,500-65.4%$11/sqft |
Source: isNowListed.com Report a problem | ||
| 6/17/2011 | Price change | $65,000+188.9%$33/sqft |
Source: Premier Real Estate #10093211 Report a problem | ||
| 6/5/2011 | Listed for sale | $22,500-30.8%$11/sqft |
Source: isNowListed.com Report a problem | ||
| 4/30/2011 | Listing removed | $32,500$16/sqft |
Source: Premier Real Estate #10093211 Report a problem | ||
| 4/29/2011 | Price change | $32,500-50%$16/sqft |
Source: Premier Real Estate #10093211 Report a problem | ||
| 12/18/2010 | Listed for sale | $65,000-2.4%$33/sqft |
Source: isNowListed.com Report a problem | ||
| 11/4/2010 | Listing removed | $66,600+9.9%$33/sqft |
Source: Elite Realty Ltd. #10070254 Report a problem | ||
| 7/29/2010 | Sold | $60,614-8.8%$30/sqft |
Source: Agent Provided Report a problem | ||
| 4/21/2010 | Sold | $66,434+3.8%$33/sqft |
Source: Public Record Report a problem | ||
| 12/8/2000 | Sold | $64,000$32/sqft |
Source: Public Record Report a problem | ||