Move-in ready 3-bedroom, 2-bathroom home located in the Carters Paddock neighborhood. This home features a spacious open floor plan that creates a seamless flow throughout the main living areas. The kitchen is beautifully finished with granite countertops and stainless-steel appliances. The primary bedroom offers a large walk-in closet and an attached primary bathroom complete with a double sink vanity. Conveniently located next to the community playground, you are just minutes from restaurants, grocery stores, the River City Marketplace, and Jax Airport. Schedule your private showing today! One or more photos in this listing have been virtually staged.
Active
$309,900
2381 CARTERS PADDOCK Road, Jacksonville, FL 32218
3beds
2,126sqft
Single Family Residence
Built in 2022
6,098 Square Feet Lot
$-- Zestimate®
$146/sqft
$54/mo HOA
What's special
Spacious open floor planStainless-steel appliances
- 9 days
- 537
- 59
Likely to sell faster than
Zillow last checked:
Listing updated:
Listed by:
ROBERT E SALMONS 888-216-6364,
ENTERA REALTY LLC
Source: realMLS,MLS#: 2169177
Facts & features
Interior
Bedrooms & bathrooms
- Bedrooms: 3
- Bathrooms: 2
- Full bathrooms: 2
Primary bedroom
- Level: Main
- Area: 168 Square Feet
- Dimensions: 12.00 x 14.00
Bedroom 2
- Level: Main
- Area: 110 Square Feet
- Dimensions: 11.00 x 10.00
Bedroom 3
- Level: Main
- Area: 121 Square Feet
- Dimensions: 11.00 x 11.00
Kitchen
- Level: Main
- Area: 56 Square Feet
- Dimensions: 7.00 x 8.00
Living room
- Level: Main
- Area: 182 Square Feet
- Dimensions: 13.00 x 14.00
Heating
- Central, Natural Gas
Cooling
- Central Air
Appliances
- Included: Dishwasher, Microwave, Refrigerator
- Laundry: Electric Dryer Hookup, Washer Hookup
Features
- Ceiling Fan(s), Entrance Foyer, Kitchen Island, Open Floorplan, Pantry, Master Downstairs, Walk-In Closet(s)
- Flooring: Carpet, Laminate, Vinyl
Interior area
- Total interior livable area: 2,126 sqft
Property
Parking
- Total spaces: 2
- Parking features: Attached
- Attached garage spaces: 2
Features
- Levels: One
- Stories: 1
- Patio & porch: Front Porch, Patio, Rear Porch
- Exterior features: Other
- Fencing: Back Yard,Vinyl
- Has view: Yes
- View description: City
Lot
- Size: 6,098 Square Feet
- Features: Corner Lot
Details
- Parcel number: 1065270120
Construction
Type & style
- Home type: SingleFamily
- Architectural style: Traditional
- Property subtype: Single Family Residence
Materials
- Vinyl Siding
- Roof: Shingle
Condition
- New construction: No
- Year built: 2022
Utilities & green energy
- Sewer: Public Sewer
- Water: Public
- Utilities for property: Cable Available, Electricity Available, Natural Gas Available, Sewer Available, Water Available
Community & HOA
Community
- Subdivision: Caney Branch Plantation
HOA
- Has HOA: Yes
- HOA fee: $54 monthly
- HOA name: Carter's Paddock Homeowners Association, Inc.
- HOA phone: 904-423-4850
Location
- Region: Jacksonville
Financial & listing details
- Price per square foot: $146/sqft
- Tax assessed value: $292,230
- Annual tax amount: $5,568
- Date on market: 10/14/2026
- Listing terms: Cash,Conventional,FHA,VA Loan
- Road surface type: Asphalt
Estimated market value
Not available
Estimated sales range
Not available
Not available
Price history
| Date | Event | Price |
|---|---|---|
| 10/14/2026 | Listed for sale | $309,900$146/sqft |
Source:  realMLS #2169177 Report a problem | ||
| 8/4/2026 | Listing removed | $2,149$1/sqft |
Source: Zillow Rentals Report a problem | ||
| 7/30/2026 | Price change | $2,149-1.2%$1/sqft |
Source: Zillow Rentals Report a problem | ||
| 7/16/2026 | Price change | $2,175-1.1%$1/sqft |
Source: Zillow Rentals Report a problem | ||
| 7/2/2026 | Price change | $2,199-1.2%$1/sqft |
Source: Zillow Rentals Report a problem | ||
| 6/18/2026 | Price change | $2,225-2.2%$1/sqft |
Source: Zillow Rentals Report a problem | ||
| 5/17/2026 | Listed for rent | $2,275+0.9%$1/sqft |
Source: Zillow Rentals Report a problem | ||
| 4/24/2023 | Listing removed | -- |
Source: Zillow Rentals Report a problem | ||
| 3/16/2023 | Price change | $2,255-1.1%$1/sqft |
Source: Zillow Rentals Report a problem | ||
| 2/26/2023 | Price change | $2,280-0.2%$1/sqft |
Source: Zillow Rentals Report a problem | ||
| 2/20/2023 | Price change | $2,285-0.2%$1/sqft |
Source: Zillow Rentals Report a problem | ||
| 2/18/2023 | Listed for rent | $2,290-1.5%$1/sqft |
Source: Zillow Rentals Report a problem | ||
| 1/10/2023 | Listing removed | -- |
Source: Zillow Rentals Report a problem | ||
| 12/12/2022 | Listed for rent | $2,325$1/sqft |
Source: Zillow Rentals Report a problem | ||
Public tax history
| Year | Property taxes | Tax assessment |
|---|---|---|
| 2025 | $5,569 +2.3% | $292,230 -0.2% |
| 2024 | $5,442 -2.5% | $292,747 -2.1% |
| 2023 | $5,582 | $299,089 |
Find assessor info on the county website
Monthly payment
Est. payment
Payment breakdown
Explore the cost of this home by adjusting the details. Changes won't be saved.Climate risks
Neighborhood: Oceanway
Nearby schools
Schools provided by the listing agent
- Elementary: Louis Sheffield
- Middle: Oceanway
- High: First Coast
Source: realMLS. This data may not be complete. We recommend contacting the local school district to confirm school assignments for this home.
- $326,7004 bd3 ba2k sqft2387 Carters Paddock Rd, Jacksonville, FL 32218Off Market

- $327,4004 bd3 ba2k sqft2375 Carters Paddock Rd, Jacksonville, FL 32218Off Market

- $301,4003 bd2 ba1.7k sqft2369 Carters Paddock Rd, Jacksonville, FL 32218Off Market

- $306,8003 bd2 ba1.7k sqft2393 Carters Paddock Rd, Jacksonville, FL 32218Off Market

Similar homes
- $299,9004 bd3 ba2.2k sqft13201 PERDUE Road, Jacksonville, FL 32218For Sale
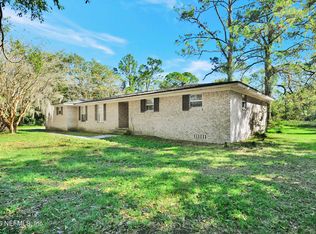 MLS ID #2170081, ETHAN W GREGORY. realMLS
- $299,9003 bd2 ba1.9k sqft2267 WATER BLUFF Drive, Jacksonville, FL 32218For Sale
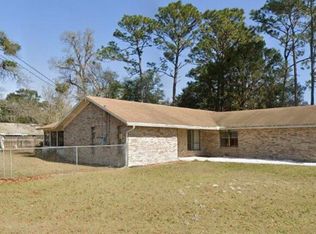 MLS ID #2166257, ANTHONY GROGAN. realMLS
- $309,9003 bd2 ba2.1k sqft11393 OYSTER CREEK Road, Jacksonville, FL 32218For Sale
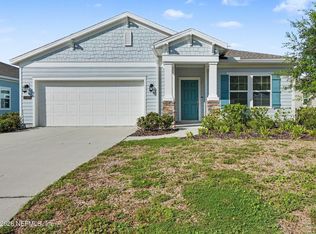 MLS ID #2166864, ROBERT E SALMONS. realMLS
- $375,0004 bd3 ba2.2k sqft1926 WAGES Way S, Jacksonville, FL 32218For Sale
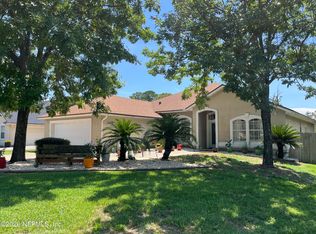 MLS ID #2170083, BRITTANY SUBLETT PA. realMLS
