A rare opportunity to design your dream home in this quiet cul-de-sac in Lake Villa with a water view. Proposed home offers 2500+ square feet, 3 Bedrooms, 2.5 baths, expansive indoor/outdoor living spaces, primary suite, side driveway/garage access, and more. Proposed completion date 12+ months from contract with the builder.
Active
$599,000
23818 W Reindeer Trl, Lake Villa, IL 60046
3beds
2,500sqft
:
Get pre-qualified$4,339/mo
Single Family Residence
Built in 2026
0.96 Acres Lot
$594,600 Zestimate®
$240/sqft
$-- HOA
What's special
Primary suiteWater viewQuiet cul-de-sac
- 380 days |
- 290 |
- 12 |
Zillow last checked:
Listing updated:
Listed by:
Katie Kenny, CSC (847)852-0767,
Real Broker, LLC
Source: MRED as distributed by MLS GRID,MLS#: 12413761
Facts & features
Interior
Bedrooms & bathrooms
- Bedrooms: 3
- Bathrooms: 3
- Full bathrooms: 2
- 1/2 bathrooms: 1
Rooms
- Room types: Mud Room, Pantry
Primary bedroom
- Features: Bathroom (Full)
- Level: Main
- Area: 216 Square Feet
- Dimensions: 18X12
Bedroom 2
- Level: Second
- Area: 180 Square Feet
- Dimensions: 15X12
Bedroom 3
- Level: Second
- Area: 120 Square Feet
- Dimensions: 12X10
Dining room
- Level: Main
- Area: 168 Square Feet
- Dimensions: 14X12
Family room
- Level: Main
- Area: 216 Square Feet
- Dimensions: 18X12
Kitchen
- Features: Kitchen (Island)
- Level: Main
- Area: 216 Square Feet
- Dimensions: 18X12
Laundry
- Level: Main
- Area: 80 Square Feet
- Dimensions: 10X8
Living room
- Level: Main
- Area: 224 Square Feet
- Dimensions: 16X14
Mud room
- Level: Main
- Area: 80 Square Feet
- Dimensions: 10X8
Pantry
- Level: Main
- Area: 25 Square Feet
- Dimensions: 5X5
Heating
- Natural Gas
Cooling
- Central Air
Appliances
- Included: Range, Microwave, Dishwasher, Refrigerator, Freezer, Washer, Dryer, Stainless Steel Appliance(s)
- Laundry: Main Level
Features
- Cathedral Ceiling(s), Wet Bar, In-Law Floorplan, Walk-In Closet(s), Open Floorplan, Special Millwork, Granite Counters
- Flooring: Laminate
- Windows: Skylight(s)
- Basement: None
Interior area
- Total structure area: 0
- Total interior livable area: 2,500 sqft
Property
Parking
- Total spaces: 2
- Parking features: Yes, Attached, Garage
- Attached garage spaces: 2
Accessibility
- Accessibility features: No Disability Access
Features
- Stories: 2
Lot
- Size: 0.96 Acres
- Dimensions: 151X295X133X297
Details
- Parcel number: 02321210070000
- Special conditions: Home Warranty
Construction
Type & style
- Home type: SingleFamily
- Property subtype: Single Family Residence
Materials
- Stone, Wood Siding
- Foundation: Concrete Perimeter
- Roof: Asphalt
Condition
- New Construction
- New construction: Yes
- Year built: 2026
Details
- Warranty included: Yes
Utilities & green energy
- Sewer: Septic Tank
- Water: Well
Community & HOA
HOA
- Services included: None
Location
- Region: Lake Villa
Financial & listing details
- Price per square foot: $240/sqft
- Tax assessed value: $28,851
- Annual tax amount: $832
- Date on market: 7/8/2025
- Ownership: Fee Simple
Estimated market value
$594,600
$565,000 - $624,000
$3,774/mo
Price history
| Date | Event | Price |
|---|---|---|
| 10/30/2025 | Price change | $599,000-7.8%$240/sqft |
Source:  MRED as distributed by MLS GRID #12413761 Report a problem MRED as distributed by MLS GRID #12413761 Report a problem | ||
| 7/8/2025 | Listed for sale | $650,000+9.2%$260/sqft |
Source: MRED as distributed by MLS GRID #12413761 Report a problem | ||
| 7/8/2025 | Listing removed | $595,000$238/sqft |
Source: MRED as distributed by MLS GRID #12106571 Report a problem | ||
| 8/1/2024 | Listed for sale | $595,000+1883.3%$238/sqft |
Source: MRED as distributed by MLS GRID #12106571 Report a problem | ||
| 7/3/2024 | Sold | $30,000+100%$12/sqft |
Source: Public Record Report a problem | ||
| 2/18/2021 | Sold | $15,000-25%$6/sqft |
Source: Public Record Report a problem | ||
| 11/4/2020 | Listing removed | $20,000$8/sqft |
Source: Coldwell Banker Realty #10597878 Report a problem | ||
| 8/18/2020 | Price change | $20,000-20%$8/sqft |
Source: Coldwell Banker Realty #10597878 Report a problem | ||
| 6/17/2019 | Price change | $25,000-16.4%$10/sqft |
Source: Coldwell Banker Residential Brokerage - Libertyville #10419885 Report a problem | ||
| 1/23/2019 | Price change | $29,900-6.6%$12/sqft |
Source: Coldwell Banker Residential Brokerage - Libertyville #10419885 Report a problem | ||
| 5/3/2018 | Price change | $32,000-17.9%$13/sqft |
Source: Coldwell Banker Residential Brokerage - Libertyville #10419885 Report a problem | ||
| 1/27/2018 | Price change | $39,000-21.8%$16/sqft |
Source: Coldwell Banker Residential Brokerage - Libertyville #10419885 Report a problem | ||
| 9/5/2017 | Price change | $49,900-60.6%$20/sqft |
Source: Baird & Warner #09740071 Report a problem | ||
| 6/17/2017 | Listed for sale | $126,500$51/sqft |
Source: Baird & Warner #09740071 Report a problem | ||
Public tax history
| Year | Property taxes | Tax assessment |
|---|---|---|
| 2024 | $936 +17.3% | $10,315 +7.3% |
| 2023 | $798 +7.3% | $9,616 +13.2% |
| 2022 | $744 +5.1% | $8,496 +9.7% |
| 2021 | $708 +30.5% | $7,742 +42.2% |
| 2020 | $543 -8.6% | $5,443 +4.1% |
| 2019 | $594 -2.2% | $5,231 -10.6% |
| 2018 | $607 | $5,851 +2.7% |
| 2017 | $607 +0.9% | $5,695 +4.2% |
| 2016 | $602 +3.8% | $5,464 +7.1% |
| 2015 | $580 +4.3% | $5,103 +2.6% |
| 2014 | $556 +8.2% | $4,972 -0.5% |
| 2012 | $514 +5.4% | $4,996 -5.5% |
| 2011 | $487 +6.8% | $5,289 -3.4% |
| 2010 | $456 +4.2% | $5,477 -4.9% |
| 2009 | $438 +4.9% | $5,762 +3.1% |
| 2008 | $418 -58.4% | $5,591 -61.4% |
| 2006 | $1,005 +6.7% | $14,476 |
| 2005 | $942 +5% | -- |
| 2004 | $897 | -- |
Find assessor info on the county website
Monthly payment
Est. payment
Payment breakdown
Explore the cost of this home by adjusting the details. Changes won't be saved.Climate risks
Neighborhood: 60046
Nearby schools
GreatSchools rating
- 6/10Olive C Martin SchoolGrades: PK-5Distance: 0.8 mi
- 5/10Peter J Palombi SchoolGrades: 6-8Distance: 1.5 mi
- 8/10Lakes Community High SchoolGrades: 9-12Distance: 2.2 mi
Schools provided by the listing agent
- Elementary: Olive C Martin School
- Middle: Peter J Palombi School
- High: Lakes Community High School
- District: 41
Source: MRED as distributed by MLS GRID. This data may not be complete. We recommend contacting the local school district to confirm school assignments for this home.
- $--0.959 Acres23818 W Reindeer Trl LOT 3, Lake Villa, IL 60046Off Market
- $726,1004 bd4 ba3.9k sqft23834 W Reindeer Trl, Lake Villa, IL 60046Off Market
- $28,8510.98 Acres23788 W Reindeer Trl, Lake Villa, IL 60046Off Market
- $28,8510.949 Acres23858 W Reindeer Trl, Lake Villa, IL 60046Off Market
- $--0.949 Acres23858 W Reindeer Trl LOT 5, Lake Villa, IL 60046Off Market
- $28,8510.96 Acres23766 W Reindeer Trl, Lake Villa, IL 60046Off Market
- $331,6003 bd1 ba1.4k sqft38921 N Park Ave W, Lake Villa, IL 60046Off Market
- $706,8003 bd3 ba3.2k sqft23833 W Reindeer Trl, Lake Villa, IL 60046Off Market
A local agent can set up tours, give advice and negotiate with sellers.
A local lender can help you make sure your offer is ready when you are.
Similar homes
- $520,0003 bd3 ba2.2k sqft22205 W Pineview Dr, Antioch, IL 60002Active
 MLS ID #12708827, Sonny Petway, RE/MAX Top Performers. MRED as distributed by MLS GRID
 - $599,0004 bd3 ba2.3k sqft75 Whispering Oaks Ln, Grayslake, IL 60030Active
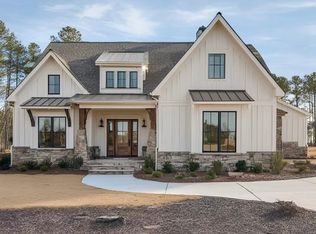 MLS ID #12507385, Katie Kenny, CSC, Real Broker, LLC. MRED as distributed by MLS GRID
 - $599,9004 bd3 ba2.8k sqft4320 Giant Oak Dr, McHenry, IL 60051Price Change
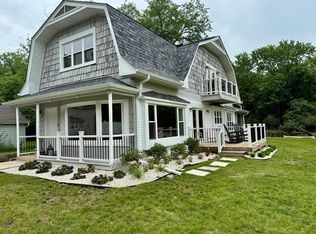 MLS ID #12689058, Akos Ethan Straub, Tavola Realty. MRED as distributed by MLS GRID
 - $720,0004 bd3 ba2.7k sqft2909 Briar Dr, Spring Grove, IL 60081Active
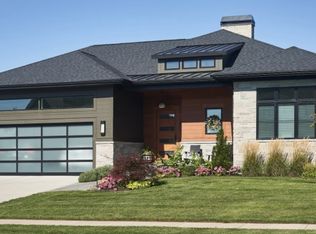 MLS ID #12594498, Dawn Bremer, CSC, Keller Williams Success Realty. MRED as distributed by MLS GRID
 - $544,9903 bd3 ba1.9k sqft7782 259th AVENUE #Lt71, Salem, WI 53168ActiveMLS ID #1973009, Kristin Day-Thiele. WIREX MLS
- $690,0004 bd3 ba3k sqft7213 Briar Dr, Spring Grove, IL 60081ActiveMLS ID #12594490, Dawn Bremer, CSC, Keller Williams Success Realty. MRED as distributed by MLS GRID
- $649,7004 bd3 ba2.5k sqft600 Brookstone Rd, Grayslake, IL 60030ActiveMLS ID #12682669, Neil Gates, Chase Real Estate LLC. MRED as distributed by MLS GRID
- $665,0005 bd3 ba2.7k sqft209 Mooregate Trl, Hawthorn Woods, IL 60047ActiveMLS ID #12590429, Michelle Nunez, ABR,CSC,E-PRO,RENE,SRES,SRS, Baird & Warner. MRED as distributed by MLS GRID
- $497,0162 bd2 ba2k sqft2833 Summer Ct, Lindenhurst, IL 60046ActiveMRED as distributed by MLS GRID
- $599,9003 bd3 ba2.3k sqft8611 Dorr Rd, Wonder Lake, IL 60097ActiveMLS ID #12703584, Pradeep Singh, Royal Family Real Estate. MRED as distributed by MLS GRID
- $699,0003 bd3 ba2.1k sqft1979 Red Oak Ln, Spring Grove, IL 60081ActiveMLS ID #12622730, Terri Mlyniec, CSC,PSA,SFR,SRS, Baird & Warner. MRED as distributed by MLS GRID
- $463,8822 bd2 ba1.6k sqft2823 Autumn Ridge Ct, Lindenhurst, IL 60046ActiveMRED as distributed by MLS GRID
- $519,0004 bd3 ba2.8k sqftW187 Tombeau BOULEVARD, Genoa City, WI 53128ActiveMLS ID #1963524, Nicole Fazio Denk. WIREX MLS
- $475,4132 bd2 ba1.7k sqft2834 Summer Ct, Lindenhurst, IL 60046ActiveMRED as distributed by MLS GRID
- from $640,9904 bd3 ba3k sqftEssex Plan, Hawthorn Woods Country Club, Hawthorn Woods, IL 60047New ConstructionM/I Homes
- from $516,9904 bd3 ba2.3k sqftTownsend Plan, Clublands of Antioch : Horizon Series, Antioch, IL 60002New ConstructionLennar Homes
- $530,0003 bd2 ba2.7k sqft26781 N Circle Dr, Mundelein, IL 60060ActiveMLS ID #12692252, Nichole Lester, Coldwell Banker Real Estate Group. MRED as distributed by MLS GRID
- from $553,9004 bd3 ba2.5k sqftDawson Plan, Preservation Oaks, Richmond, IL 60071New ConstructionKLM Builders
- from $615,9904 bd3 ba2.9k sqftEaston Plan, Hawthorn Woods Country Club, Hawthorn Woods, IL 60047New ConstructionM/I Homes
- $681,9003 bd3 ba1.8k sqftLOT 81 50th Ct, Pleasant Prairie, WI 53158ActiveMLS ID #12568257, Lisa Wolf, Keller Williams North Shore West. MRED as distributed by MLS GRID
