BUILDER GOING IN FOR PERMIT NOW. COMPLETION DATE DECEMBER 30th. Work with our design builder to customize your dream home less than 1 mile from downtown Grayslake. Proposed home offers 2385+ square feet, 4 Bedrooms, 2.5 baths, 2.5 car garage, partial unfinished basement, expansive indoor/outdoor living spaces, primary suite, side driveway/garage access, and more. Reach out to listing agent for more information on builder.
Active
$599,000
75 Whispering Oaks Ln, Grayslake, IL 60030
4beds
2,385sqft
:
Get pre-qualified$4,295/mo
Single Family Residence
Built in 2026
0.28 Acres Lot
$596,900 Zestimate®
$251/sqft
$-- HOA
What's special
Primary suite
- 281 days |
- 1,427 |
- 25 |
Zillow last checked:
Listing updated:
Listed by:
Katie Kenny, CSC (847)852-0767,
Real Broker, LLC
Source: MRED as distributed by MLS GRID,MLS#: 12507385
Facts & features
Interior
Bedrooms & bathrooms
- Bedrooms: 4
- Bathrooms: 3
- Full bathrooms: 2
- 1/2 bathrooms: 1
Rooms
- Room types: Mud Room, Pantry
Primary bedroom
- Features: Flooring (Carpet), Bathroom (Full, Double Sink)
- Level: Second
- Area: 216 Square Feet
- Dimensions: 18X12
Bedroom 2
- Features: Flooring (Carpet)
- Level: Second
- Area: 180 Square Feet
- Dimensions: 15X12
Bedroom 3
- Features: Flooring (Carpet)
- Level: Second
- Area: 120 Square Feet
- Dimensions: 12X10
Bedroom 4
- Features: Flooring (Carpet)
- Level: Second
- Area: 100 Square Feet
- Dimensions: 10X10
Dining room
- Level: Main
- Area: 168 Square Feet
- Dimensions: 14X12
Family room
- Level: Main
- Area: 216 Square Feet
- Dimensions: 18X12
Kitchen
- Features: Kitchen (Island, Pantry-Walk-in)
- Level: Main
- Area: 216 Square Feet
- Dimensions: 18X12
Laundry
- Level: Main
- Area: 80 Square Feet
- Dimensions: 10X8
Living room
- Level: Main
- Area: 224 Square Feet
- Dimensions: 16X14
Mud room
- Level: Main
- Area: 80 Square Feet
- Dimensions: 10X8
Pantry
- Level: Main
- Area: 25 Square Feet
- Dimensions: 5X5
Heating
- Natural Gas
Cooling
- Central Air
Appliances
- Included: Range, Refrigerator, Washer, Dryer
- Laundry: Upper Level
Features
- Vaulted Ceiling(s), Walk-In Closet(s), High Ceilings, Open Floorplan
- Flooring: Carpet
- Basement: Unfinished,Partial
Interior area
- Total structure area: 0
- Total interior livable area: 2,385 sqft
Property
Parking
- Total spaces: 2
- Parking features: Asphalt, Garage Door Opener, Yes, Garage Owned, Attached, Garage
- Attached garage spaces: 2
- Has uncovered spaces: Yes
Accessibility
- Accessibility features: No Disability Access
Features
- Stories: 2
- Patio & porch: Patio
Lot
- Size: 0.28 Acres
- Dimensions: 84X143
- Features: Cul-De-Sac
Details
- Parcel number: 06272110270000
- Special conditions: None
Construction
Type & style
- Home type: SingleFamily
- Property subtype: Single Family Residence
Materials
- Combination
Condition
- New Construction
- New construction: Yes
- Year built: 2026
Utilities & green energy
- Sewer: Public Sewer
- Water: Public
Community & HOA
Community
- Features: Curbs, Sidewalks, Street Paved
HOA
- Services included: None
Location
- Region: Grayslake
Financial & listing details
- Price per square foot: $251/sqft
- Annual tax amount: $1,782
- Date on market: 10/30/2025
- Ownership: Fee Simple
Estimated market value
$596,900
$567,000 - $627,000
$3,740/mo
Price history
| Date | Event | Price |
|---|---|---|
| 2/26/2026 | Price change | $599,000+0.7%$251/sqft |
Source:  MRED as distributed by MLS GRID #12507385 Report a problem MRED as distributed by MLS GRID #12507385 Report a problem | ||
| 10/30/2025 | Listed for sale | $595,000$249/sqft |
Source: MRED as distributed by MLS GRID #12507385 Report a problem | ||
| 6/20/2025 | Listing removed | $595,000$249/sqft |
Source: MRED as distributed by MLS GRID #12315570 Report a problem | ||
| 3/19/2025 | Price change | $595,000+19.2%$249/sqft |
Source: MRED as distributed by MLS GRID #12315570 Report a problem | ||
| 1/29/2025 | Listed for sale | $499,000+524.5%$209/sqft |
Source: MRED as distributed by MLS GRID #12280053 Report a problem | ||
| 1/29/2025 | Listing removed | $79,900$34/sqft |
Source: MRED as distributed by MLS GRID #12174246 Report a problem | ||
| 9/26/2024 | Price change | $79,900-10.2%$34/sqft |
Source: MRED as distributed by MLS GRID #12174246 Report a problem | ||
| 8/14/2024 | Price change | $89,000-85.1%$37/sqft |
Source: MRED as distributed by MLS GRID #12137418 Report a problem | ||
| 7/10/2024 | Listed for sale | $599,000+5890%$251/sqft |
Source: MRED as distributed by MLS GRID #12103898 Report a problem | ||
| 8/11/2016 | Sold | $10,000$4/sqft |
Source: MRED as distributed by MLS GRID #09269596 Report a problem | ||
Public tax history
Tax history is unavailable.
Monthly payment
Est. payment
Payment breakdown
Explore the cost of this home by adjusting the details. Changes won't be saved.Climate risks
Neighborhood: 60030
Nearby schools
GreatSchools rating
- 8/10Woodview SchoolGrades: K-4Distance: 0.6 mi
- 5/10Grayslake Middle SchoolGrades: 7-8Distance: 0.6 mi
- 9/10Grayslake Central High SchoolGrades: 9-12Distance: 0.4 mi
Schools provided by the listing agent
- Elementary: Woodview School
- Middle: Grayslake Middle School
- High: Grayslake Central High School
- District: 46
Source: MRED as distributed by MLS GRID. This data may not be complete. We recommend contacting the local school district to confirm school assignments for this home.
- $463,7004 bd3 ba2.2k sqft50 Whispering Oaks Ln, Grayslake, IL 60030Off Market

- $556,0004 bd2 ba3.1k sqft65 Whispering Oaks Ln, Grayslake, IL 60030Off Market
- $372,1003 bd1 ba1.8k sqft652 N Lake St, Grayslake, IL 60030Off Market

- $323,100-- bd1 ba1.4k sqft660 N Lake St, Grayslake, IL 60030Off Market
- $32,0000.27 acres55 Whispering Oaks Ln, Grayslake, IL 60030Sold
- $523,0004 bd3 ba3k sqft55 Whispering Oaks Ln, Grayslake, IL 60030Off Market
- $339,7003 bd2 ba1.3k sqft80 Whispering Oaks Ln, Grayslake, IL 60030Off Market
- $403,3004 bd2 ba1.8k sqft650 N Lake St, Grayslake, IL 60030Off Market
A local agent can set up tours, give advice and negotiate with sellers.
Similar homes
- $499,9004 bd3 ba1.5k sqft1501 Amos Bennett St, Grayslake, IL 60030Active
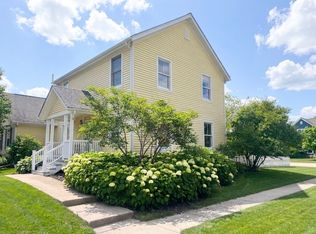 MLS ID #12713496, Connie Barhorst, CSC, Baird & Warner. MRED as distributed by MLS GRID
 - $599,0003 bd3 ba2.5k sqft23818 W Reindeer Trl, Lake Villa, IL 60046Active
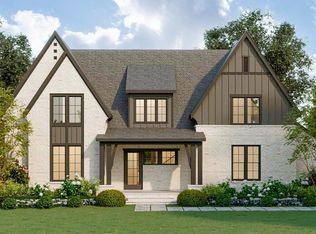 MLS ID #12413761, Katie Kenny, CSC, Real Broker, LLC. MRED as distributed by MLS GRID
 - $729,9004 bd3 ba3.2k sqft1203 Claridge Dr, Libertyville, IL 60048New
 MLS ID #12720273, Alyssa Pimentel, Compass. MRED as distributed by MLS GRID
 - $589,9004 bd3 ba2.8k sqft4320 Giant Oak Dr, McHenry, IL 60051Price Change
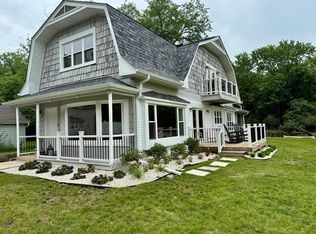 MLS ID #12689058, Akos Ethan Straub, Tavola Realty. MRED as distributed by MLS GRID
 - $725,0004 bd3 ba3.3k sqft24 Tournament Dr S, Hawthorn Woods, IL 60047ActiveMLS ID #12722197, David Schwartz, Baird & Warner. MRED as distributed by MLS GRID
- $734,9005 bd3 ba3.5k sqft7510 Clarewood Ln, Gurnee, IL 60031ActiveMLS ID #12704443, Jane Lee, RE/MAX Top Performers. MRED as distributed by MLS GRID
- $745,0004 bd3 ba2.6k sqft73 Shelby Ct, Vernon Hills, IL 60061NewMLS ID #12711882, Valerie Rivelli, RE/MAX Top Performers. MRED as distributed by MLS GRID
- $849,0005 bd4 ba3k sqft184 Bluebird Ct, Hawthorn Woods, IL 60047NewMLS ID #12713863, Maria Etling, Berkshire Hathaway HomeServices Chicago. MRED as distributed by MLS GRID
- $574,9004 bd4 ba3.2k sqft10033 W Hillshire Dr, Richmond, IL 60071Re-activatedMLS ID #12694506, Robert Wisdom, RE/MAX Horizon. MRED as distributed by MLS GRID
- $539,0004 bd3 ba1.8k sqft5824 Prairie Ridge Rd, Crystal Lake, IL 60014NewMLS ID #12720137, Janet Hibbs, Berkshire Hathaway HomeServices Starck Real Estate. MRED as distributed by MLS GRID
- $665,0005 bd3 ba2.7k sqft209 Mooregate Trl, Hawthorn Woods, IL 60047ActiveMLS ID #12590429, Michelle Nunez, ABR,CSC,E-PRO,RENE,SRES,SRS, Baird & Warner. MRED as distributed by MLS GRID
- $475,0004 bd4 ba2.1k sqft996 Timber Lake Dr, Antioch, IL 60002ActiveMLS ID #12711561, Lisa Howe, Re/Max Advantage. MRED as distributed by MLS GRID
- $720,0004 bd3 ba2.7k sqft2909 Briar Dr, Spring Grove, IL 60081ActiveMLS ID #12594498, Dawn Bremer, CSC, Keller Williams Success Realty. MRED as distributed by MLS GRID
- $749,9003 bd3 ba2.3k sqft34803 N Hiawatha Trl, McHenry, IL 60051ActiveMLS ID #12713903, Jonathan Minerick, Homecoin.com. MRED as distributed by MLS GRID
- $690,0004 bd3 ba3k sqft7213 Briar Dr, Spring Grove, IL 60081ActiveMLS ID #12594490, Dawn Bremer, CSC, Keller Williams Success Realty. MRED as distributed by MLS GRID
- from $615,9904 bd3 ba2.9k sqftEaston Plan, Hawthorn Woods Country Club, Hawthorn Woods, IL 60047New ConstructionM/I Homes
- $519,0004 bd3 ba2.8k sqftW187 Tombeau BOULEVARD, Genoa City, WI 53128ActiveMLS ID #1963524, Nicole Fazio Denk. WIREX MLS
- $825,0004 bd3 ba2.8k sqft1211 S Grove Ave, Barrington, IL 60010NewMLS ID #12726494, Rob Morrison, SFR, Coldwell Banker Realty. MRED as distributed by MLS GRID
- $497,0162 bd2 ba2k sqft2833 Summer Ct, Lindenhurst, IL 60046ActiveMRED as distributed by MLS GRID
- $550,0004 bd3 ba2.3k sqft4753 S Cottage LANE, Pleasant Prairie, WI 53158ActiveMLS ID #1970229, Aalia Scott. WIREX MLS
