Breathtaking 17.5-Acre Country Estate! This well maintained & cared for, 4-bedroom, 3-full-bath sanctuary is available for the first time ever! Incredible views of the rolling countryside pair with unique features. Inside, the eat-in kitchen with stainless steel appliances is open to the living room with a cozy wood-burning fireplace & cinematic views. The master suite boasts a walk-in closet, en-suite & sliding door to an expansive back deck. You'll love the massive pole barn! Immaculate grounds provide a flawlessly paved horseshoe driveway, an adorable covered front porch, lush landscaping, fruit trees, a chicken coop & a partially finished pond ready for your personal touch. Functional highlights: Generac generator, new boiler, 1st-floor laundry, 2-car attached garage & a high-ceiling basement ready to finish or use for storage. Live out your homestead dreams & let your imagination run wild!
Pending
$525,000
2382 Hare Rd, Waterford, PA 16441
3beds
1,496sqft
Single Family Residence
Built in 1987
17.5 Acres Lot
$529,600 Zestimate®
$351/sqft
$-- HOA
What's special
- 57 days
- 78
- 0
Zillow last checked:
Listing updated:
Listed by:
Samuel Sweny (814)923-7330,
Agresti Real Estate 814-459-9400
Source: GEMLS,MLS#: 192779Originating MLS: Greater Erie Board Of Realtors
Facts & features
Interior
Bedrooms & bathrooms
- Bedrooms: 3
- Bathrooms: 2
- Full bathrooms: 2
Primary bedroom
- Description: Suite,View,Walkin Closet,Walkout
- Level: First
- Dimensions: 12x18
Bedroom
- Level: First
- Dimensions: 11x13
Bedroom
- Level: First
- Dimensions: 11x13
Primary bathroom
- Level: First
- Dimensions: 8x8
Family room
- Description: View,Walkout
- Level: First
- Dimensions: 23x15
Foyer
- Level: First
- Dimensions: 4x6
Other
- Level: First
- Dimensions: 5x11
Kitchen
- Description: Bar,Eatin
- Level: First
- Dimensions: 17x13
Laundry
- Level: First
- Dimensions: 14x8
Heating
- Propane, Radiant
Cooling
- Central Air
Appliances
- Included: Dishwasher, Gas Oven, Gas Range, Microwave, Refrigerator
Features
- Flooring: Tile, Vinyl
- Basement: Full
- Number of fireplaces: 1
- Fireplace features: Wood Burning
Interior area
- Total structure area: 1,496
- Total interior livable area: 1,496 sqft
Video & virtual tour
Property
Parking
- Total spaces: 2
- Parking features: Attached
- Attached garage spaces: 2
Features
- Levels: One
- Stories: 1
Lot
- Size: 17.5 Acres
- Dimensions: 583 x 1496 x 0 x 0
- Features: Mineral Rights, Rolling Slope
Details
- Parcel number: 47033052.0010.00
- Zoning description: A-2
Construction
Type & style
- Home type: SingleFamily
- Architectural style: One Story
- Property subtype: Single Family Residence
Materials
- Vinyl Siding
- Roof: Composition
Condition
- Excellent
- Year built: 1987
Utilities & green energy
- Sewer: Septic Tank
- Water: Well
Community & HOA
Location
- Region: Waterford
Financial & listing details
- Price per square foot: $351/sqft
- Tax assessed value: $178,500
- Annual tax amount: $3,585
- Date on market: 8/21/2026
- Cumulative days on market: 50 days
- Road surface type: Paved
Estimated market value
$529,600
$503,000 - $556,000
$1,605/mo
Price history
| Date | Event | Price |
|---|---|---|
| 8/25/2026 | Pending sale | $525,000$351/sqft |
Source: GEMLS #192779 Report a problem | ||
| 8/21/2026 | Listed for sale | $525,000$351/sqft |
Source: GEMLS #192779 Report a problem | ||
Public tax history
| Year | Property taxes | Tax assessment |
|---|---|---|
| 2026 | $4,352 +3.5% | $178,500 |
| 2025 | $4,204 +3.2% | $178,500 |
| 2024 | $4,075 +7.2% | $178,500 |
| 2023 | $3,800 +2.6% | $178,500 |
| 2022 | $3,706 +174.6% | $178,500 +174.6% |
| 2021 | $1,349 +40.3% | $65,000 -65.6% |
| 2020 | $962 -58.7% | $189,000 |
| 2019 | $2,330 -21.5% | $189,000 |
| 2018 | $2,968 +6.6% | $189,000 +51.3% |
| 2017 | $2,784 +1.1% | $124,900 |
| 2016 | $2,753 +86% | $124,900 |
| 2015 | $1,480 +144.2% | $124,900 -23.1% |
| 2004 | $606 | $162,520 |
Find assessor info on the county website
Monthly payment
Est. payment
Payment breakdown
Explore the cost of this home by adjusting the details. Changes won't be saved.Climate risks
Neighborhood: 16441
Nearby schools
Schools provided by the listing agent
- District: Fort LeBoeuf
Source: GEMLS. This data may not be complete. We recommend contacting the local school district to confirm school assignments for this home.
Similar homes
- $270,0003 bd1 ba1.1k sqft14257 Middleton Rd, Waterford, PA 16441For Sale
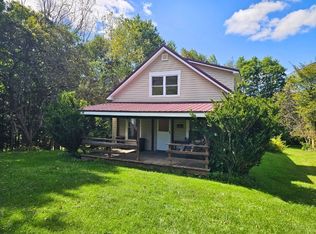 MLS ID #1774541, Martin Pottinger. WPMLS
 - $740,0003 bd3 ba1.8k sqft9758 Peach St, Waterford, PA 16441For Sale
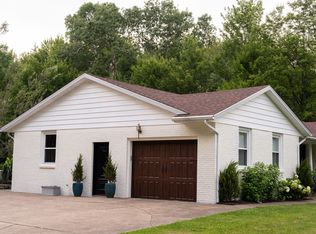 MLS ID #192258, Ralph Harvey, ListWithFreedom.com. GEMLS
 - $--3 bd3 ba1.4k sqft7097 Sherrod Hill Rd, Edinboro, PA 16412Auction
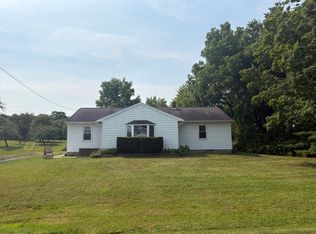 Auction.com 2
 - $575,0002 bd2 ba1.4k sqft14015 Route 19, Waterford, PA 16441For Sale
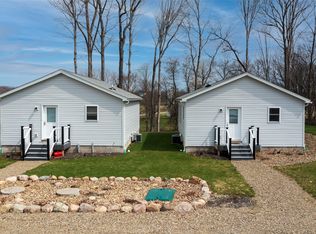 MLS ID #190248, Dorotha Argaez, KW Flagship Realty. GEMLS
 - $349,9004 bd2 ba2k sqft9480 Ravlin Hill Rd, Clymer, NY 14724For Sale
 MLS ID #R1711697, Paul Vaicunas, Listing by: Whitetail Properties Real Estate, LLC. NYSAMLSs
