Skip main navigation
Pending
  • $649,900

    23822 Seminole Trl, Novi, MI 48375

    3beds
    3,670sqft
    : 
    Loading
    Get pre-qualified
    Townhouse
    Built in 2018
    -- sqft lot
    $651,200 Zestimate®
    $177/sqft
    $490/mo HOA

    What's special

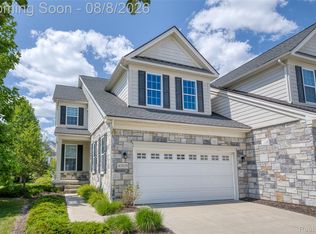
    Welcome to 23822 Seminole Trail, a beautifully updated 2018-built townhouse in Novi’s desirable Ridgeview community, offering the ideal blend of newer construction, thoughtful upgrades, and low-maintenance living. The main level features a sought-after first-floor primary suite with a spacious en-suite bath, dual sinks, euro-glass shower, soaking tub, and large walk-in closet, along with convenient first-floor laundry and an attached two-car garage. Professionally painted interior (2026) and new carpet (2026) give the home a crisp, move-in-ready feel, while the tall, open layout is filled with natural light and designed for everyday comfort and easy entertaining. The updated kitchen is beautifully appointed with quartz countertops, stainless steel appliances, white cabinetry, and a large island that opens to the dining and living areas, creating a bright and welcoming central gathering space. Upstairs, two additional bedrooms with walk-in closets, a full bath, and a spacious loft provide flexible living space for guests, work, or relaxation. The daylight basement has been enhanced with LVP flooring (~2023), offering a more finished and usable lower-level space while still leaving room for future customization. Relax outside on your raised composite deck overlooking the pond and fountain, all within a prime Novi location close to shopping, dining, entertainment, major roads, and everyday conveniences. A rare opportunity to own a newer, extremely well-updated townhouse with a first-floor primary suite in one of Novi’s most convenient communities. Please note that current taxes are non-homestead.
    7 days
    |
    24
    |
    0
    |

    Zillow last checked:

    Listing updated:

    Listed by:

    Adam Somers 734-751-5508,

    Keller Williams Advantage 248-380-8800,

    James J DiMora 248-505-7728,

    Keller Williams Advantage

    Source: Realcomp II,MLS#: 20261047919MLS Logo

      Facts & features

      Interior

      Bedrooms & bathrooms
      • Bedrooms: 3
      • Bathrooms: 3
      • Full bathrooms: 2
      • 1/2 bathrooms: 1
      Primary bedroom
      • Level: Entry
      • Area: 273
      • Dimensions: 21 X 13
      Bedroom
      • Level: Second
      • Area: 234
      • Dimensions: 18 X 13
      Bedroom
      • Level: Second
      • Area: 224
      • Dimensions: 14 X 16
      Primary bathroom
      • Level: Entry
      • Area: 90
      • Dimensions: 9 X 10
      Other
      • Level: Second
      • Area: 56
      • Dimensions: 7 X 8
      Other
      • Level: Entry
      • Area: 42
      • Dimensions: 7 X 6
      Dining room
      • Level: Entry
      • Area: 266
      • Dimensions: 19 X 14
      Laundry
      • Level: Entry
      • Area: 36
      • Dimensions: 6 X 6
      Living room
      • Level: Entry
      • Area: 420
      • Dimensions: 21 X 20
      Loft
      • Level: Second
      • Area: 231
      • Dimensions: 11 X 21
      Heating
      • Forced Air, Natural Gas
      Features
      • Basement: Daylight,Partially Finished
      • Has fireplace: No
      Interior area
      • Total interior livable area: 3,670 sqft
      • Finished area above ground: 2,263
      • Finished area below ground: 1,407

      Property

      Parking
      • Total spaces: 2
      • Parking features: Two Car Garage, Attached, Driveway, Electricityin Garage, Garage Faces Front, Garage Door Opener
      • Attached garage spaces: 2
      Features
      • Levels: One And One Half
      • Stories: 1.5
      • Entry location: GroundLevel
      • Patio & porch: Deck
      • Fencing: Fencingnot Allowed
      Details
      • Parcel number: 2226102071
      • Special conditions: Short Sale No,Standard

      Construction

      Type & style
      • Home type: Townhouse
      • Architectural style: Cape Cod,Colonial,Townhouse
      • Property subtype: Townhouse
      Materials
      • Other, Stone
      • Foundation: Basement, Poured, Sump Pump
      • Roof: Asphalt
      Condition
      • New construction: No
      • Year built: 2018

      Utilities & green energy

      • Electric: Circuit Breakers
      • Sewer: Public Sewer
      • Water: Public
      • Utilities for property: Underground Utilities

      Community & HOA

      Community
      • Features: Sidewalks
      • Subdivision: RIDGEVIEW/NOVI CONDO BLDG 16
      HOA
      • Has HOA: Yes
      • Services included: Maintenance Grounds, Maintenance Structure, Snow Removal, Trash, Water
      • HOA fee: $490 monthly
      • HOA phone: 517-545-3900
      Location
      • Region: Novi

      Financial & listing details

      • Price per square foot: $177/sqft
      • Tax assessed value: $262,350
      • Annual tax amount: $14,102
      • Date on market: 6/26/2026
      • Cumulative days on market: 7 days
      • Listing agreement: Exclusive Right To Sell
      • Listing terms: Cash,Conventional

        Estimated market value

        $651,200

        $619,000 - $684,000

        $3,407/mo

        Price history

        DateEventPrice
        6/30/2026Pending sale$649,900$177/sqft
        Source: Realcomp II #20261047919 Report a problem
        6/26/2026Listed for sale$649,900+23.8%$177/sqft
        Source: Realcomp II #20261047919 Report a problem
        2/23/2022Sold$525,000$143/sqft
        Source: eXp Realty #146171434 Report a problem
        1/20/2022Pending sale$525,000$143/sqft
        Source: Realcomp II #2220001541 Report a problem
        1/14/2022Listed for sale$525,000+5.6%$143/sqft
        Source: Realcomp II #2220001541 Report a problem
        2/2/2019Listing removed$496,995$135/sqft
        Source: Toll Brothers Report a problem
        1/30/2019Price change$496,995+1%$135/sqft
        Source: Toll Brothers Report a problem
        12/8/2018Price change$491,995+1%$134/sqft
        Source: Toll Brothers Report a problem
        11/27/2018Price change$486,995+1%$133/sqft
        Source: Toll Brothers Report a problem
        10/13/2018Price change$481,995+4.1%$131/sqft
        Source: Toll Brothers Report a problem
        9/14/2018Price change$462,995+0.2%$126/sqft
        Source: Toll Brothers Report a problem
        6/21/2018Price change$461,995+1.5%$126/sqft
        Source: Toll Brothers Report a problem
        5/4/2018Price change$454,995$124/sqft
        Source: Toll Brothers Report a problem
        6/21/2017Listed for sale--
        Source: Toll Brothers Report a problem

        Public tax history

        Tax history is unavailable.

        Monthly payment

        Est. payment

        Payment breakdown

        Explore the cost of this home by adjusting the details. Changes won't be saved.
        All calculations are estimates and provided by Zillow, Inc. for informational purposes only. Actual amounts may vary.
        HOA fees may include property taxes on listings classified as Co-Ops. Contact the listing agent and/or owner for fee details.
        Mortgage interest rates are dependent on a number of factors, including credit score, down payment, and repayment length. Interest rate data provided by Zillow Group Marketplace, Inc. as of 1/1/1970 from various mortgage lenders with which we have lead or other similar arrangements; the Estimated Payment is an average of those rates.
        See how much you could borrow to make a competitive offer.

        Climate risks

        Neighborhood: 48375

        Getting around

        41 / 100
        Car-Dependent
        58 / 100
        Bikeable

        Nearby schools

        GreatSchools rating

        A local agent can set up tours, give advice and negotiate with sellers.

        Browse local experts

        Similar homes

        Skip to the end of the carouselSkip to the beginning of the carousel