Skip main navigation
Sold for $675,000
  • $675,000

    23956 Seminole Ct, Novi, MI 48375

    3beds
    3,426sqft
    Condominium
    Built in 2019
    -- sqft lot
    $693,000 Zestimate®
    $197/sqft
    $3,909 Estimated rent

    Home value

    $693,000

    $651,000 - $735,000

    $3,909/mo

    Zestimate® history
    Loading
    Loading...

    Owner options

    List your home for rent

    $3,909/mo

    Rent Zestimate®

    Find your next renter with Zillow Rental Manager. Plus, with online applications, you can quickly screen prospective tenants – for free.

    Learn more

    $3,909/mo

    Rent Zestimate®

    Refinance and save

    $4,886/mo

    Est. payment

    Refinancing to a lower rate could help reduce your monthly payments and save thousands over the life of the loan.

    See today's rates

    $4,886/mo

    Est. payment

    Explore your selling options

    Work with a Zillow partner agent

    Leverage their expertise and Zillow's premium Showcase listings to get your home seen by more buyers.

    Get started

    List with your own agent

    Get your home in front of millions of buyers by listing it on Zillow.

    Learn how to do it

    Sell it yourself

    Take full control of how buyers see your home on Zillow by listing For Sale by Owner (FSBO).

    List your home

    What's special

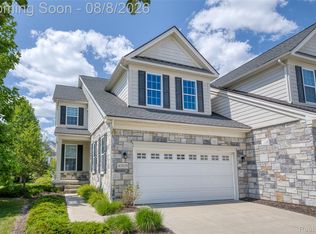
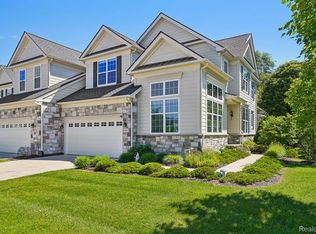
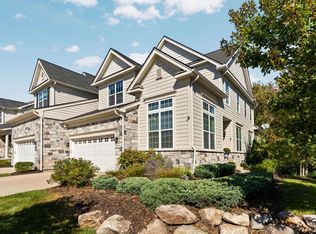
    OPEN HOUSE SUNDAY, NOVEMBER 2 FROM 12-2 Stunning end unit condo with serene woods as the view from the back of the home. Enjoy the lush nature view from your private deck, primary suite and family room. This residence boasts approximately 3400 square feet of finished living space and no expense has been spared. The cape cod beauty is just what you have been looking for. First floor primary with cathedral ceilings and a rear wall of windows will be the peaceful retreat of your dreams complete with a spa like ensuite bathroom and of course two walk in closets. The kitchen is timeless with upgraded white shaker cabinetry and contrasting island, quartz counters, brass hardware, apron front sink, glass subway backsplash and built in smart appliances. Many remarkable features throughout include wide plank oak flooring, tall stately doors, fireplace feature wall, wainscoting details, epoxy garage floor and gorgeous lighting to name a few. The second level features a spacious and versatile loft that can be used as an office space, den, game room or for sleepover overflow. Two large bedrooms with pretty windows and roomy closets are also on the second level. Last you will find a beautiful bathroom with double quartz vanity and tiled tub/shower. The basement level is completely unexpected and finished perfectly. Large windows stream in so much sunlight you will forget you are in a basement. This space could be everything you want and need from a family room, theatre, gym, playroom or office. The basement bathroom is just as gorgeous as the other bathrooms in the house. The garage floor has an epoxy finish and plenty big for your car and storage. The garage cabinetry is excluded but negotiable. The condo could be purchased furnished for an additional fee.

    Zillow last checked:

    Listing updated:

    Listed by:

    Jennifer C Chimienti 313-530-5200,

    Heirloom House Co

    Bought with:

    Keith Brandt, 6502406949

    Brandt Real Estate

    Source: Realcomp II,MLS#: 20251049455MLS Logo

    Facts & features

    Interior

    Bedrooms & bathrooms
    • Bedrooms: 3
    • Bathrooms: 4
    • Full bathrooms: 3
    • 1/2 bathrooms: 1
    Primary bedroom
    • Level: Entry
    • Area: 240
    • Dimensions: 12 X 20
    Bedroom
    • Level: Second
    • Area: 182
    • Dimensions: 14 X 13
    Bedroom
    • Level: Second
    • Area: 168
    • Dimensions: 14 X 12
    Primary bathroom
    • Level: Entry
    • Area: 80
    • Dimensions: 8 X 10
    Other
    • Level: Basement
    • Area: 40
    • Dimensions: 5 X 8
    Other
    • Level: Second
    • Area: 55
    • Dimensions: 11 X 5
    Other
    • Level: Entry
    • Area: 30
    • Dimensions: 6 X 5
    Dining room
    • Level: Entry
    • Area: 120
    • Dimensions: 10 X 12
    Great room
    • Level: Entry
    • Area: 285
    • Dimensions: 19 X 15
    Kitchen
    • Level: Entry
    • Area: 225
    • Dimensions: 15 X 15
    Laundry
    • Level: Entry
    • Area: 48
    • Dimensions: 6 X 8
    Loft
    • Level: Second
    • Area: 280
    • Dimensions: 20 X 14
    Heating
    • Forced Air, Natural Gas
    Cooling
    • Central Air
    Appliances
    • Included: Built In Gas Oven, Built In Gas Range, Convection Oven, Dishwasher, Disposal, Dryer, Exhaust Fan, Free Standing Refrigerator, Gas Cooktop, Microwave, Self Cleaning Oven, Stainless Steel Appliances, Vented Exhaust Fan, Washer
    • Laundry: Laundry Room
    Features
    • Basement: Daylight,Finished
    • Has fireplace: Yes
    • Fireplace features: Great Room
    Interior area
    • Total interior livable area: 3,426 sqft
    • Finished area above ground: 2,426
    • Finished area below ground: 1,000

    Property

    Parking
    • Total spaces: 2
    • Parking features: Two Car Garage, Attached
    • Attached garage spaces: 2
    Features
    • Levels: Two
    • Stories: 2
    • Entry location: GroundLevelwSteps
    • Patio & porch: Covered, Deck, Porch
    • Exterior features: Private Entrance
    Details
    • Parcel number: 2226102018
    • Special conditions: Short Sale No,Standard

    Construction

    Type & style
    • Home type: Condo
    • Architectural style: Contemporary,End Unit
    • Property subtype: Condominium
    Materials
    • Stone, Vinyl Siding
    • Foundation: Basement, Poured
    • Roof: Asphalt
    Condition
    • New construction: No
    • Year built: 2019

    Utilities & green energy

    • Sewer: Public Sewer
    • Water: Public

    Community & neighborhood

    Location
    • Region: Novi
    • Subdivision: RIDGEVIEW/NOVI CONDO BLDG 5

    HOA & financial

    HOA
    • Has HOA: Yes
    • HOA fee: $490 monthly
    • Services included: Maintenance Grounds, Maintenance Structure, Snow Removal, Water
    • Association phone: 517-545-3900

    Other

    Other facts
    • Listing agreement: Exclusive Right To Sell
    • Listing terms: Cash,Conventional,Va Loan

    Price history

    DateEventPrice
    12/5/2025Sold$675,000$197/sqft
    Source: Realcomp II #20251049455 Report a problem
    11/8/2025Pending sale$675,000$197/sqft
    Source: Realcomp II #20251049455 Report a problem
    11/1/2025Listed for sale$675,000$197/sqft
    Source: Realcomp II #20251049455 Report a problem

    Public tax history

    Tax history is unavailable.

    Neighborhood: 48375

    Nearby schools

    GreatSchools rating
    Get a cash offer in 3 minutes
    Find out how much your home could sell for in as little as 3 minutes with a no-obligation cash offer.
    Estimated market value
    $693,000
    Get a cash offer in 3 minutes
    Find out how much your home could sell for in as little as 3 minutes with a no-obligation cash offer.
    Estimated market value
    $693,000