This stunning east facing end-unit condo in Novi’s prestigious Ridgeview community by Toll Brothers offers a rare blend of sophistication, comfort, and timeless design. Backing to a serene wooded backdrop, every detail has been thoughtfully curated for the buyer who appreciates elegance at the highest level.
Inside, an impressive two-story dining area flows into a spacious home office with soaring ceilings and walls of windows that flood the home with southern exposure natural light. The gourmet kitchen is a centerpiece, boasting upgraded cabinetry, quartz countertops, stainless steel appliances, and an expansive island perfect for gatherings. Rich wood flooring carries throughout the main living spaces, creating warmth and continuity.
The first-floor primary suite is a retreat of its own, featuring a spa-inspired bath and a spacious walk-in closet. Upstairs, a graceful curved staircase opens to a versatile loft space and two large secondary bedrooms, ideal for family or guests.
The lower level with nine-foot ceilings offers endless possibilities for customization to suit your lifestyle. Outdoors, a private deck overlooks the wooded landscape, offering a serene setting for morning coffee or evening relaxation.
Every element of this home reflects elegance, craftsmanship, and luxury living. For the discerning buyer, this is a residence that truly checks every box.
Sold for $685,000
$685,000
23876 Seminole Trl Unit 30, Novi, MI 48375
3beds
2,686sqft
Condominium
Built in 2018
-- sqft lot
$703,300 Zestimate®
$255/sqft
$3,397 Estimated rent
Home value
$703,300
$661,000 - $745,000
$3,397/mo
Zestimate® history
Owner options
List your home for rent
$3,397/mo
Rent Zestimate®
Find your next renter with Zillow Rental Manager. Plus, with online applications, you can quickly screen prospective tenants – for free.
$3,397/mo
Rent Zestimate®
Refinance and save
$4,901/mo
Est. payment
Refinancing to a lower rate could help reduce your monthly payments and save thousands over the life of the loan.
$4,901/mo
Est. payment
Explore your selling options
Work with a Zillow partner agent
Leverage their expertise and Zillow's premium Showcase listings to get your home seen by more buyers.
Get startedList with your own agent
Get your home in front of millions of buyers by listing it on Zillow.
Learn how to do itSell it yourself
Take full control of how buyers see your home on Zillow by listing For Sale by Owner (FSBO).
List your homeWhat's special
Zillow last checked:
Listing updated:
Listed by:
Jennifer Murray 734-320-6352,
KW Professionals Brighton
Bought with:
Kelly McHenry, 6501367049
KW Professionals
Source: Realcomp II,MLS#: 20251040555
Facts & features
Interior
Bedrooms & bathrooms
- Bedrooms: 3
- Bathrooms: 3
- Full bathrooms: 2
- 1/2 bathrooms: 1
Primary bedroom
- Level: Entry
- Area: 299
- Dimensions: 23 X 13
Bedroom
- Level: Second
- Area: 228
- Dimensions: 19 X 12
Bedroom
- Level: Second
- Area: 210
- Dimensions: 15 X 14
Primary bathroom
- Level: Entry
- Area: 154
- Dimensions: 11 X 14
Other
- Level: Second
- Area: 50
- Dimensions: 10 X 5
Other
- Level: Entry
- Area: 36
- Dimensions: 6 X 6
Dining room
- Level: Entry
- Area: 272
- Dimensions: 16 X 17
Family room
- Level: Entry
- Area: 323
- Dimensions: 19 X 17
Kitchen
- Level: Entry
- Area: 289
- Dimensions: 17 X 17
Laundry
- Level: Entry
- Area: 192
- Dimensions: 12 X 16
Library
- Level: Entry
- Area: 160
- Dimensions: 16 X 10
Loft
- Level: Second
- Area: 529
- Dimensions: 23 X 23
Heating
- Forced Air, Natural Gas
Cooling
- Central Air
Appliances
- Included: Built In Electric Oven, Dishwasher, Disposal, Exhaust Fan, Free Standing Refrigerator, Gas Cooktop, Humidifier, Microwave, Range Hood, Stainless Steel Appliances
- Laundry: Electric Dryer Hookup, In Unit, Laundry Room, Washer Hookup
Features
- Basement: Daylight,Full,Unfinished
- Has fireplace: No
Interior area
- Total interior livable area: 2,686 sqft
- Finished area above ground: 2,686
Property
Parking
- Total spaces: 2
- Parking features: Two Car Garage, Assigned 2 Spaces, Attached
- Attached garage spaces: 2
Features
- Levels: Two
- Stories: 2
- Entry location: GroundLevelwSteps
- Patio & porch: Covered, Deck, Porch
- Exterior features: Lighting, Private Entrance
Lot
- Features: Corner Lot
Details
- Parcel number: 2226102030
- Special conditions: Short Sale No,Standard
Construction
Type & style
- Home type: Condo
- Architectural style: Cape Cod,End Unit
- Property subtype: Condominium
Materials
- Shingle Siding, Stone
- Foundation: Basement, Poured
Condition
- New construction: No
- Year built: 2018
Utilities & green energy
- Sewer: Public Sewer
- Water: Public
Community & HOA
Community
- Subdivision: RIDGEVIEW/NOVI CONDO BLDG 7
HOA
- Has HOA: Yes
- Services included: Maintenance Grounds, Maintenance Structure, Snow Removal, Water
- HOA fee: $490 monthly
- HOA phone: 517-545-3900
Location
- Region: Novi
Financial & listing details
- Price per square foot: $255/sqft
- Tax assessed value: $287,220
- Annual tax amount: $10,511
- Date on market: 10/2/2025
- Cumulative days on market: 35 days
- Listing agreement: Exclusive Right To Sell
- Listing terms: Cash,Conventional,Va Loan
Price history
| Date | Event | Price |
|---|---|---|
| 12/1/2025 | Sold | $685,000+0.7%$255/sqft |
Source:  Realcomp II #20251040555 Report a problem Realcomp II #20251040555 Report a problem | ||
| 11/6/2025 | Pending sale | $680,000$253/sqft |
Source: Realcomp II #20251040555 Report a problem | ||
| 10/17/2025 | Price change | $680,000-2.6%$253/sqft |
Source: Realcomp II #20251040555 Report a problem | ||
| 10/2/2025 | Listed for sale | $698,000$260/sqft |
Source: Realcomp II #20251040555 Report a problem | ||
Public tax history
Tax history is unavailable.
Neighborhood: 48375
Nearby homes
- $669,9003 bd4 ba3k sqft42896 Cardinal Way, Novi, MI 48375Pending

- $689,9003 bd3 ba2.3k sqft42832 Cardinal Way, Novi, MI 48375Pending
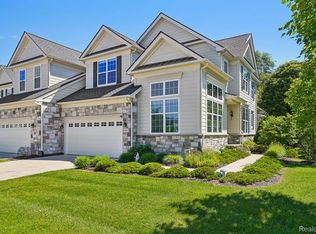
- $675,0003 bd4 ba3.4k sqft23956 Seminole Ct, Novi, MI 48375Sold
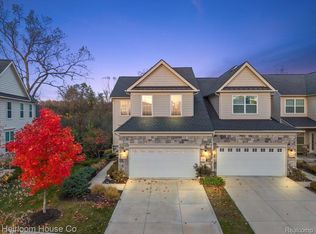
- $670,0003 bd3 ba2.5k sqft42893 Cardinal Way, Novi, MI 48375Sold

- $685,0002 bd4 ba3.5k sqft42908 Cardinal, Novi, MI 48375Sold
- $660,0005 bd5 ba3.8k sqft42749 Cardinal Way, Novi, MI 48375Sold
- $636,0003 bd3 ba3.6k sqft23822 Seminole Trl, Novi, MI 48375Sold
- $---- bd-- ba-- sqft42929 Cardinal Way, Novi, MI 48375Off Market
Nearby schools
GreatSchools rating
- 10/10Novi Woods Elementary SchoolGrades: K-4Distance: 1.6 mi
- 8/10Novi High SchoolGrades: 8-12Distance: 1.1 mi
- 9/10Novi Meadows SchoolGrades: PK,5-7Distance: 1.6 mi
Get a cash offer in 3 minutes
Find out how much your home could sell for in as little as 3 minutes with a no-obligation cash offer.
Estimated market value
$703,300
Get a cash offer in 3 minutes
Find out how much your home could sell for in as little as 3 minutes with a no-obligation cash offer.
Estimated market value
$703,300
- Michigan
- Oakland County
- Novi
- 48375
- 23876 Seminole Trl Unit 30
Nearby cities
Nearby zip codes
Other Novi Topics
