Welcome to this Beautiful NEW Construction highly sought-after affordable housing in Santa Clarita Valley. Move-in Ready 2 Bedroom + 1 Bathroom. All-age Community. Be the 1st to enjoy this Cavco, Canyon Lake Manufactured Home. Approximately 56 ft x 13 ft 4 in. of beautiful living space! Well laid out popular Open concept floorplan. Covered front porch entry leads into the Living Room open to Dining and well-appointed Kitchen featuring timeless hardwood Shaker-style storage Cabinets and Drawers, Recessed Lights, Stainless Steel Sink, Appliances including gas Range/Oven, built-in Microwave, 18 CF Refrigerator/Freezer, and Dishwasher. Two Bedrooms with wardrobe closet. Bathroom featuring over-sized Vanity, mirror, large 60 in walk-in Shower with glass enclosure. Quality finishes throughout. Attractive wood-look durable vinyl flooring throughout. 2-inch White faux wood Blinds, White Wood Valances, Drywall Ceilings & Walls, Neutral color design choices, attractive nickel hardware, base moulding, Lever Handles, high ceilings, raised-panel Doors, and ceiling fan/lights in select locations. Convenient indoor Laundry with hook-ups. Dual glaze Low E windows. Central A/C. Water Heater. Nice curb appeal. Large front Deck. Covered 2-Car Carport with concrete driveway. Park-approved Landscaping. Vinyl Fencing at 3 sides of lot. Newhall Mobile Home Park amenities includes community Laundry Room, Guest Parking and RV/boat storage available. Close to everything; shopping, dining, schools, public transportation, and easy freeway access to 14 and 5. Low Space rent $1,000/month. Serial number CAV220CA26-42991A. Shown by Appointment only. Se Habla Espanol. Financing Available on Approved Credit. *Description deemed reliable however not guaranteed and subject to change without notice. Buyer to verify square footage. Buyer to complete their own investigations including monthly space rent. Park approval required for occupancy. 2 images are virtually staged. **This is an exclusive listing represented by Dealership on a new home.
New construction
$215,900
23830 Newhall Ave #69, Newhall, CA 91321
2beds
740sqft
Manufactured Home
Built in 2026
-- sqft lot
$215,600 Zestimate®
$292/sqft
$-- HOA
What's special
Covered front porch entryPark-approved landscapingNeutral color design choicesAttractive nickel hardwareBase mouldingQuality finishes throughoutStainless steel sink
- 9 days
- 324
- 18
Zillow last checked:
Listing updated:
Listed by:
H. Patrick Butterfield 661-212-9253,
Majestic Homes
Source: My State MLS,MLS#: 11983726
Facts & features
Interior
Bedrooms & bathrooms
- Bedrooms: 2
- Bathrooms: 1
- Full bathrooms: 1
Rooms
- Room types: First Floor Bathroom, First Floor Master Bedroom, Kitchen, Living Room, Master Bedroom, Private Guest Room
Kitchen
- Features: Open
Basement
- Area: 0
Heating
- Electric, Forced Air
Cooling
- Central
Appliances
- Included: Dishwasher, Disposal, Refrigerator, Oven, Water Heater
Features
- Ground Floor, Laundry
- Has basement: No
- Has fireplace: No
Interior area
- Total structure area: 740
- Total interior livable area: 740 sqft
- Finished area above ground: 740
Property
Parking
- Parking features: Driveway
- Has carport: Yes
- Has uncovered spaces: Yes
Features
- Stories: 1
- Patio & porch: Covered Porch
- Pool features: Size(Community Amenity)
Lot
- Features: Near Bus, Near Train
Details
- Additional structures: Carport
- On leased land: Yes
- Lease amount: $1,000
Construction
Type & style
- Home type: MobileManufactured
- Property subtype: Manufactured Home
Materials
- HardiPlank Type
- Roof: Asphalt
Condition
- New Construction
- New construction: Yes
- Year built: 2026
Utilities & green energy
- Electric: Amps(0)
- Sewer: Municipal
- Water: Municipal
Community & HOA
Community
- Features: Storage
- Subdivision: Newhall MHP
HOA
- Has HOA: Yes
- Amenities included: Pets Allowed, Storage
Location
- Region: Newhall
Financial & listing details
- Price per square foot: $292/sqft
- Date on market: 9/17/2026
- Date available: 09/16/2026
- Listing agreement: Exclusive
Estimated market value
$215,600
$205,000 - $226,000
Not available
Price history
| Date | Event | Price |
|---|---|---|
| 9/17/2026 | Listed for sale | $215,900$292/sqft |
Source: My State MLS #11983726 Report a problem | ||
Public tax history
Tax history is unavailable.
Monthly payment
Climate risks
Neighborhood: Newhall
- $118,900-- bd-- ba704 sqft23830 San Fernando Rd SPACE 1, Newhall, CA 91321Off Market
- $144,700-- bd-- ba1k sqft23830 Newhall Ave SPACE 2, Newhall, CA 91321Off Market
- $134,300-- bd-- ba960 sqft23830 Newhall Ave SPACE 3, Newhall, CA 91321Off Market
- $11,631-- bd-- ba1k sqft23830 Newhall Ave SPACE 5, Newhall, CA 91321Off Market
Similar homes
- $250,0002 bd2 ba864 sqft26833 Avenue Of The Oaks Unit A, Santa Clarita, CA 91321For Sale
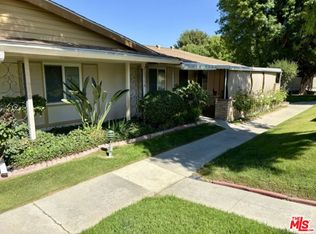 MLS ID #26664947, Andrew Brody DRE # 01776328, Equity Union. CLAW
 - $240,0001 bd1 ba666 sqft19162 Avenue Of The Oaks Unit B, Santa Clarita, CA 91321For Sale
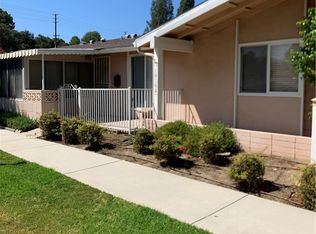 MLS ID #SR26185355, Enrique Arias, Realty World Legends of Santa Clarita Valley Inc.. CRMLS
 - $289,9992 bd1 ba806 sqft19158 Avenue Of The Oaks Unit C, Santa Clarita, CA 91321For Sale
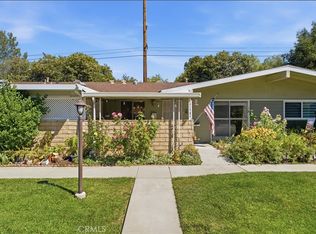 MLS ID #SR26148896, Sharlene Johnson, RE/MAX Gateway. CRMLS
 - $295,0002 bd1 ba806 sqft19231 Avenue Of The Oaks Unit A, Santa Clarita, CA 91321For Sale
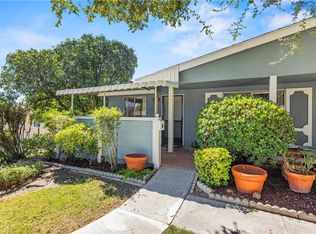 MLS ID #SR26173805, Danise Davis, Compass. CRMLS
Local buyer's agents are ready to help
