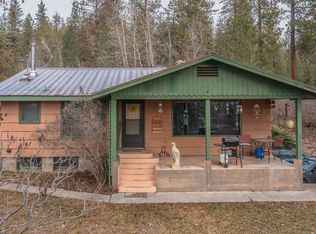
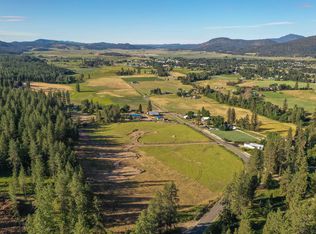
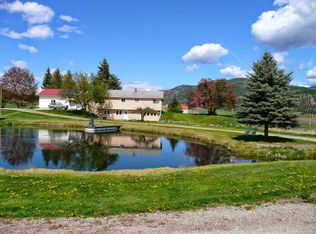
A beautiful property with room to enjoy country living at its best! Enjoy beautiful southern views from this spacious 3,342 sq. ft. home on the northeast edge of the Chewelah Valley. The South Fork of Chewelah Creek runs through the property, and state land borders the north side, offering privacy, wildlife, and a peaceful setting. The spacious kitchen features an island, granite countertops, an extra prep sink, and access to the large, covered deck and sunroom. The tiled entry leads to a sunken living room with hardwood floors, large view windows, and a brick hearth for a wood stove. The daylight basement includes a large rec room, bedroom, bathroom, workshop, multiple storage rooms, built-in bookshelves, a wood stove insert, wood burner, and access to the attached two-car garage and outside. A barn and shop provide plenty of space for animals, equipment, hobbies, or recreational toys.
Active
Price cut: $80K (9/1)
$895,000
2383A Burnt Valley Rd, Chewelah, WA 99109
3beds
3baths
3,342sqft
Single Family Residence
Built in 1979
37.59 Acres Lot
$-- Zestimate®
$268/sqft
$-- HOA
What's special
Spacious kitchenLarge rec roomAttached two-car garageHardwood floorsBeautiful southern viewsDaylight basementLarge view windows
- 151 days
- 145
- 10
Zillow last checked:
Listing updated:
Listed by:
Jim Palmer Jr. Phone:(509)953-1666,
Real Estate Marketplace NW,Inc,
Susan Palmer 509-435-2745,
Real Estate Marketplace NW,Inc
Source: SMLS as distributed by MLS GRID,MLS#: 202616253
Facts & features
Interior
Bedrooms & bathrooms
- Bedrooms: 3
- Bathrooms: 3
Basement
- Level: Basement
First floor
- Level: First
- Area: 1671 Square Feet
Heating
- Electric, Forced Air
Appliances
- Included: Range, Double Oven, Dishwasher, Trash Compactor
Features
- Natural Woodwork, Hard Surface Counters
- Flooring: Wood
- Windows: Bay Window(s), Skylight(s), Wood Frames, Multi-Pane Windows
- Basement: Full,Daylight,Rec/Family Area,Walk-Out Access,Workshop,See Remarks
- Has fireplace: No
Interior area
- Total structure area: 3,342
- Total interior livable area: 3,342 sqft
Property
Parking
- Total spaces: 2
- Parking features: Attached, Underground
- Garage spaces: 2
Accessibility
- Accessibility features: Ramp - Main Level
Features
- Levels: One
- Stories: 1
- Has view: Yes
- View description: Territorial
- Waterfront features: Stream, See Remarks
Lot
- Size: 37.59 Acres
- Features: Views, Secluded, Rolling Slope, Irregular Lot, Surveyed, Horses Allowed, Border Public Land
Details
- Additional structures: Workshop, Barn(s)
- Parcel number: 2567931
- Horses can be raised: Yes
Construction
Type & style
- Home type: SingleFamily
- Architectural style: Contemporary
- Property subtype: Single Family Residence
Materials
- Wood Siding
- Roof: Metal
Condition
- New construction: No
- Year built: 1979
Community & HOA
Location
- Region: Chewelah
Financial & listing details
- Price per square foot: $268/sqft
- Annual tax amount: $918
- Date on market: 4/29/2026
- Listing terms: Conventional,Cash
- Road surface type: Paved
Estimated market value
Not available
Estimated sales range
Not available
Not available
Price history
| Date | Event | Price |
|---|---|---|
| 9/1/2026 | Price change | $895,000-8.2%$268/sqft |
Source:  SMLS as distributed by MLS GRID #202616253 Report a problem SMLS as distributed by MLS GRID #202616253 Report a problem | ||
| 4/29/2026 | Listed for sale | $975,000$292/sqft |
Source: SMLS as distributed by MLS GRID #202616253 Report a problem | ||
Public tax history
Tax history is unavailable.
Monthly payment
Est. payment
Payment breakdown
Explore the cost of this home by adjusting the details. Changes won't be saved.Climate risks
Neighborhood: 99109
Nearby schools
Schools provided by the listing agent
- Elementary: Chewelah
- Middle: Chewelah
- High: Chewelah
- District: Chewelah
Source: SMLS as distributed by MLS GRID. This data may not be complete. We recommend contacting the local school district to confirm school assignments for this home.
Similar homes
- $895,0003 bd2 ba4.6k sqft2383 Burnt Valley Rd #A, Chewelah, WA 99109For Sale
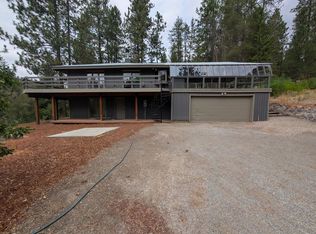 MLS ID #46381, JIM PALMER JR, Real Estate Marketplace NW, Inc.. Northeast Washington AOR
 - $899,0003 bd3 ba2.5k sqft3050 Red Marble Rd, Chewelah, WA 99109For Sale
 MLS ID #46413, Nicole Alby, RE/MAX Four Seasons. Northeast Washington AOR
 - $999,9003 bd4 ba4.3k sqft2358 Highline Rd, Chewelah, WA 99109For Sale
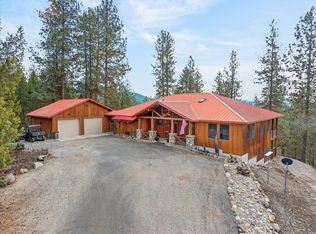 MLS ID #202613231, Dale Johnson, Windermere North. SMLS as distributed by MLS GRID
 - $845,0003 bd2 ba2k sqft1723 W Blue Creek Rd, Chewelah, WA 99109For Sale
 MLS ID #46405, Yusuf Azar, Ken Barcus Realty. Northeast Washington AOR
