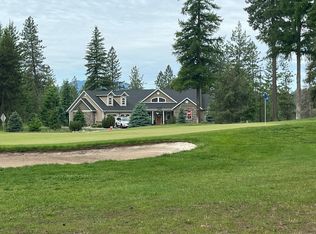
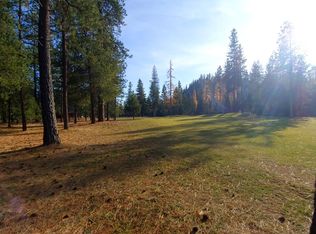
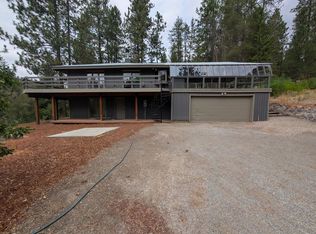
GOLF COURSE LIVING at its finest! Stunning custom 4 bed/3 bath, approx. 3,200 SF home perfectly situated on a desirable corner lot overlooking the 15th fairway at Chewelah Golf & Country Club. Quality craftsmanship shines throughout with 11’ open-beam ceilings, knotty alder crown molding and a dramatic floor-to-ceiling, double-sided stone gas fireplace. The open-concept kitchen features granite counters, oversized island, soft-close custom cabinetry and walk-in pantry. Main-floor living includes a spacious primary suite, laundry, second bedroom/den and full bath. The finished daylight basement offers 9’ ceilings, abundant natural light, family room, kitchenette, 2 bedrooms, full bath, gas fireplace, craft/shop space and storage. Enjoy morning sun and fairway views from the elevated deck, or relax in the beautifully landscaped yard with garden and hot tub. Oversized 3-car garage PLUS detached golf cart garage, covered BBQ area, sprinklers and fountain. Chewelah offers skiing, hiking, golfing. It is a Must SEE
Active
Price cut: $2K (9/7)
$898,000
868 Hogans Way, Chewelah, WA 99109
4beds
3baths
3,200sqft
Single Family Residence
Built in 2016
8,712 Square Feet Lot
$867,400 Zestimate®
$281/sqft
$-- HOA
What's special
Open-concept kitchenCovered bbq areaDetached golf cart garageOversized islandAbundant natural lightFinished daylight basementSpacious primary suite
- 27 days
- 183
- 2
Zillow last checked:
Listing updated:
Listed by:
Corrie MacAllister Main:509-768-8616,
Amplify Real Estate Services
Source: SMLS as distributed by MLS GRID,MLS#: 202623866
Facts & features
Interior
Bedrooms & bathrooms
- Bedrooms: 4
- Bathrooms: 3
Basement
- Level: Basement
First floor
- Level: First
- Area: 1600 Square Feet
Heating
- Natural Gas, Forced Air
Cooling
- Central Air
Appliances
- Included: Water Softener, Free-Standing Range, Gas Range, Dishwasher, Microwave, Washer, Dryer
Features
- Basement: Full,Finished,Daylight,Rec/Family Area,Walk-Out Access
- Number of fireplaces: 2
- Fireplace features: Gas
Interior area
- Total structure area: 3,200
- Total interior livable area: 3,200 sqft
Property
Parking
- Total spaces: 4
- Parking features: Attached, Garage Door Opener, Oversized
- Garage spaces: 4
Features
- Has view: Yes
- View description: Golf Course, Mountain(s)
Lot
- Size: 8,712 Square Feet
- Features: Views, Sprinkler - Automatic, Level, Near Public Transit
Details
- Parcel number: 0294371
Construction
Type & style
- Home type: SingleFamily
- Property subtype: Single Family Residence
Materials
- Fiber Cement
- Roof: Composition
Condition
- New construction: No
- Year built: 2016
Community & HOA
Location
- Region: Chewelah
Financial & listing details
- Price per square foot: $281/sqft
- Date on market: 9/7/2026
- Listing terms: FHA,VA Loan,Conventional,Cash
- Road surface type: Paved
Estimated market value
$867,400
$824,000 - $911,000
$3,225/mo
Price history
| Date | Event | Price |
|---|---|---|
| 9/7/2026 | Price change | $898,000-0.2%$281/sqft |
Source:  SMLS as distributed by MLS GRID #202623866 Report a problem SMLS as distributed by MLS GRID #202623866 Report a problem | ||
| 8/7/2026 | Price change | $899,999-5.3%$281/sqft |
Source: Owner Report a problem | ||
| 5/21/2026 | Listed for sale | $949,950$297/sqft |
Source: Owner Report a problem | ||
Public tax history
Tax history is unavailable.
Monthly payment
Est. payment
Payment breakdown
Explore the cost of this home by adjusting the details. Changes won't be saved.Climate risks
Neighborhood: 99109
Nearby schools
Schools provided by the listing agent
- Elementary: Chewelah
- Middle: Chewelah
- High: Chewelah
- District: Chewelah
Source: SMLS as distributed by MLS GRID. This data may not be complete. We recommend contacting the local school district to confirm school assignments for this home.

Similar homes
- $879,0007 bd4 ba4.3k sqftChewelah Golf Course Residence Size 2 Age 1, Chewelah, WA 99109Active
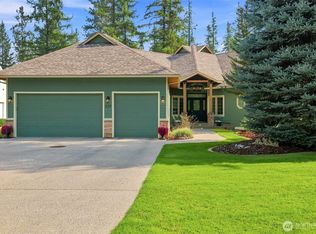 MLS ID #2576097, Angela Jackson. NWMLS as distributed by MLS GRID
 - $899,0004 bd2 ba2.3k sqft147 Richmond Ln, Chewelah, WA 99109For Sale
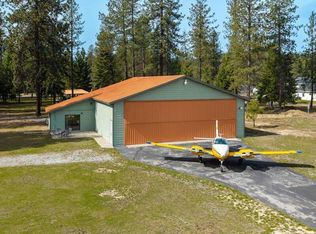 MLS ID #45643, Bonnie Hoover, WINDERMERE COUNTRYSIDE-CHEWELAH. Northeast Washington AOR
 - $895,0003 bd2 ba4.6k sqft2383 Burnt Valley Rd #A, Chewelah, WA 99109For Sale
 MLS ID #46381, JIM PALMER JR, Real Estate Marketplace NW, Inc.. Northeast Washington AOR
 - $895,0003 bd3 ba3.3k sqft2383A Burnt Valley Rd, Chewelah, WA 99109For Sale
 MLS ID #202616253, Jim Palmer Jr., Real Estate Marketplace NW,Inc. SMLS as distributed by MLS GRID
