Positioned for both immediate income and long-term growth, Shady Pines Inn (name does not convey) offers a rare opportunity to own a fully furnished, turnkey short-term rental situated on 18.742 surveyed acres in a prime commercial corridor between Interstate 64 and Cave Run Lake, just 0.7 mile from Exit 133, providing exceptional accessibility while maintaining a private, wooded setting that guests consistently seek. Currently operating as a successful vacation rental, the home is ready for continued Airbnb or short-term rental use, featuring 3 bedrooms, 1.5 baths, a comfortable living area and a large eat in kitchen designed for guest convenience. A walkout basement could be finished into another STR or expand the current one with a fireplace already plumbed for propane offering additional potential living or recreational space should you choose to utilize it. Outdoor amenities enhance the guest experience and drive repeat bookings, including a spacious deck overlooking the woods, a private pond with catch-and-release fishing, a fire pit, and a walking trail winding through the property, all just minutes from Morehead and Cave Run Lake. So much opportunity for expansion or development in an extremely high traffic corridor. With its strategic location, established rental appeal and significant acreage in a high-visibility area, this property presents a unique blend of lifestyle investment and commercial opportunity. Pre-approval letter or proof of funds must be provided to the listing agent prior to confirming any showing appointment and as this property is an active short-term rental, showing availability may be limited and occasional scheduling delays should be expected, so please allow flexibility when coordinating showings.
For sale
$1,300,000
2385 State Highway 801 N, Morehead, KY 40351
3beds
2,472sqft
Single Family Residence
Built in 1969
18.74 Acres Lot
$-- Zestimate®
$526/sqft
$-- HOA
What's special
Fire pitPrivate wooded setting
- 177 days
- 131
- 2
Zillow last checked:
Listing updated:
Listed by:
Shannon V Malone 606-462-0159,
HomeLand Real Estate Inc
Source: Imagine MLS,MLS#: 26008806
Facts & features
Interior
Bedrooms & bathrooms
- Bedrooms: 3
- Bathrooms: 2
- Full bathrooms: 1
- 1/2 bathrooms: 1
Primary bedroom
- Level: First
Bedroom 2
- Level: First
Bedroom 3
- Level: First
Bathroom 1
- Level: First
Bathroom 2
- Level: First
Kitchen
- Level: First
Living room
- Level: First
Heating
- Electric, Heat Pump
Cooling
- Central Air, Electric
Features
- Flooring: Carpet, Vinyl
- Basement: Interior Entry,Walk-Out Access,Walk-Up Access
- Has fireplace: No
Interior area
- Total structure area: 2,472
- Total interior livable area: 2,472 sqft
- Finished area above ground: 1,236
- Finished area below ground: 1,236
Property
Parking
- Parking features: Driveway, Off Street
- Has uncovered spaces: Yes
Features
- Levels: One
- Has view: Yes
- View description: Trees/Woods, Water
- Has water view: Yes
- Water view: Water
Lot
- Size: 18.74 Acres
- Features: Wooded, Many Trees
Details
- Additional structures: Barn(s), Shed(s)
- Parcel number: 01300 00 006.00
- Horses can be raised: Yes
Construction
Type & style
- Home type: SingleFamily
- Architectural style: Ranch
- Property subtype: Single Family Residence
Materials
- Brick Veneer
- Foundation: Block, Slab
- Roof: Metal
Condition
- Year built: 1969
Utilities & green energy
- Sewer: Public Sewer
- Water: Public
Community & HOA
Community
- Subdivision: Rural
HOA
- Has HOA: No
Location
- Region: Morehead
Financial & listing details
- Price per square foot: $526/sqft
- Tax assessed value: $188,450
- Annual tax amount: $965
- Date on market: 4/23/2026
Estimated market value
Not available
Estimated sales range
Not available
$1,716/mo
Price history
| Date | Event | Price |
|---|---|---|
| 4/23/2026 | Listed for sale | $1,300,000-13.3%$526/sqft |
Source:  Imagine MLS #26008806 Report a problem Imagine MLS #26008806 Report a problem | ||
| 4/15/2026 | Listing removed | $1,500,000$607/sqft |
Source: Imagine MLS #25007611 Report a problem | ||
| 4/16/2025 | Listed for sale | $1,500,000$607/sqft |
Source: Imagine MLS #25007617 Report a problem | ||
Public tax history
| Year | Property taxes | Tax assessment |
|---|---|---|
| 2025 | $965 -1.9% | $115,268 |
| 2024 | $984 +0.1% | $115,268 |
| 2023 | $982 -1.4% | $115,268 |
| 2022 | $996 -2.5% | $115,268 |
| 2021 | $1,022 -1.8% | $115,268 -38.8% |
| 2020 | $1,040 -1.1% | $188,450 -6% |
| 2019 | $1,051 +49% | $200,450 +6.4% |
| 2018 | $706 +29.2% | $188,450 |
| 2017 | $546 | $188,450 +63.5% |
| 2016 | $546 | $115,268 +16.9% |
| 2014 | $546 | $98,568 |
| 2013 | $546 | $98,568 |
| 2012 | -- | $98,568 |
| 2011 | -- | $98,568 |
| 2010 | -- | $98,568 |
Find assessor info on the county website
Monthly payment
Est. payment
Payment breakdown
Explore the cost of this home by adjusting the details. Changes won't be saved.Climate risks
Neighborhood: 40351
Nearby schools
Schools provided by the listing agent
- Elementary: Rowan Co
- Middle: Rowan Co
- High: Rowan Co
Source: Imagine MLS. This data may not be complete. We recommend contacting the local school district to confirm school assignments for this home.
Similar homes
- $695,0003 bd3 ba2.5k sqft11039 Brown Ridge Rd, Morehead, KY 40351For Sale
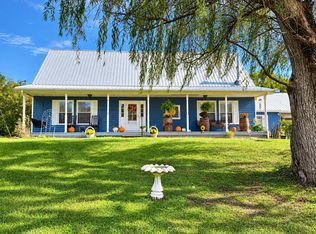
 MLS ID #26028529, Dana M Bussell, KY Property Hunters. Imagine MLS
 - $895,0003 bd3 ba3.1k sqft150 Pine Hill Dr, Morehead, KY 40351For Sale
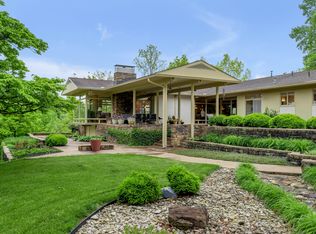 MLS ID #26009551, Kitty G Lane, Bluegrass Sotheby's International Realty. Imagine MLS
 - $1,300,0003 bd1 ba2k sqft698 Flood Hollow Rd, Salt Lick, KY 40371For Sale
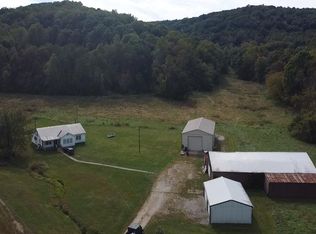 MLS ID #26027461, Robert Earl Snedegar, United Country Land & Lifestyle Realty. Imagine MLS
 - $1,300,0003 bd3 ba3.6k sqft1563 Sugar Grove Rd, Owingsville, KY 40360For Sale
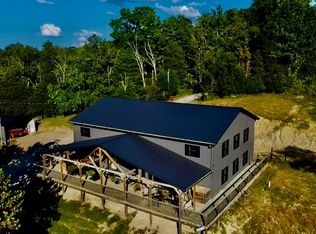 MLS ID #11959756, Dalton 'ty' Stewart, United Country Land&Lifestyle Realty. My State MLS
 - $1,015,0005 bd-- ba2.8k sqft980 Donohue Rd, Owingsville, KY 40360For SaleMLS ID #26027400, Leslie Ferguson, Dream Maker Realty, LLC. Imagine MLS
- $678,0003 bd3 ba2.4k sqft649 Joe Snedegar Rd, Mount Sterling, KY 40353For SaleMLS ID #26026657, Serena D Cassidy, Coldwell Banker McMahan. Imagine MLS
- $670,0003 bd3 ba1.6k sqft180 Ceder Rd, Owingsville, KY 40360For Sale
 MLS ID #RA20264041, Jeremiah B Brown, JB Land & Home Realty. RASK
