End unit townhome in the premier neighborhood of West Creek. One of Valencia’s most sought-after communities. The largest floorplan in the tract with almost 2,000 sqft. Offering 4 bedrooms including a full bed and bath down, 3 more good-sized bedrooms and a loft located on the upper level. Loft would make a great tech area for kids or a work from home area. Primary suite features a reading nook with neighborhood views. The oversized primary bathroom includes double vanities, 2 CLOSETS (one which is a walk-in), soaking tub and shower. The kitchen features granite countertops, stainless steel appliances and lots of cabinet space. Open concept family/dining room with ample space. Gray laminate floors throughout with tasteful matching paint on the walls. Oversized laundry room downstairs off the kitchen leading to the 2-car garage with direct access. The backyard is low maintenance with beautiful, stamped concrete. West Creek community has some of the finest amenities including the park near by the unit, paseos, trails, pool, spa & clubhouse. Located in close proximity to Rio Norte Junior High, West Creek Academy and shopping center with restaurants & grocery.
Sold for $745,000
Listed by: RE/MAX of Santa Clarita • Neal Weichel • Contact: 661-284-5080
Bought with: NextHome Real Estate Rockstars
$745,000
23860 Toscana Dr, Valencia, CA 91354
4beds
1,960sqft
Townhouse
Built in 2007
16.78 Acres Lot
$740,700 Zestimate®
$380/sqft
$4,148 Estimated rent
Home value
$740,700
$667,000 - $822,000
$4,148/mo
Zestimate® history
Owner options
List your home for rent
$4,148/mo
Rent Zestimate®
Find your next renter with Zillow Rental Manager. Plus, with online applications, you can quickly screen prospective tenants – for free.
$4,148/mo
Rent Zestimate®
Refinance and save
$5,154/mo
Est. payment
Refinancing to a lower rate could help reduce your monthly payments and save thousands over the life of the loan.
$5,154/mo
Est. payment
Explore your selling options
Work with a Zillow partner agent
Leverage their expertise and Zillow's premium Showcase listings to get your home seen by more buyers.
Get startedList with your own agent
Get your home in front of millions of buyers by listing it on Zillow.
Learn how to do itSell it yourself
Take full control of how buyers see your home on Zillow by listing For Sale by Owner (FSBO).
List your homeWhat's special
Neighborhood viewsLargest floorplanReading nookTech areaPrimary suiteOversized primary bathroomGray laminate floors
Zillow last checked:
Listing updated:
Listed by:
Neal Weichel DRE #01107376 661-284-5080,
RE/MAX of Santa Clarita,
Jennifer Wilder DRE #01879362 661-284-5079,
RE/MAX of Santa Clarita
Bought with:
Lauren Corney, DRE #02005508
NextHome Real Estate Rockstars
Source: CRMLS,MLS#: SR25123969 Originating MLS: California Regional MLS
Originating MLS: California Regional MLSFacts & features
Interior
Bedrooms & bathrooms
- Bedrooms: 4
- Bathrooms: 3
- Full bathrooms: 2
- 3/4 bathrooms: 1
- Main level bathrooms: 1
- Main level bedrooms: 1
Rooms
- Room types: Bedroom, Family Room, Kitchen, Laundry, Loft, Primary Bathroom, Primary Bedroom, Other
Bedroom
- Features: Bedroom on Main Level
Kitchen
- Features: Granite Counters, Kitchen Island, Kitchen/Family Room Combo
Other
- Features: Walk-In Closet(s)
Heating
- Central
Cooling
- Central Air
Appliances
- Included: Dishwasher, Gas Oven, Microwave, Refrigerator
- Laundry: Laundry Room
Features
- Open Floorplan, Pantry, Recessed Lighting, Storage, Bedroom on Main Level, Loft, Walk-In Closet(s)
- Flooring: Laminate, Tile
- Has fireplace: Yes
- Fireplace features: Family Room
- Common walls with other units/homes: 1 Common Wall,End Unit
Interior area
- Total interior livable area: 1,960 sqft
Property
Parking
- Total spaces: 2
- Parking features: Garage
- Attached garage spaces: 2
Features
- Levels: Two
- Stories: 2
- Entry location: 1
- Patio & porch: Porch
- Pool features: Association
- Has spa: Yes
- Spa features: Association
- Has view: Yes
- View description: Neighborhood
Lot
- Size: 16.78 Acres
Details
- Parcel number: 2810111041
- Zoning: LCA25*
- Special conditions: Standard
Construction
Type & style
- Home type: Townhouse
- Property subtype: Townhouse
- Attached to another structure: Yes
Condition
- New construction: No
- Year built: 2007
Utilities & green energy
- Sewer: Public Sewer
- Water: Public
Community & HOA
Community
- Features: Biking, Curbs, Foothills, Park, Street Lights, Sidewalks
- Subdivision: Artenati (Arte)
HOA
- Has HOA: Yes
- Amenities included: Clubhouse, Maintenance Grounds, Barbecue, Picnic Area, Playground, Pool, Spa/Hot Tub
- HOA fee: $369 monthly
- HOA name: West Creek HOA
- HOA phone: 661-295-4900
Location
- Region: Valencia
Financial & listing details
- Price per square foot: $380/sqft
- Tax assessed value: $749,700
- Annual tax amount: $13,296
- Date on market: 6/3/2025
- Cumulative days on market: 23 days
- Listing terms: Submit
Price history
| Date | Event | Price |
|---|---|---|
| 7/25/2025 | Sold | $745,000$380/sqft |
Source:  CRMLS #SR25123969 Report a problem CRMLS #SR25123969 Report a problem | ||
| 6/26/2025 | Pending sale | $745,000$380/sqft |
Source: CRMLS #SR25123969 Report a problem | ||
| 6/3/2025 | Listed for sale | $745,000+1.4%$380/sqft |
Source: CRMLS #SR25123969 Report a problem | ||
| 5/17/2024 | Sold | $735,000-1.3%$375/sqft |
Source: CRMLS #SR24060037 Report a problem | ||
| 5/13/2024 | Pending sale | $744,990$380/sqft |
Source: CRMLS #SR24060037 Report a problem | ||
| 4/15/2024 | Contingent | $744,990$380/sqft |
Source: CRMLS #SR24060037 Report a problem | ||
| 3/29/2024 | Listed for sale | $744,990+29.6%$380/sqft |
Source: CRMLS #SR24060037 Report a problem | ||
| 1/28/2021 | Sold | $575,000+1.1%$293/sqft |
Source: Public Record Report a problem | ||
| 1/4/2021 | Contingent | $569,000$290/sqft |
Source:  CRMLS #BB20225622 Report a problem CRMLS #BB20225622 Report a problem | ||
| 12/13/2020 | Pending sale | $569,000$290/sqft |
Source: West Coast Realty Group #BB20225622 Report a problem | ||
| 10/30/2020 | Listed for sale | $569,000+21.3%$290/sqft |
Source: West Coast Realty Group #BB20225622 Report a problem | ||
| 10/26/2007 | Sold | $469,000$239/sqft |
Source: Public Record Report a problem | ||
Public tax history
| Year | Property taxes | Tax assessment |
|---|---|---|
| 2025 | $13,296 +16.5% | $749,700 +22.9% |
| 2024 | $11,417 +2.3% | $610,193 +2% |
| 2023 | $11,155 +0.1% | $598,229 +2% |
| 2022 | $11,143 +2.1% | $586,500 +7.4% |
| 2021 | $10,917 +2.7% | $546,000 |
| 2020 | $10,629 | $546,000 |
| 2019 | $10,629 +8.7% | $546,000 +13.3% |
| 2018 | $9,776 | $482,000 |
| 2017 | $9,776 +0.8% | $482,000 +9.8% |
| 2016 | $9,696 +7.3% | $439,000 |
| 2015 | $9,040 +2.3% | $439,000 |
| 2014 | $8,836 | $439,000 +39.8% |
| 2012 | -- | $314,000 -14.3% |
| 2011 | -- | $366,500 |
| 2010 | -- | $366,500 |
| 2009 | -- | $366,500 -21.9% |
| 2008 | -- | $469,000 |
Find assessor info on the county website
Neighborhood: Valencia
Nearby homes
- $646,7003 bd3 ba1.6k sqft23810 Toscana Dr, Valencia, CA 91354Off Market

- $624,8003 bd3 ba1.6k sqft23810 Toscana Dr #23810, Valencia, CA 91354Off Market
- $706,0004 bd3 ba1.9k sqft23817 Toscana Dr, Santa Clarita, CA 91354Off Market
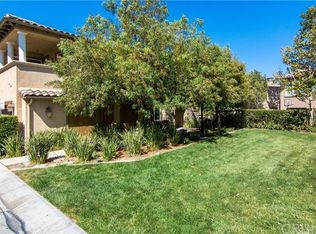
- $557,5002 bd2 ba1.3k sqft23821 Toscana Dr, Santa Clarita, CA 91354Off Market

- $549,9002 bd2 ba1.3k sqft23808 Toscana Dr #28039, Valencia, CA 91354Pending
- $600,0002 bd2 ba1.3k sqft28705 Verona Dr #64, Valencia, CA 91354Sold
- $749,9004 bd3 ba1.9k sqft23800 Toscana Dr, Santa Clarita, CA 91354Sold
- $607,1003 bd3 ba1.6k sqft23831 Toscana Dr, Santa Clarita, CA 91354Off Market
Nearby schools
GreatSchools rating
- 9/10West Creek AcademyGrades: K-6Distance: 0.8 mi
- 8/10Rio Norte Junior High SchoolGrades: 7-8Distance: 0.3 mi
- 10/10Valencia High SchoolGrades: 9-12Distance: 1.5 mi
Get a cash offer in 3 minutes
Find out how much your home could sell for in as little as 3 minutes with a no-obligation cash offer.
Estimated market value
$740,700
Get a cash offer in 3 minutes
Find out how much your home could sell for in as little as 3 minutes with a no-obligation cash offer.
Estimated market value
$740,700
- California
- Los Angeles County
- Santa Clarita
- 91354
- Valencia
- 23860 Toscana Dr
Nearby cities
Nearby neighborhoods
Nearby zip codes
Other Santa Clarita Topics
