Reduced Listing Price!
Gorgeous! Recently upgraded Valencia townhome within the desirable Artenati community within Valencia West Creek. Owner recently repainted, upgraded the floors with luxury flooring and installed new window treatments. The unit also features upgraded kitchen cabinetry and new appliances including a stove, washer and dryer.
Terrific cul-de-sac location with a view of a small park across the road. The home is within walking distance to shopping and the community provides for three pools, a clubhouse and a BBQ area.
Seller will provide a 3/2/1 rate concession or consider carryback financing for qualified buyers!
This one is move-in ready.
Pending
Listed by: Compass • Phillip Levy • Contact: 661.313.4717
Price cut: $20K (6/30)
$549,900
23808 Toscana Dr #28039, Valencia, CA 91354
2beds
1,390sqft
Condominium
Built in 2007
-- sqft lot
$542,900 Zestimate®
$396/sqft
$421/mo HOA
What's special
- 136 days |
- 115 |
- 1 |
Zillow last checked:
Listing updated:
Listed by:
Phillip Levy DRE #01850664 661.313.4717,
Compass,
Joseph Levy DRE #01851645,
Compass
Source: CRMLS,MLS#: SR26068225 Originating MLS: California Regional MLS
Originating MLS: California Regional MLSFacts & features
Interior
Bedrooms & bathrooms
- Bedrooms: 2
- Bathrooms: 2
- Full bathrooms: 2
- Main level bathrooms: 2
- Main level bedrooms: 2
Rooms
- Room types: Kitchen, Laundry, Living Room, Primary Bedroom
Primary bedroom
- Features: Main Level Primary
Bathroom
- Features: Bathtub, Dual Sinks, Enclosed Toilet, Tub Shower
Kitchen
- Features: Granite Counters, Walk-In Pantry
Heating
- Central, Natural Gas
Cooling
- Central Air, Electric
Appliances
- Included: Dishwasher, Gas Oven, Gas Range, Microwave, Refrigerator, Water To Refrigerator, Dryer, Washer
- Laundry: Washer Hookup, Gas Dryer Hookup, Laundry Room
Features
- Balcony, Granite Counters, High Ceilings, Open Floorplan, Pantry, Recessed Lighting, Storage, Unfurnished, Main Level Primary
- Flooring: Tile, Vinyl
- Has fireplace: Yes
- Fireplace features: Living Room
- Common walls with other units/homes: 2+ Common Walls
Interior area
- Total interior livable area: 1,390 sqft
Video & virtual tour
Property
Parking
- Total spaces: 2
- Parking features: Garage Faces Front, Garage, Side By Side
- Attached garage spaces: 2
Features
- Levels: One
- Stories: 1
- Entry location: Ground
- Patio & porch: Covered
- Pool features: Association
- Has spa: Yes
- Spa features: Association
- Has view: Yes
- View description: None
Lot
- Size: 16.78 Acres
- Features: Street Level
Details
- Parcel number: 2810111055
- Special conditions: Trust
Construction
Type & style
- Home type: Condo
- Architectural style: Contemporary
- Property subtype: Condominium
- Attached to another structure: Yes
Materials
- Frame, Stucco
- Foundation: Slab
Condition
- Turnkey
- New construction: No
- Year built: 2007
Utilities & green energy
- Sewer: Public Sewer
- Water: Public
Community & HOA
Community
- Features: Gutter(s), Storm Drain(s), Street Lights, Suburban, Sidewalks
- Security: Carbon Monoxide Detector(s), Smoke Detector(s)
- Subdivision: Artenati (Arte)
HOA
- Has HOA: Yes
- Amenities included: Clubhouse, Maintenance Grounds, Insurance, Pool, Pet Restrictions, Security, Trash
- Services included: Earthquake Insurance
- HOA fee: $166 monthly
- HOA name: West Creek/West Hills Community Assocation
- HOA phone: 661-295-4900
- Second HOA fee: $255 monthly
- Second HOA name: Artenati
Location
- Region: Valencia
Financial & listing details
- Price per square foot: $396/sqft
- Date on market: 4/2/2026
- Cumulative days on market: 136 days
- Listing terms: Cash,Conventional,Owner May Carry
- Road surface type: Paved
Estimated market value
$542,900
$516,000 - $570,000
$3,323/mo
Price history
| Date | Event | Price |
|---|---|---|
| 7/22/2026 | Pending sale | $549,900$396/sqft |
Source:  CRMLS #SR26068225 Report a problem CRMLS #SR26068225 Report a problem | ||
| 6/30/2026 | Price change | $549,900-3.5%$396/sqft |
Source: CRMLS #SR26068225 Report a problem | ||
| 6/19/2026 | Price change | $569,900-0.9%$410/sqft |
Source: CRMLS #SR26068225 Report a problem | ||
| 4/2/2026 | Listed for sale | $574,900$414/sqft |
Source: CRMLS #SR26068225 Report a problem | ||
Public tax history
Tax history is unavailable.
Monthly payment
Est. payment
Payment breakdown
Explore the cost of this home by adjusting the details. Changes won't be saved.Climate risks
Neighborhood: Valencia
Nearby schools
GreatSchools rating
- 9/10West Creek AcademyGrades: K-6Distance: 0.8 mi
- 8/10Rio Norte Junior High SchoolGrades: 7-8Distance: 0.3 mi
- 10/10Valencia High SchoolGrades: 9-12Distance: 1.5 mi
Schools provided by the listing agent
- Middle: Rio Norte
- High: Valencia
Source: CRMLS. This data may not be complete. We recommend contacting the local school district to confirm school assignments for this home.
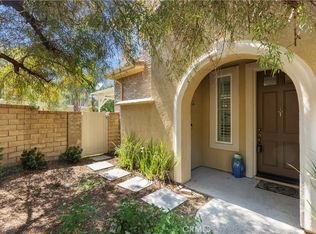
- $749,9004 bd3 ba1.9k sqft23800 Toscana Dr, Santa Clarita, CA 91354Sold
- $651,9003 bd3 ba1.6k sqft23851 Brescia Dr, Santa Clarita, CA 91354Off Market
- $643,9003 bd3 ba1.6k sqft23810 Toscana Dr, Valencia, CA 91354Off Market

- $620,7003 bd3 ba1.6k sqft23810 Toscana Dr #23810, Valencia, CA 91354Off Market
- $764,3004 bd3 ba1.9k sqft23849 Brescia Dr, Santa Clarita, CA 91354Off Market
- $563,5002 bd2 ba1.3k sqft23853 Brescia Dr, Santa Clarita, CA 91354Off Market
- $563,0002 bd2 ba1.3k sqft23845 Brescia Dr, Santa Clarita, CA 91354Off Market
- $634,1003 bd3 ba1.6k sqft23843 Brescia Dr, Santa Clarita, CA 91354Off Market
A local agent can set up tours, give advice and negotiate with sellers.
Similar homes
- $529,9252 bd3 ba1.4k sqft28457 Herrera St, Santa Clarita, CA 91354For Sale
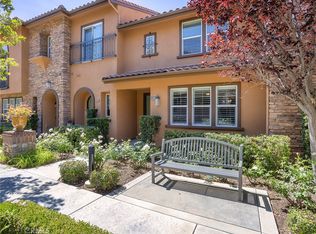 MLS ID #BB26150704, Bradley Korb, Brad Korb Real Estate Group. CRMLS
 - $515,0003 bd2 ba1.2k sqft26129 McBean Pkwy Unit 43, Santa Clarita, CA 91355For Sale
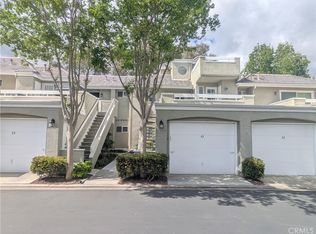 MLS ID #AR26045060, Jeffrey Berg, Seven Gables Real Estate. CRMLS
 - $490,0002 bd2 ba925 sqft24115 Del Monte Dr Unit 71, Santa Clarita, CA 91355For Sale
 MLS ID #BB26170336, Ed Sanchez, EMPOWER Real Estate. CRMLS
 - $525,0003 bd3 ba1.4k sqft28164 Sloan Canyon Rd APT A, Castaic, CA 91384For Sale
 MLS ID #SR26177177, Ben Samimi, Coldwell Banker Realty. CRMLS
 - $585,0003 bd3 ba1.7k sqft19324 Opal Ln, Santa Clarita, CA 91350For SaleMLS ID #SR26137013, Vinh Pham, RE/MAX of Santa Clarita. CRMLS
- $590,0002 bd2 ba1.1k sqft26483 Fairway Cir, Santa Clarita, CA 91321For SaleMLS ID #GD26169816, Carlo Avanesian, JohnHart Real Estate. CRMLS
- $629,0003 bd3 ba1.7k sqft27976 Trillium Ln, Valencia, CA 91354For SaleMLS ID #SR26049027, Kimberly Tennies, Kimberly Tennies. CRMLS
- $629,9903 bd3 ba1.6k sqft28519 Herrera St, Valencia, CA 91354For SaleMLS ID #SR26113500, Sangkyu Lee, New Star Realty & Investment. CRMLS
- $739,9004 bd3 ba1.8k sqft27469 Coldwater Dr, Valencia, CA 91354For SaleMLS ID #SR26175790, Ambarish Vitta, CURB. CRMLS
- $625,0002 bd3 ba1.1k sqft22914 Banyan Pl Unit 198, Santa Clarita, CA 91390For SaleMLS ID #SR26170997, Pierre Real, eXp Realty of California, Inc. CRMLS
- $598,0003 bd3 ba1.5k sqft23971 Arroyo Park Dr Unit 82, Santa Clarita, CA 91355For SaleMLS ID #SR26137298, Craig Volding, RE/MAX of Santa Clarita. CRMLS
- $665,0003 bd3 ba1.7k sqft24212 Larkspur Ct, Valencia, CA 91354For SaleMLS ID #SR26152094, Craig Volding, RE/MAX of Santa Clarita. CRMLS
- $725,0003 bd3 ba1.6k sqft24444 Montevista Cir, Valencia, CA 91354For SaleMLS ID #SR26169851, Grace Kim, JohnHart Real Estate. CRMLS
- $540,0002 bd2 ba1.3k sqft26341 Rainbow Glen Dr, Newhall, CA 91321For SaleMLS ID #SR26148915, Nicolae Sirca, Nicolae Sirca. CRMLS
- $590,0003 bd3 ba1.3k sqft25114 Steinbeck Ave Unit B, Newhall, CA 91381For SaleMLS ID #SR26171361, Liz Zamudio-Tolentino, Equity Union. CRMLS
- $749,9993 bd3 ba1.6k sqft23322 Montecito Pl, Valencia, CA 91354For SaleMLS ID #CV26080796, Rachel Okwumabua, Luxury Collective. CRMLS
- $595,0003 bd3 ba1.7k sqft28403 Casselman Ln, Santa Clarita, CA 91350For SaleMLS ID #SR26160776, Mary Ruiz, Realty Executives Homes. CRMLS
- $489,0003 bd2 ba1k sqft15051 Chatsworth St, Mission Hills, CA 91345For SaleMLS ID #CV26175034, Anthony Lopez, Real Brokerage Technologies, Inc. CRMLS
- $400,0002 bd1 ba809 sqft18834 Vista Del Canon E, Newhall, CA 91321For SaleMLS ID #SR26157753, Tami Cicerello, RE/MAX of Santa Clarita. CRMLS
- $459,0002 bd2 ba925 sqft19946 Avenue Of The Oaks, Santa Clarita, CA 91321For SaleMLS ID #SR26146792, Claudine Allen, RE/MAX of Santa Clarita. CRMLS
Local buyer's agents are ready to help
