Be sure to view this 3-bedroom home with 2.5 baths sitting on just under an acre just southeast of Fairfield. Comfortable layout with nearly 1700 sq feet of main-level living area & nearly 2,200 sq ft of total living area. Luxury flooring & plenty of natural light provided by the windows & the tubular skylights strategically placed throughout the home. Fantastic 23'5"x18'9" four seasons addition with windows all around & outdoor access. Living room or dining room (if you prefer) with wood burning fireplace insert & door to back deck. Updated kitchen with eat-in feature as well as a gas stove & add'l appliances. Three well-appointed bedrooms includes a primary suite with closet & private bath w/walk-in shower. Full hallway bath & 2 linen closets complete the main level. Lower level has a larger-than-most recreation room that can be used for additional living area. Fantastic storage room with shelving & a pet bathing area (could convert to a shower) as well as laundry area. Attached 2-car garage, fenced-in back yard, & an area for grilling, pets, & more. As they say, this one has location, location, location!
Active
$295,000
2387 Lilac Ct, Fairfield, IA 52556
3beds
2,160sqft
Single Family Residence
Built in 1979
0.96 Acres Lot
$-- Zestimate®
$137/sqft
$-- HOA
What's special
Laundry areaLarger-than-most recreation roomJust under an acreFull hallway bathPlenty of natural lightLuxury flooringDoor to back deck
- 2 days
- 189
- 18
Likely to sell faster than
Zillow last checked:
Listing updated:
Listed by:
Tammy Dunbar 641-919-2625,
Fairfield Real Estate
Source: NoCoast MLS as distributed by MLS GRID,MLS#: 6343823
Facts & features
Interior
Bedrooms & bathrooms
- Bedrooms: 3
- Bathrooms: 3
- Full bathrooms: 2
- 1/2 bathrooms: 1
Bedroom 2
- Level: Main
Bedroom 3
- Level: Main
Other
- Level: Main
Other
- Description: Lower Level,Main Level
Dining room
- Level: Main
Other
- Level: Main
Other
- Level: Lower
Other
- Level: Main
Other
- Level: Lower
Kitchen
- Level: Main
Living room
- Level: Main
Heating
- Forced Air
Cooling
- Central Air
Appliances
- Included: Range, Microwave, Dishwasher, Refrigerator, Washer, Dryer
Features
- Flooring: Carpet, Laminate
- Basement: Full,Partially Finished
- Number of fireplaces: 1
- Common walls with other units/homes: 0
Interior area
- Total interior livable area: 2,160 sqft
- Finished area above ground: 1,680
- Finished area below ground: 480
Property
Parking
- Total spaces: 2
- Parking features: Attached, Gravel
- Garage spaces: 2
Accessibility
- Accessibility features: None
Features
- Fencing: Wood
Lot
- Size: 0.96 Acres
- Dimensions: 0.96 acres m/l
Details
- Parcel number: 1012451017
Construction
Type & style
- Home type: SingleFamily
- Architectural style: Ranch
- Property subtype: Single Family Residence
Materials
- Vinyl Siding
- Roof: Shingle,Pitched
Condition
- Year built: 1979
Utilities & green energy
- Electric: Circuit Breakers
- Sewer: Septic Tank
- Water: Rural/Municipality
Community & HOA
Community
- Subdivision: CEDAR VIEW HEIGHTS CENTER
HOA
- Has HOA: No
Location
- Region: Fairfield
Financial & listing details
- Price per square foot: $137/sqft
- Tax assessed value: $217,400
- Annual tax amount: $2,293
- Date on market: 10/19/2026
- Cumulative days on market: 3 days
Estimated market value
Not available
Estimated sales range
Not available
Not available
Price history
| Date | Event | Price |
|---|---|---|
| 10/19/2026 | Listed for sale | $295,000+105.6%$137/sqft |
Source:  NoCoast MLS as distributed by MLS GRID #6343823 Report a problem | ||
| 9/2/2011 | Sold | $143,500$66/sqft |
Source: NoCoast MLS as distributed by MLS GRID #5364639 Report a problem | ||
Public tax history
| Year | Property taxes | Tax assessment |
|---|---|---|
| 2025 | $2,166 +1.2% | $217,400 +8.3% |
| 2024 | $2,140 +9.2% | $200,700 |
| 2023 | $1,960 -1.7% | $200,700 +22.5% |
| 2022 | $1,994 -4.5% | $163,800 |
| 2021 | $2,088 +0.2% | $163,800 +2.1% |
| 2020 | $2,084 -7.7% | $160,400 |
| 2019 | $2,258 +5.3% | $160,400 +1.5% |
| 2018 | $2,144 +1.1% | $158,100 +3.1% |
| 2017 | $2,120 +12.2% | $153,300 |
| 2016 | $1,890 | $153,300 +13.1% |
| 2015 | $1,890 | $135,600 +0.1% |
| 2014 | $1,890 +0.5% | $135,400 |
| 2013 | $1,880 +7.4% | -- |
| 2012 | $1,750 +1.5% | -- |
| 2011 | $1,724 +5% | -- |
| 2010 | $1,642 +26.1% | -- |
| 2009 | $1,302 +8% | -- |
| 2008 | $1,206 +5.4% | -- |
| 2007 | $1,144 | -- |
Find assessor info on the county website
Monthly payment
Est. payment
Payment breakdown
Explore the cost of this home by adjusting the details. Changes won't be saved.Climate risks
Neighborhood: 52556
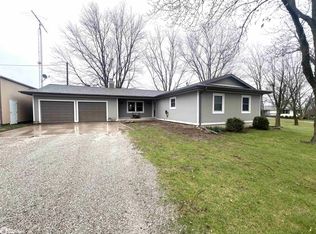
Similar homes
- $269,0003 bd3 ba2.6k sqft1503 Wonder Way, Fairfield, IA 52556Active
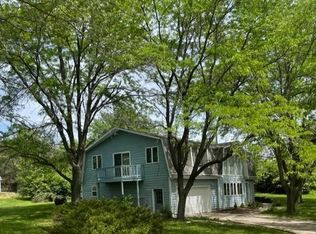 MLS ID #6343837, Joanne Terrien, Village Realty. NoCoast MLS as distributed by MLS GRID
- $315,0003 bd3 ba2.5k sqft1608 Woodside Cir, Fairfield, IA 52556Active
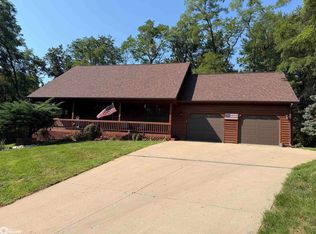 MLS ID #6342063, Colton Burnett, Miller Realty. NoCoast MLS as distributed by MLS GRID
- $297,0005 bd3 ba2.4k sqft908 S 8th St, Fairfield, IA 52556Active
 MLS ID #6338841, Tammy Dunbar, Fairfield Real Estate. NoCoast MLS as distributed by MLS GRID
- $239,0003 bd2 ba1.5k sqft2352 Seven Hills Rd, Fairfield, IA 52556Active
 MLS ID #6341804, Michaela McLain, Village Realty. NoCoast MLS as distributed by MLS GRID
