MLS# 294706 Welcome to this move in ready upper floor condo conveniently located in North Richland.This charming 2 bedroom 1 bathroom condo has it all. Amazing location just a moments form Hanford High, parks , river , walking trails, PNNL, Battelle, Hanford and more. Spacious and versatile with 933 sqf an easy open layout that makes it feel spacious and inviting . Featuring 2 roomy bedrooms with nice size closets , full bathroom with a dual sink vanity. The spacious kitchen offers lots of cabinets and breakfast bar. Equipped with a newer washer/ dryer for your convenience, all kitchen appliances and plenty of storage space throughout. You can enjoy a warmer seasons outdoor with your own private covered porch and covered patio in the back. Relaxing in summer will be easy as you have centralized community in-ground pool available to all residents. Each unit has extra exterior storage, and designated covered parkings space plus visitor parking. All appliances are staying. This condo is ready for new owners and won't last long. This would be perfect first time home or someone looking for an amazing investment property , Low maintenance ground with HOA care. Contact your favorite realtor to schedule a private showing TODAY.
For sale
Price cut: $10K (7/29)
$199,900
2389 Hood Ave APT D, Richland, WA 99354
2beds
933sqft
:
Get pre-qualified$1,535/mo
Condominium
Built in 1973
-- sqft lot
$198,600 Zestimate®
$214/sqft
$250/mo HOA
What's special
Extra exterior storageAll kitchen appliancesPrivate covered porch
- 21 days |
- 617 |
- 25 |
Likely to sell faster than
Zillow last checked:
Listing updated:
Listed by:
Dalila Campbell 509-619-2675,
Realty One Group Ignite
Source: PACMLS,MLS#: 294706
Facts & features
Interior
Bedrooms & bathrooms
- Bedrooms: 2
- Bathrooms: 1
- Full bathrooms: 1
Bedroom
- Level: 11x11
Bedroom 1
- Level: 11x11
Dining room
- Area: 90
- Dimensions: 10 x 9
Kitchen
- Area: 80
- Dimensions: 10 x 8
Living room
- Area: 240
- Dimensions: 16 x 15
Heating
- Electric
Cooling
- Central Air, Electric
Appliances
- Included: Dishwasher, Dryer, Disposal, Range/Oven, Refrigerator, Washer
Features
- Storage
- Flooring: Carpet, Laminate
- Windows: Windows - Metal
- Basement: None
- Has fireplace: No
Interior area
- Total structure area: 933
- Total interior livable area: 933 sqft
Property
Parking
- Parking features: Carport
- Has carport: Yes
Features
- Levels: 1 Story
- Stories: 1
- Patio & porch: Patio/Covered
- Exterior features: Balcony
- Has private pool: Yes
- Pool features: In Ground
Lot
- Size: 4,356 Square Feet
- Features: Located in City Limits
Details
- Parcel number: 126083052389004
- Zoning description: Residential
Construction
Type & style
- Home type: Condo
- Property subtype: Condominium
Materials
- Foundation: Slab
- Roof: Built-Up
Condition
- Existing Construction (Not New)
- New construction: No
- Year built: 1973
Utilities & green energy
- Water: Public
- Utilities for property: Sewer Connected
Community & HOA
Community
- Subdivision: Beckley &
HOA
- Has HOA: Yes
- HOA fee: $250 monthly
Location
- Region: Richland
Financial & listing details
- Price per square foot: $214/sqft
- Tax assessed value: $232,140
- Annual tax amount: $1,637
- Date on market: 7/15/2026
- Listing terms: Cash,Conventional,FHA,VA Loan
- Inclusions: All Appliances
- Electric utility on property: Yes
Estimated market value
$198,600
$189,000 - $209,000
$1,442/mo
Price history
| Date | Event | Price |
|---|---|---|
| 7/29/2026 | Price change | $199,900-4.8%$214/sqft |
Source:  PACMLS #294706 Report a problem PACMLS #294706 Report a problem | ||
| 7/15/2026 | Listed for sale | $209,900+179.9%$225/sqft |
Source: PACMLS #294706 Report a problem | ||
| 3/24/2021 | Listing removed | -- |
Source: Owner Report a problem | ||
| 9/1/2013 | Listing removed | $825$1/sqft |
Source: Zillow Rental Network Report a problem | ||
| 8/1/2013 | Listed for rent | $825$1/sqft |
Source: Owner Report a problem | ||
| 10/4/2012 | Listing removed | $825$1/sqft |
Source: Hotpads for Rent Report a problem | ||
| 9/3/2012 | Listed for rent | $825$1/sqft |
Source: Owner Report a problem | ||
| 11/28/2005 | Sold | $75,000$80/sqft |
Source: Public Record Report a problem | ||
Public tax history
| Year | Property taxes | Tax assessment |
|---|---|---|
| 2024 | $2,177 +38.4% | $232,140 +40% |
| 2023 | $1,574 +7% | $165,810 +13.6% |
| 2022 | $1,471 -9.5% | $145,920 |
| 2021 | $1,626 +7.2% | $145,920 +10% |
| 2020 | $1,517 -6.6% | $132,650 |
| 2019 | $1,624 +104.6% | $132,650 +91.3% |
| 2018 | $794 -16.1% | $69,340 |
| 2017 | $946 +15.6% | $69,340 |
| 2016 | $818 | $69,340 |
| 2015 | $818 -1.9% | $69,340 |
| 2014 | $834 | $69,340 |
| 2013 | $834 | $69,340 -6.9% |
| 2012 | -- | $74,490 |
| 2011 | -- | $74,490 +6.8% |
| 2010 | -- | $69,760 |
| 2009 | -- | $69,760 |
| 2008 | -- | -- |
| 2007 | -- | -- |
| 2006 | -- | -- |
Find assessor info on the county website
Monthly payment
Est. payment
Payment breakdown
Explore the cost of this home by adjusting the details. Changes won't be saved.Climate risks
Neighborhood: 99354
Nearby schools
GreatSchools rating
- 5/10Sacajawea Elementary SchoolGrades: K-5Distance: 0.7 mi
- 4/10Chief Joseph Middle SchoolGrades: 6-8Distance: 1.6 mi
- 8/10Hanford High SchoolGrades: 9-12Distance: 0.6 mi
Schools provided by the listing agent
- District: Richland
Source: PACMLS. This data may not be complete. We recommend contacting the local school district to confirm school assignments for this home.
- $203,0001 bd1 ba933 sqft2389 Hood Ave APT B, Richland, WA 99354Off Market
- $205,0003 bd1 ba933 sqft2389 Hood Ave APT A, Richland, WA 99354Off Market
- $203,7002 bd1 ba933 sqft2389 Hood Ave, Richland, WA 99354Off Market
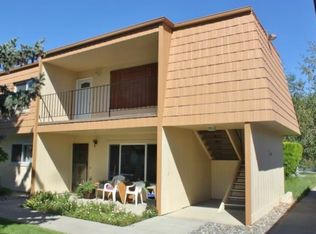
- $---- bd-- ba-- sqft2389 Hood Ave APT C, Richland, WA 99354Off Market
- $212,4003 bd1 ba933 sqft2383 Hood Ave APT A, Richland, WA 99354Off Market
- $203,2002 bd1 ba933 sqft2383 Hood Ave APT B, Richland, WA 99354Off Market
- $240,2002 bd1 ba933 sqft2383 Hood Ave APT C, Richland, WA 99354Off Market
- $205,0003 bd1 ba933 sqft2383 Hood Ave APT D, Richland, WA 99354Off Market
A local agent can set up tours, give advice and negotiate with sellers.
Similar homes
- $--3 bd1 ba1.1k sqft1305 Goethals Dr APT E, Richland, WA 99354Auction
 Auction.com 2
 - $189,9002 bd1 ba1.1k sqft1305 Goethals Dr APT H, Richland, WA 99354For Sale
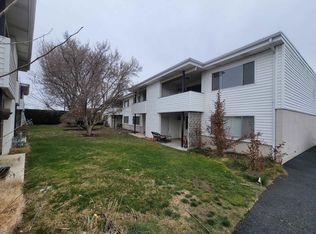
 MLS ID #290532, Patrick Scacco, Beacon Realty & Property Manag. PACMLS
 - $145,0003 bd2 ba1.2k sqft32 Mercury Dr, Richland, WA 99354For Sale
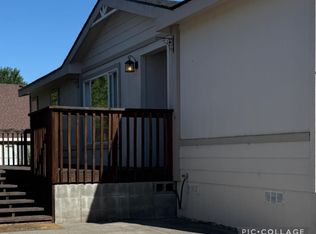 MLS ID #295275, Alba Arevalo, Temple Realty. PACMLS
 - $199,5002 bd1 ba775 sqft526 S 40th Ave APT D210, West Richland, WA 99353For Sale
 MLS ID #292159, Jayme Krueger, Coldwell Banker Tomlinson. PACMLS
 - $225,0002 bd1 ba898 sqft303 Gage Blvd APT 324, Richland, WA 99352For SaleMLS ID #294898, Marlee Pettit, Retter and Company Sotheby's. PACMLS
- $185,0002 bd1 ba775 sqft526 S 40th Ave APT A-102, West Richland, WA 99353For SaleMLS ID #285889, Terry Broussard, Encore Realty, LLC. PACMLS
- $274,9992 bd2 ba1k sqft303 Gage Blvd #313, Richland, WA 99352For SaleMLS ID #295209, Holly Topping, KW Palouse. PACMLS
- $180,0002 bd1 ba850 sqft3121 W Hood Ave APT H102, Kennewick, WA 99336For SaleMLS ID #292829, Cari McGee, Cari McGee Real Estate Team/Re/Max Northwest. PACMLS
- $160,0003 bd2 ba1.3k sqft80 Ridgecliff Dr, Richland, WA 99352For SaleMLS ID #295286, George Eakin, Century 21-Tri-Cities. PACMLS
- $245,0002 bd2 ba1k sqft303 Gage Blvd APT 220, Richland, WA 99352For SaleMLS ID #293568, Paula Duranceau, Windermere Group One/Tri-Cities. PACMLS
- $197,0002 bd2 ba1k sqft2313 W Sylvester St APT C8, Pasco, WA 99301For SaleMLS ID #294491, Pedro Andrade, Windermere Group One/Tri-Cities. PACMLS
- $--3 bd1 ba902 sqft4203 W Kennewick Ave APT 28, Kennewick, WA 99336AuctionAuction.com 2
- $265,0002 bd1 ba609 sqft1605 Perkins Ave, Richland, WA 99354For SaleMLS ID #292776, Leia Schneider, The Schneider Realty Group. PACMLS
- $259,9002 bd1 ba609 sqft1006 Winslow Ave, Richland, WA 99354For SaleMLS ID #294426, Paula Elledge, HomeSmart Elite Brokers. PACMLS
- $215,0003 bd2 ba1.2k sqft3121 W Hood Ave APT C101, Kennewick, WA 99336For SaleMLS ID #294816, Melissa Montgomery, RE/MAX Northwest REALTORS. PACMLS
- $250,0002 bd1 ba609 sqft804 Davenport St, Richland, WA 99352For SaleMLS ID #294724, Londa Sherwood-Austin, Real Broker, LLC. PACMLS
- $209,9003 bd2 ba1.2k sqft3121 W Hood Ave APT A207, Kennewick, WA 99336For SaleMLS ID #293072, Shannon Jones, Berkshire Hathaway Hm Serv Central WA Real Estate. PACMLS
- $180,0002 bd1 ba850 sqft3121 W Hood Ave APT I204, Kennewick, WA 99336For SaleMLS ID #291626, Michael Thomas, Retter and Company Sotheby's. PACMLS
- $180,0002 bd1 ba867 sqft3121 W Hood Ave APT E103, Kennewick, WA 99336For SaleMLS ID #293671, Mike Corrado, Celski & Associates, Inc.. PACMLS
- $190,0001 bd1 ba792 sqft4203 W Kennewick Ave APT 25, Kennewick, WA 99336For SaleMLS ID #290804, Carol Fuller, Retter and Company Sotheby's. PACMLS
