
Welcome home to this beautifully maintained 5-bedroom, 3-bath home in the desirable Merritt Meadows community of Fort Mill! Offering the perfect blend of space, style, and functionality, this home features a flexible floor plan designed for everyday living, entertaining, and working from home.
Step inside to gleaming wood flooring throughout the main level, beautiful lighting, and a bright, welcoming interior. A private home office with French doors creates the perfect dedicated workspace, while a spacious guest bedroom and full bathroom on the main level offer excellent flexibility for guests or multi-generational living.
The spacious Great Room is warm and inviting with a gas fireplace featuring a granite surround, custom ceiling fans, a stylish accent wall, and an open layout that flows seamlessly into the dining and kitchen areas. The kitchen features granite countertops, tile backsplash, stainless steel appliances, gas stove, newer refrigerator, breakfast bar, walk-in pantry, and an exterior-vented hood.
Upstairs, retreat to the expansive Primary Suite with a spa-like bath featuring dual sinks, granite countertops, a garden tub, separate shower, and upgraded tile flooring. A large loft provides the perfect space for a media room, playroom, second living area, or additional workspace. Three additional bedrooms, another full bathroom, and an upper-level laundry room complete the second floor.
Additional features include an HVAC system approximately two years old, Cat6 wiring, upgraded lighting and ceiling fans, 2-inch blinds throughout, built-in drop zone cubbies, and an epoxy-finished garage floor.
Outside, enjoy attractive stone exterior accents, a fully fenced backyard with mature shade trees, and an extended rear patio perfect for grilling, entertaining, or relaxing. The generous spacing between neighboring homes also provides a more open and private backyard feel.
With a first-floor guest suite, dedicated office, oversized loft, newer HVAC, thoughtful updates, and a convenient Fort Mill location near shopping, dining, I-77, and more, this home offers the space and versatility today’s buyers are looking for. Welcome Home!
Active
$619,000
239 Keating Place Dr, Fort Mill, SC 29708
5beds
2,722sqft
Single Family Residence
Built in 2017
0.19 Acres Lot
$610,400 Zestimate®
$227/sqft
$54/mo HOA
What's special
Bright welcoming interiorGarden tubStylish accent wallSpacious great roomWalk-in pantryStainless steel appliancesGas stove
- 5 days
- 254
- 17
Likely to sell faster than
Zillow last checked:
Listing updated:
Listed by:
Nitin Aggarwal nitin@nitrorealtygroup.com,
Nitro Realty Group LLC
Source: Canopy MLS as distributed by MLS GRID,MLS#: 4429689
Facts & features
Interior
Bedrooms & bathrooms
- Bedrooms: 5
- Bathrooms: 3
- Full bathrooms: 3
- Main level bedrooms: 1
Primary bedroom
- Level: Upper
Bedroom s
- Level: Main
Bedroom s
- Level: Upper
Bedroom s
- Level: Upper
Bathroom full
- Level: Main
Bathroom full
- Level: Upper
Bathroom full
- Level: Upper
Dining room
- Level: Main
Kitchen
- Level: Main
Laundry
- Level: Upper
Living room
- Level: Main
Loft
- Level: Upper
Office
- Level: Main
Heating
- Central, Natural Gas
Cooling
- Central Air, Electric
Appliances
- Included: Dishwasher, Disposal, Gas Oven, Gas Water Heater, Ice Maker, Microwave, Refrigerator with Ice Maker
- Laundry: Laundry Room
Features
- Kitchen Island, Open Floorplan, Walk-In Closet(s), Walk-In Pantry
- Flooring: Vinyl
- Doors: Insulated Door(s), Screen Door(s)
- Windows: Insulated Windows
- Has basement: No
- Fireplace features: Gas, Living Room
Interior area
- Total structure area: 2,722
- Total interior livable area: 2,722 sqft
- Finished area above ground: 2,722
- Finished area below ground: 0
Video & virtual tour
Property
Parking
- Total spaces: 2
- Parking features: Driveway, Attached Garage, Garage Door Opener, Garage Faces Front, Garage on Main Level
- Attached garage spaces: 2
- Has uncovered spaces: Yes
Features
- Levels: Two
- Stories: 2
- Patio & porch: Covered, Front Porch, Patio
- Fencing: Fenced,Full
- Waterfront features: None
Lot
- Size: 0.19 Acres
- Features: Cleared, Level
Details
- Additional structures: None
- Parcel number: 6500601029
- Zoning: RD-I
- Special conditions: Standard
- Horse amenities: None
Construction
Type & style
- Home type: SingleFamily
- Architectural style: Traditional
- Property subtype: Single Family Residence
Materials
- Stone, Vinyl
- Foundation: Slab
- Roof: Composition
Condition
- New construction: No
- Year built: 2017
Utilities & green energy
- Sewer: Public Sewer
- Water: City
- Utilities for property: Electricity Connected
Community & HOA
Community
- Features: Sidewalks, Street Lights
- Security: Carbon Monoxide Detector(s), Smoke Detector(s)
- Subdivision: Merritt Meadows
HOA
- Has HOA: Yes
- HOA fee: $163 quarterly
- HOA name: Red Rock Management
Location
- Region: Fort Mill
- Elevation: 1000 Feet
Financial & listing details
- Price per square foot: $227/sqft
- Tax assessed value: $522,200
- Annual tax amount: $3,668
- Date on market: 10/9/2026
- Cumulative days on market: 5 days
- Listing terms: Cash,Conventional,FHA,VA Loan
- Electric utility on property: Yes
- Road surface type: Concrete, Paved
Estimated market value
$610,400
$580,000 - $641,000
$3,100/mo
Price history
| Date | Event | Price |
|---|---|---|
| 10/9/2026 | Listed for sale | $619,000+9.6%$227/sqft |
Source:  Canopy MLS as distributed by MLS GRID #4429689 Report a problem Canopy MLS as distributed by MLS GRID #4429689 Report a problem | ||
| 6/24/2022 | Sold | $565,000+8.9%$208/sqft |
Source: Canopy MLS as distributed by MLS GRID #3860797 Report a problem | ||
| 5/21/2022 | Pending sale | $519,000$191/sqft |
Source: Canopy MLS as distributed by MLS GRID #3860797 Report a problem | ||
| 5/19/2022 | Listed for sale | $519,000+50.6%$191/sqft |
Source: Canopy MLS as distributed by MLS GRID #3860797 Report a problem | ||
| 11/14/2017 | Sold | $344,715$127/sqft |
Source: Public Record Report a problem | ||
| 6/14/2017 | Listing removed | -- |
Source: Pulte Homes Report a problem | ||
| 3/9/2017 | Listed for sale | -- |
Source: Pulte Homes Report a problem | ||
Public tax history
| Year | Property taxes | Tax assessment |
|---|---|---|
| 2025 | $3,668 +1.2% | $20,888 +1.7% |
| 2024 | $3,623 +3.2% | $20,529 |
| 2023 | $3,513 +42.4% | $20,529 +41.1% |
| 2022 | $2,467 +80.9% | $14,545 |
| 2021 | $1,364 | $14,545 |
| 2020 | -- | $14,545 +7.3% |
| 2019 | -- | $13,560 |
| 2018 | -- | $13,560 -34% |
| 2017 | -- | $20,550 +470.8% |
| 2016 | -- | $3,600 |
| 2014 | -- | $3,600 |
Find assessor info on the county website
Monthly payment
Est. payment
Payment breakdown
Explore the cost of this home by adjusting the details. Changes won't be saved.Climate risks
Neighborhood: 29708
Nearby schools
Schools provided by the listing agent
- Elementary: Gold Hill
- Middle: Pleasant Knoll
- High: Fort Mill
Source: Canopy MLS as distributed by MLS GRID. This data may not be complete. We recommend contacting the local school district to confirm school assignments for this home.
- $589,6005 bd3 ba2.9k sqft245 Keating Place Dr, Fort Mill, SC 29708Off Market
- $579,2004 bd3 ba2.6k sqft233 Keating Place Dr, Fort Mill, SC 29708Off Market
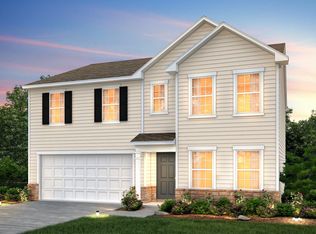
- $587,0005 bd3 ba2.7k sqft251 Keating Place Dr, Fort Mill, SC 29708Off Market
- $603,1004 bd3 ba3.1k sqft487 Twelve Oaks Ln, Fort Mill, SC 29708Off Market
Similar homes
- $--4 bd3 ba2.6k sqft210 Keating Place Dr, Fort Mill, SC 29708AuctionXome
- $599,0004 bd4 ba3.2k sqft1361 Rainier Dr, Fort Mill, SC 29708For Sale

 MLS ID #4425776, Jeanne O'Connell, Better Homes and Garden Real Estate Paracle. Canopy MLS as distributed by MLS GRID
 - $499,0005 bd3 ba2.6k sqft1518 Fieldwood Dr, Fort Mill, SC 29708For Sale
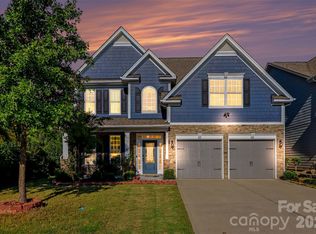 MLS ID #4432626, Tony Karak, Better Homes and Garden Real Estate Paracle. Canopy MLS as distributed by MLS GRID
 - $610,0004 bd4 ba3.1k sqft1372 Rainier Dr, Fort Mill, SC 29708For Sale
 MLS ID #4429367, Andrea Cossette, Northgroup Real Estate. Canopy MLS as distributed by MLS GRID
 - $510,0004 bd3 ba2.3k sqft715 W Cheval Dr, Fort Mill, SC 29708For SaleMLS ID #4432095, Nick Huscroft, Chosen Realty of NC LLC. Canopy MLS as distributed by MLS GRID
- $519,0004 bd3 ba2.2k sqft519 Whitehead Ct, Fort Mill, SC 29708For SaleMLS ID #4434167, Melissa Faile, Carolina Realty Solutions. Canopy MLS as distributed by MLS GRID
- $685,0005 bd3 ba2.9k sqft1063 Hunters Run Dr, Tega Cay, SC 29708For SaleMLS ID #4419643, Toni McIntyre, Real Broker, LLC. Canopy MLS as distributed by MLS GRID
- $649,9003 bd4 ba2.9k sqft1472 Old Tara Ln, Fort Mill, SC 29708For SaleMLS ID #4415469, Steve Metarelis, OfferPad Brokerage LLC. Canopy MLS as distributed by MLS GRID
- $519,0004 bd3 ba2.4k sqft3752 Leela Palace Way, Fort Mill, SC 29708For SaleMLS ID #4382778, Brandon Gafgen, Assist2sell Buyers & Sellers 1st Choice LLC. Canopy MLS as distributed by MLS GRID
- $540,0006 bd3 ba3.5k sqft221 Sycamore Creek Rd, Fort Mill, SC 29708For SaleMLS ID #4379306, Lisa McGill, Opendoor Brokerage LLC. Canopy MLS as distributed by MLS GRID
- $475,0004 bd3 ba2.2k sqft3708 Leela Palace Way, Fort Mill, SC 29708For SaleMLS ID #4418045, Verria Hairston, Opendoor Brokerage LLC. Canopy MLS as distributed by MLS GRID
- $799,9004 bd3 ba2.8k sqft2963 Eppington South Dr, Fort Mill, SC 29708For SaleMLS ID #4424192, Stefanie Janky, Howard Hanna Allen Tate Fort Mill. Canopy MLS as distributed by MLS GRID
- $445,0003 bd2 ba1.5k sqft127 Sea Island Blvd, Fort Mill, SC 29708For SaleMLS ID #4429443, Amy Merrigan, Helen Adams Realty. Canopy MLS as distributed by MLS GRID
- $500,0004 bd4 ba2.4k sqft5077 Waterloo Dr, Tega Cay, SC 29708For SaleMLS ID #4417245, Katie Burton, Realty One Group Revolution. Canopy MLS as distributed by MLS GRID
- $749,0003 bd4 ba2.9k sqft1596 Old Tara Ln, Fort Mill, SC 29708For SaleMLS ID #4368167, Linda Hall, Century 21 First Choice. Canopy MLS as distributed by MLS GRID
- $489,0004 bd3 ba2.2k sqft505 Whitehead Ct, Fort Mill, SC 29708For SaleMLS ID #4412316, Lisa Edwards, 1 Percent Lists Advantage. Canopy MLS as distributed by MLS GRID
- $595,0004 bd3 ba3.1k sqft15000 Kinnegal Ln, Charlotte, NC 28278For SaleMLS ID #4415980, Amy Merrigan, Helen Adams Realty. Canopy MLS as distributed by MLS GRID
- $318,0003 bd4 ba1.9k sqft2126 Midnight Blue Ln, Fort Mill, SC 29708For SaleMLS ID #4426589, Helen Edwards Jackson, UPSURGE Realty. Canopy MLS as distributed by MLS GRID
- $599,9004 bd3 ba3.6k sqft15110 Brannock Hills Dr, Charlotte, NC 28278For SaleMLS ID #4420573, Pamela Hernandez, Keller Williams Ballantyne Area. Canopy MLS as distributed by MLS GRID
