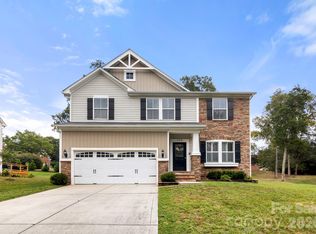
Beautiful 4-bedroom home on a desirable corner lot in sought-after Knightsbridge. Features include laminate and tile flooring, custom built ins, an updated kitchen with backsplash, stainless steel appliances, and center island. Spacious primary suite with tray ceiling and updated bath with tiled shower and garden tub. Enjoy the rear deck overlooking the fully fenced backyard. Large storage shed provides excellent storage or workshop space. Recent updates include the water heater, furnace, and A/C unit for added peace of mind. Convenient to top-rated Fort Mill schools, shopping, dining, and more.
Active
$510,000
715 W Cheval Dr, Fort Mill, SC 29708
4beds
2,372sqft
Single Family Residence
Built in 1997
0.28 Acres Lot
$504,500 Zestimate®
$215/sqft
$43/mo HOA
What's special
Center islandUpdated kitchen with backsplashStainless steel appliancesLaminate and tile flooringDesirable corner lotCustom built ins
- 18 days
- 725
- 35
Likely to sell faster than
Zillow last checked:
Listing updated:
Listed by:
Nick Huscroft 330-249-3499,
Chosen Realty of NC LLC
Source: Canopy MLS as distributed by MLS GRID,MLS#: 4432095
Facts & features
Interior
Bedrooms & bathrooms
- Bedrooms: 4
- Bathrooms: 3
- Full bathrooms: 2
- 1/2 bathrooms: 1
Primary bedroom
- Level: Upper
- Area: 360 Square Feet
- Dimensions: 24' 0" X 15' 0"
Bedroom s
- Level: Upper
- Area: 110 Square Feet
- Dimensions: 11' 0" X 10' 0"
Bedroom s
- Level: Upper
- Area: 110 Square Feet
- Dimensions: 11' 0" X 10' 0"
Bedroom s
- Level: Upper
- Area: 162.5 Square Feet
- Dimensions: 13' 0" X 12' 6"
Bathroom full
- Level: Upper
- Area: 40 Square Feet
- Dimensions: 10' 0" X 4' 0"
Bathroom full
- Area: 51.75 Square Feet
- Dimensions: 11' 6" X 4' 6"
Dining room
- Level: Main
- Area: 150 Square Feet
- Dimensions: 12' 6" X 12' 0"
Kitchen
- Area: 153 Square Feet
- Dimensions: 17' 0" X 9' 0"
Living room
- Level: Main
- Area: 222.75 Square Feet
- Dimensions: 16' 6" X 13' 6"
Heating
- Central, Natural Gas
Cooling
- Central Air
Appliances
- Included: Dishwasher, Disposal, Gas Cooktop, Gas Oven, Gas Range, Gas Water Heater, Microwave, Refrigerator
- Laundry: Electric Dryer Hookup, Laundry Room
Features
- Built-in Features
- Flooring: Laminate, Tile
- Doors: Storm Door(s)
- Has basement: No
- Attic: Pull Down Stairs
- Fireplace features: Family Room, Wood Burning
Interior area
- Total structure area: 2,372
- Total interior livable area: 2,372 sqft
- Finished area above ground: 2,372
- Finished area below ground: 0
Property
Parking
- Total spaces: 2
- Parking features: Driveway, Attached Garage, Garage Door Opener, Garage on Main Level
- Attached garage spaces: 2
- Has uncovered spaces: Yes
Features
- Levels: Two
- Stories: 2
- Patio & porch: Deck
- Exterior features: Storage
- Pool features: Community
- Fencing: Fenced,Back Yard
Lot
- Size: 0.28 Acres
- Features: Corner Lot
Details
- Additional structures: Shed(s)
- Parcel number: 6490101003
- Zoning: RC-I
- Special conditions: Standard
Construction
Type & style
- Home type: SingleFamily
- Property subtype: Single Family Residence
Materials
- Vinyl
- Foundation: Slab
Condition
- New construction: No
- Year built: 1997
Utilities & green energy
- Sewer: Public Sewer
- Water: City
- Utilities for property: Cable Available, Cable Connected, Electricity Connected
Community & HOA
Community
- Features: Clubhouse, Game Court, Sidewalks, Street Lights, Tennis Court(s)
- Security: Carbon Monoxide Detector(s), Security System, Smoke Detector(s)
- Subdivision: Knightsbridge
HOA
- Has HOA: Yes
- HOA fee: $510 annually
Location
- Region: Fort Mill
Financial & listing details
- Price per square foot: $215/sqft
- Tax assessed value: $392,300
- Annual tax amount: $1,367
- Date on market: 10/9/2026
- Cumulative days on market: 18 days
- Electric utility on property: Yes
- Road surface type: Concrete, Paved
Estimated market value
$504,500
$479,000 - $530,000
$2,853/mo
Price history
| Date | Event | Price |
|---|---|---|
| 10/9/2026 | Listed for sale | $510,000+22.9%$215/sqft |
Source:  Canopy MLS as distributed by MLS GRID #4432095 Report a problem | ||
| 11/17/2021 | Sold | $415,000+6.4%$175/sqft |
Source: Canopy MLS as distributed by MLS GRID #3788115 Report a problem | ||
| 10/11/2021 | Pending sale | $389,999$164/sqft |
Source: Canopy MLS as distributed by MLS GRID #3788115 Report a problem | ||
| 10/7/2021 | Price change | $389,999-2.3%$164/sqft |
Source: Canopy MLS as distributed by MLS GRID #3788115 Report a problem | ||
| 10/1/2021 | Price change | $398,999-0.3%$168/sqft |
Source: Canopy MLS as distributed by MLS GRID #3788115 Report a problem | ||
| 9/23/2021 | Listed for sale | $399,999+25%$169/sqft |
Source: Canopy MLS as distributed by MLS GRID #3788115 Report a problem | ||
| 2/21/2020 | Sold | $319,900$135/sqft |
Source: Canopy MLS as distributed by MLS GRID #3572059 Report a problem | ||
| 1/22/2020 | Pending sale | $319,900$135/sqft |
Source: Coldwell Banker Residential Brokerage - Ballantyne #3572059 Report a problem | ||
| 1/16/2020 | Price change | $319,900-1.5%$135/sqft |
Source: Coldwell Banker Residential Brokerage - Ballantyne #3572059 Report a problem | ||
| 1/2/2020 | Price change | $324,900-1.5%$137/sqft |
Source: Coldwell Banker Residential Brokerage - Ballantyne #3572059 Report a problem | ||
| 11/27/2019 | Listed for sale | $329,900+20%$139/sqft |
Source: Coldwell Banker Residential Brokerage - Ballantyne #3572059 Report a problem | ||
| 9/21/2019 | Listing removed | $275,000$116/sqft |
Source: Keller Williams Realty Ballantyne Area #3547145 Report a problem | ||
| 9/6/2019 | Price change | $275,000-6.8%$116/sqft |
Source: Keller Williams Ballantyne Area #3547145 Report a problem | ||
| 9/3/2019 | Listed for sale | $295,000+5.4%$124/sqft |
Source: Owner Report a problem | ||
| 3/13/2019 | Listing removed | $279,995$118/sqft |
Source: Better Homes and Gardens Real Estate Paracle #3471003 Report a problem | ||
| 2/2/2019 | Price change | $279,995-8.2%$118/sqft |
Source: Better Homes and Gardens Real Estate Paracle #3471003 Report a problem | ||
| 1/20/2019 | Price change | $305,000-9%$129/sqft |
Source: Owner Report a problem | ||
| 12/20/2018 | Listed for sale | $335,000$141/sqft |
Source: Owner Report a problem | ||
Public tax history
| Year | Property taxes | Tax assessment |
|---|---|---|
| 2014 | $1,367 +2.7% | $199,000 +2350.7% |
| 2013 | $1,332 +14.4% | $8,120 |
| 2012 | $1,164 +0.5% | $8,120 |
| 2011 | $1,158 +7.5% | $8,120 +13.7% |
| 2010 | $1,077 +0.1% | $7,140 |
| 2009 | $1,075 +12.2% | $7,140 |
| 2008 | $958 +8.8% | $7,140 |
| 2007 | $881 -42.9% | $7,140 |
| 2006 | $1,542 +569.9% | $7,140 +12.6% |
| 2004 | $230 | $6,340 |
Find assessor info on the county website
Monthly payment
Est. payment
Payment breakdown
Explore the cost of this home by adjusting the details. Changes won't be saved.Climate risks
Neighborhood: 29708
Nearby schools
Schools provided by the listing agent
- Elementary: Pleasant Knoll
- Middle: Pleasant Knoll
- High: Nation Ford
Source: Canopy MLS as distributed by MLS GRID. This data may not be complete. We recommend contacting the local school district to confirm school assignments for this home.

Similar homes
- $549,9004 bd3 ba2.2k sqft1333 Secret Path Dr, Fort Mill, SC 29708For Sale

 MLS ID #4431940, Kendra Collins, NorthGroup Real Estate LLC. Canopy MLS as distributed by MLS GRID
- $449,0004 bd3 ba2.1k sqft728 Knightswood Rd, Fort Mill, SC 29708For Sale
 MLS ID #4412994, Mike Ziemke, Better Homes and Garden Real Estate Paracle. Canopy MLS as distributed by MLS GRID
- $535,0004 bd3 ba2.7k sqft338 Lorraine Rd, Fort Mill, SC 29708For Sale
 MLS ID #4426652, Jack Coleman, EXP Realty LLC Ballantyne. Canopy MLS as distributed by MLS GRID
- $--4 bd3 ba2.6k sqft210 Keating Place Dr, Fort Mill, SC 29708AuctionXome
- $499,9003 bd3 ba2.8k sqft834 Platinum Dr, Fort Mill, SC 29708For SaleMLS ID #4382795, Amanda Dover, Corcoran HM Properties. Canopy MLS as distributed by MLS GRID
- $519,0004 bd3 ba2.4k sqft3752 Leela Palace Way, Fort Mill, SC 29708For SaleMLS ID #4382778, Brandon Gafgen, Assist2sell Buyers & Sellers 1st Choice LLC. Canopy MLS as distributed by MLS GRID
- $475,0004 bd3 ba2.2k sqft3708 Leela Palace Way, Fort Mill, SC 29708For SaleMLS ID #4418045, Verria Hairston, Opendoor Brokerage LLC. Canopy MLS as distributed by MLS GRID
- $499,0005 bd3 ba2.6k sqft1518 Fieldwood Dr, Fort Mill, SC 29708For SaleMLS ID #4432626, Tony Karak, Better Homes and Garden Real Estate Paracle. Canopy MLS as distributed by MLS GRID
- $499,9993 bd2 ba2.5k sqft970 Platinum Dr, Fort Mill, SC 29708For SaleMLS ID #4401063, Richard Haake, Lionheart Real Estate LLC. Canopy MLS as distributed by MLS GRID
- $489,0003 bd2 ba2.1k sqft533 Fair Oaks Dr, Fort Mill, SC 29708For SaleMLS ID #4385370, Jeremy Ordan, Howard Hanna Allen Tate Charlotte South. Canopy MLS as distributed by MLS GRID
- $499,0003 bd3 ba2.9k sqft1026 Peridot Dr, Fort Mill, SC 29708For SaleMLS ID #4361465, Kenneth Lin, Urban Nest Realty, LLC. Canopy MLS as distributed by MLS GRID
- $475,0003 bd3 ba1.9k sqft138 Whitley Mills Rd, Fort Mill, SC 29708For SaleMLS ID #4426887, Luke Montsinger, Coldwell Banker Realty. Canopy MLS as distributed by MLS GRID
- $400,0003 bd3 ba1.7k sqft2314 Mirage Pl, Fort Mill, SC 29708For SaleMLS ID #4435594, Amanda McKinnon, Mark Spain Real Estate. Canopy MLS as distributed by MLS GRID
- $699,9004 bd3 ba2.8k sqft1326 Clifflure Ln, Fort Mill, SC 29708For SaleMLS ID #4402361, Chris Hood, Stephen Cooley Real Estate. Canopy MLS as distributed by MLS GRID
- $611,7004 bd3 ba3.2k sqft322 Lorraine Rd, Fort Mill, SC 29708For SaleMLS ID #4426003, Kenyatta Hankerson, Hankerson RE Consultants. Canopy MLS as distributed by MLS GRID
- $489,9003 bd3 ba2.3k sqft2392 Palmdale Walk Dr, Fort Mill, SC 29708For SaleMLS ID #4391605, Steve Metarelis, OfferPad Brokerage LLC. Canopy MLS as distributed by MLS GRID
- $450,0004 bd2 ba1.9k sqft16023 Circlegreen Dr, Charlotte, NC 28273For SaleMLS ID #4436267, Brandon Jackson, Better Homes and Garden Real Estate Paracle. Canopy MLS as distributed by MLS GRID
- $619,0005 bd3 ba2.7k sqft239 Keating Place Dr, Fort Mill, SC 29708For SaleMLS ID #4429689, Nitin Aggarwal, Nitro Realty Group LLC. Canopy MLS as distributed by MLS GRID
- $735,0005 bd3 ba2.5k sqft900 Saddle Ridge Rd, Fort Mill, SC 29708For SaleMLS ID #4429767, Kim McCorkle, Assist2sell Buyers & Sellers 1st Choice LLC. Canopy MLS as distributed by MLS GRID
