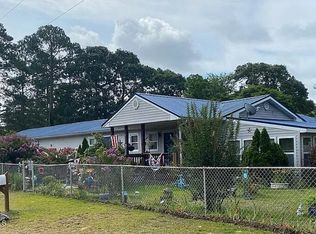
Waterfront property offering 1.39 acres with access to the beautiful Perquimans River. With over 3,900 square feet of living space, this expansive home provides the perfect blend of space, setting, and opportunity. Featuring 4 true bedrooms plus 2 additional rooms that could easily serve as bedrooms, offices, or hobby spaces, and 3 full bathrooms, there is room here for everyone to spread out and thrive. The first-floor primary suite offers convenience and privacy, while three spacious upstairs bedrooms--along with two additional bonus rooms--create endless possibilities for family, guests, or multi-generational living. Enjoy peaceful water views from your private dock--perfect for boating, fishing, kayaking, or simply unwinding at sunset just steps from your back door. Inside, a double-sided fireplace creates warmth and charm, connecting the living room and formal dining room. The large kitchen is in the process of renovations waiting for your touch. Home has a partial basement for additional storage or project space. While some unfinished projects and repairs remain, this home presents an exceptional opportunity to customize to your liking. With acreage, privacy, river access, and generous square footage, this property is a ready to become your dream retreat. Don't miss the chance to transform this incredible waterfront property into something truly special--schedule your private tour today!
Under contract
$200,000
239 Riverwood Drive, Hertford, NC 27944
4beds
3,923sqft
Single Family Residence
Built in 1973
1.39 Acres Lot
$-- Zestimate®
$51/sqft
$-- HOA
What's special
Two additional bonus roomsThree spacious upstairs bedroomsLarge kitchen
- 72 days
- 1,667
- 76
Zillow last checked:
Listing updated:
Listed by:
Becky Wilder 252-340-3291,
Welcome Home Realty NC
Source: Hive MLS,MLS#: 100556286 Originating MLS: Albemarle Area Association of REALTORS
Originating MLS: Albemarle Area Association of REALTORSFacts & features
Interior
Bedrooms & bathrooms
- Bedrooms: 4
- Bathrooms: 3
- Full bathrooms: 3
Rooms
- Room types: Master Bedroom, Bedroom 2, Bedroom 3, Bedroom 4, Bedroom 5, Bedroom 6, Living Room, Dining Room, Laundry, Office
Heating
- Electric, Heat Pump
Cooling
- Central Air
Appliances
- Included: Refrigerator
- Laundry: Laundry Room
Features
- Master Downstairs, Kitchen Island, Basement
- Flooring: Carpet, Tile, Vinyl, Wood
- Basement: Unfinished,Partial
- Number of fireplaces: 2
Interior area
- Total structure area: 3,923
- Total interior livable area: 3,923 sqft
Property
Parking
- Parking features: Unpaved
Accessibility
- Accessibility features: Accessible Approach with Ramp
Features
- Levels: Two
- Patio & porch: None
- Fencing: None
- Has view: Yes
- View description: Canal
- Has water view: Yes
- Water view: Canal
- Waterfront features: Canal Front
- Frontage type: Canal Front
Lot
- Size: 1.39 Acres
- Features: Boat Dock
Details
- Additional structures: Storage
- Parcel number: 3003900086
- Zoning: residential
- Special conditions: Real Estate Owned
Construction
Type & style
- Home type: SingleFamily
- Property subtype: Single Family Residence
Materials
- Brick, Vinyl Siding, Wood Frame
- Foundation: Crawl Space
- Roof: Architectural Shingle
Condition
- New construction: No
- Year built: 1973
Utilities & green energy
- Sewer: Septic Tank
- Water: Well
- Utilities for property: Other
Community & HOA
Community
- Subdivision: Riverwood
HOA
- Has HOA: No
Location
- Region: Hertford
Financial & listing details
- Price per square foot: $51/sqft
- Tax assessed value: $281,300
- Annual tax amount: $1,463
- Date on market: 7/15/2026
- Cumulative days on market: 72 days
- Listing agreement: Exclusive Right To Sell
- Listing terms: Cash
- Road surface type: Paved
Foreclosure details
Estimated market value
Not available
Estimated sales range
Not available
$2,676/mo
Price history
| Date | Event | Price |
|---|---|---|
| 6/2/2025 | Listing removed | $350,000$89/sqft |
Source:  Hive MLS #100482138 Report a problem Hive MLS #100482138 Report a problem | ||
| 3/3/2025 | Pending sale | $350,000$89/sqft |
Source: Hive MLS #100482138 Report a problem | ||
| 1/6/2025 | Listed for sale | $350,000-5.4%$89/sqft |
Source: Hive MLS #100482138 Report a problem | ||
| 10/14/2024 | Listing removed | $370,000$94/sqft |
Source: Hive MLS #100437806 Report a problem | ||
| 4/28/2024 | Price change | $370,000-6.3%$94/sqft |
Source: Hive MLS #100437806 Report a problem | ||
| 4/10/2024 | Listed for sale | $395,000+49.6%$101/sqft |
Source: Hive MLS #100437806 Report a problem | ||
| 4/25/2022 | Sold | $264,000-4%$67/sqft |
Source: Hive MLS #8106645 Report a problem | ||
| 1/26/2022 | Contingent | $275,000$70/sqft |
Source:  AMLS #106645 Report a problem AMLS #106645 Report a problem | ||
| 1/22/2022 | Listed for sale | $275,000$70/sqft |
Source: AMLS #106645 Report a problem | ||
Public tax history
| Year | Property taxes | Tax assessment |
|---|---|---|
| 2025 | $1,463 | $281,300 |
| 2024 | $1,463 +2.8% | $281,300 +26.5% |
| 2023 | $1,423 -6.2% | $222,300 |
| 2022 | $1,516 +11.8% | $222,300 |
| 2021 | $1,356 | $222,300 |
| 2020 | -- | $222,300 |
| 2019 | -- | $222,300 |
| 2018 | $1,407 | $222,300 +0.6% |
| 2017 | -- | $221,000 |
| 2016 | -- | $221,000 -24.5% |
| 2015 | -- | $292,900 |
| 2014 | -- | $292,900 |
| 2013 | -- | $292,900 |
| 2012 | -- | $292,900 |
| 2011 | -- | $292,900 |
| 2010 | -- | $292,900 |
Find assessor info on the county website
Monthly payment
Climate risks
Neighborhood: 27944
Nearby schools
Schools provided by the listing agent
- Elementary: Perquimans Central/Hertford Grammar
- Middle: Perquimans County Middle School
- High: Perquimans County High School
Source: Hive MLS. This data may not be complete. We recommend contacting the local school district to confirm school assignments for this home.

Similar homes
- $225,0003 bd2 ba2k sqft1408 State Highway 42, Colerain, NC 27924For Sale By Owner
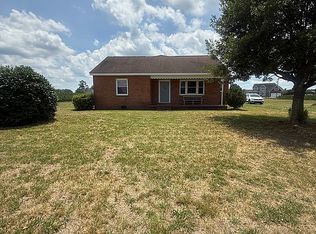
- $280,0003 bd2 ba2.1k sqft129 Doll Harrell Road, Hertford, NC 27944For Sale

 MLS ID #100596555, Kristie Goodwin, Coastal Shores Realty Group. Hive MLS
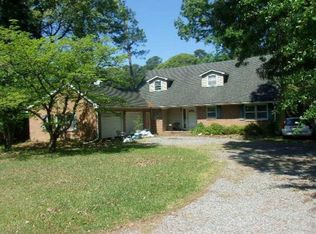
 - $225,4004 bd4 ba2.5k sqft909 Blackfoot Trl, Edenton, NC 27932For Sale
 Hubzu
Hubzu - $259,0004 bd3 ba2k sqft213 Yeopim Trail, Edenton, NC 27932For Sale
 MLS ID #100578833, Christine Marie Eisenberg, Continental Real Estate Group. Hive MLS
 - $199,9994 bd2 ba3.1k sqft737 Riverside Avenue, Elizabeth City, NC 27909For SaleMLS ID #100588187, Bryan Spence, Berkshire Hathaway HomeServices RW Towne Realty/Moyock. Hive MLS
- $245,0004 bd2 ba2k sqft300 Whitemon Lane, Edenton, NC 27932For SaleMLS ID #100571806, Rene Sawyer, Rene Sawyer Realty, LLC. Hive MLS
- $229,9993 bd2 ba2.1k sqft705 N Road Street, Elizabeth City, NC 27909For SaleMLS ID #100576335, Abel Sutton, KRL Investors, LLC. Hive MLS
- $235,0005 bd3 ba2.7k sqft700 W Main Street, Elizabeth City, NC 27909For SaleMLS ID #100594211, Alden Lawrence, LPT Realty. Hive MLS
- $225,0005 bd2 ba2.2k sqft410 N Road Street, Elizabeth City, NC 27909For SaleMLS ID #100580147, Pamela Burgos, Your Home Sold Guaranteed Realty LLC. Hive MLS
- $289,0005 bd2 ba2.2k sqft1009 Us Hwy 158 W, Elizabeth City, NC 27909For SaleMLS ID #100585611, Sarah Wood, Water Street Real Estate Group. Hive MLS
- $285,0004 bd2 ba2.4k sqft210 N Dyer Street, Elizabeth City, NC 27909For SaleMLS ID #100586403, Sarah Wood, Water Street Real Estate Group. Hive MLS
- $275,0006 bd4 ba2.4k sqft303 Speed Street, Elizabeth City, NC 27909For SaleMLS ID #100529718, Gene Tick, IBX Realty LLC. Hive MLS
