Big water views, deep water access, and room to unwind-239 Robin Drive brings together the best of Lake Harding living. Located in the heart of the lake, this beautifully maintained 3-bedroom, 2.5-bath waterfront home offers 2,628 square feet with inviting gathering spaces and lake views that take center stage. From the foyer, soaring beamed ceilings, exposed brick accents, and oversized windows create a striking welcome in the living room. The updated kitchen pairs style with everyday convenience, featuring a quartz island, granite countertops, GE Caf appliances, a farmhouse sink, under-cabinet lighting, and a pantry. The spacious primary suite captures panoramic water views and includes a glass shower, double vanity, and walk-in closet with a sliding barn door. Two additional bedrooms and an updated bath occupy the upper level, while a separate den and sunroom provide extra space to gather or enjoy a quiet moment. Outside, expansive decking and a patio offer plenty of room for lakeside dining and relaxing, with a hot tub and outdoor shower adding to the experience. The boathouse features two boat lifts and a jet ski lift, complemented by a floating dock for easy water access. Two outbuildings, generous storage, and a sprinkler system round out this well-appointed property. Whether you're settling into everyday lake life or making the most of weekend getaways, this home offers a beautiful place to enjoy it all.
Active
$949,000
239 Robin Dr, Hamilton, GA 31811
3beds
--sqft
Single Family Residence
Built in 1993
0.5 Acres Lot
$929,100 Zestimate®
$--/sqft
$-- HOA
What's special
Soaring beamed ceilingsExposed brick accentsTwo outbuildingsSpacious primary suiteBig water viewsUpdated kitchenHot tub
- 1 day
- 97
- 9
Zillow last checked:
Listing updated:
Listed by:
Jamie Griffis 7065051005,
1827 Real Estate LLC,
Terri Griffis 706-315-2779,
1827 Real Estate LLC
Source: GAMLS,MLS#: 10867755
Facts & features
Interior
Bedrooms & bathrooms
- Bedrooms: 3
- Bathrooms: 3
- Full bathrooms: 2
- 1/2 bathrooms: 1
- Main level bathrooms: 1
- Main level bedrooms: 1
Rooms
- Room types: Den, Great Room, Sun Room
Dining room
- Features: Dining Rm/Living Rm Combo
Kitchen
- Features: Breakfast Area, Kitchen Island
Heating
- Electric
Cooling
- Ceiling Fan(s), Electric
Appliances
- Included: Dishwasher, Microwave, Refrigerator
- Laundry: Other
Features
- Double Vanity, High Ceilings, Master On Main Level, Separate Shower, Split Foyer, Entrance Foyer, Walk-In Closet(s)
- Flooring: Hardwood
- Basement: None
- Has fireplace: No
Interior area
- Total structure area: 0
- Finished area above ground: 0
- Finished area below ground: 0
Property
Parking
- Parking features: None
Features
- Levels: One and One Half
- Stories: 1
- Patio & porch: Patio
- Exterior features: Sprinkler System
- Has private pool: Yes
- Pool features: Pool/Spa Combo
- Has view: Yes
- View description: Lake
- Has water view: Yes
- Water view: Lake
- Waterfront features: Lake
- Body of water: Lake Harding
- Frontage type: Lakefront
- Frontage length: Waterfront Footage: 200
Lot
- Size: 0.5 Acres
- Features: None
Details
- Additional structures: Outbuilding
- Parcel number: 012A001 L119
- On leased land: Yes
Construction
Type & style
- Home type: SingleFamily
- Architectural style: Traditional
- Property subtype: Single Family Residence
Materials
- Stucco
- Foundation: Slab
- Roof: Composition
Condition
- Resale
- New construction: No
- Year built: 1993
Utilities & green energy
- Sewer: Septic Tank
- Water: Public
- Utilities for property: Cable Available
Community & HOA
Community
- Features: Lake
- Security: Smoke Detector(s)
- Subdivision: LAKE HARDING - GEORGIA
HOA
- Has HOA: No
- Services included: None
Location
- Region: Hamilton
Financial & listing details
- Tax assessed value: $392,037
- Annual tax amount: $4,300
- Date on market: 10/6/2026
- Cumulative days on market: 1 day
- Listing agreement: Exclusive Right To Sell
Estimated market value
$929,100
$883,000 - $976,000
$2,578/mo
Price history
| Date | Event | Price |
|---|---|---|
| 10/6/2026 | Listed for sale | $949,000-2.1% |
Source:  CBORGA #234582 Report a problem CBORGA #234582 Report a problem | ||
| 9/30/2026 | Listing removed | $969,000 |
Source:  GAMLS #10715678 Report a problem GAMLS #10715678 Report a problem | ||
| 6/2/2026 | Price change | $969,000-2% |
Source: CBORGA #230630 Report a problem | ||
| 3/21/2026 | Listed for sale | $989,000+112.7% |
Source: CBORGA #230630 Report a problem | ||
| 9/29/2017 | Sold | $465,000+45.3% |
Source: Public Record Report a problem | ||
| 6/28/2013 | Sold | $320,000 |
Source: Public Record Report a problem | ||
Public tax history
| Year | Property taxes | Tax assessment |
|---|---|---|
| 2025 | $4,300 +7.4% | $156,815 +5.6% |
| 2024 | $4,003 +10.4% | $148,559 +10.5% |
| 2023 | $3,625 | $134,382 |
| 2022 | $3,625 +7% | $134,382 +11.1% |
| 2021 | $3,387 +3.7% | $120,993 |
| 2020 | $3,266 | $120,993 |
| 2019 | $3,266 -2% | $120,993 |
| 2018 | $3,333 | $120,993 |
Find assessor info on the county website
Monthly payment
Est. payment
Payment breakdown
Explore the cost of this home by adjusting the details. Changes won't be saved.Climate risks
Neighborhood: 31811
Nearby schools
Schools provided by the listing agent
- Elementary: Mountain Hill
- Middle: Harris
- High: Harris
Source: GAMLS. This data may not be complete. We recommend contacting the local school district to confirm school assignments for this home.
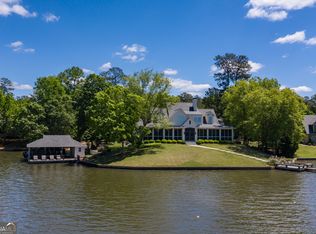
Similar homes
- $899,0004 bd3 ba-- sqft233 Pinetree Rd, Hamilton, GA 31811Active
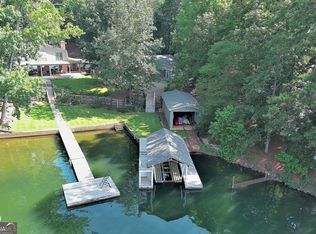
 MLS ID #10807583, Jamie Griffis, 1827 Real Estate LLC. GAMLS
 - $995,0004 bd4 ba-- sqft540 Hall Dr, Hamilton, GA 31811Active
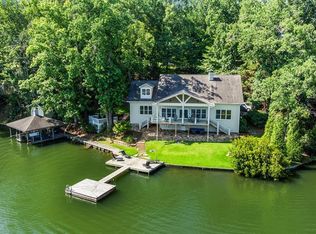 MLS ID #10736814, Jamie Griffis, 1827 Real Estate LLC. GAMLS
 - $825,0005 bd5 ba4k sqft789 Lee Road 370, Valley, AL 36854Active
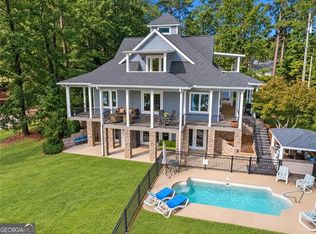 MLS ID #10867903, Keith Williams, Keith Williams Realty & Assoc.. GAMLS
 - $749,9003 bd2 ba3.1k sqft1710 Quail Hollow Dr, Hamilton, GA 31811Active
 MLS ID #10843672, Keith Williams, Keith Williams Realty & Assoc.. GAMLS
 - $749,9004 bd4 ba4.1k sqft133 Hall Dr, Hamilton, GA 31811ActiveMLS ID #10835129, Keith Williams, Keith Williams Realty & Assoc.. GAMLS
- $999,9902 bd2 ba1.8k sqft345 Hinton Dr, Hamilton, GA 31811For Sale
 MLS ID #232284, Emily Ashley, 1827 Real Estate LLC. CBORGA
 - $765,0003 bd2 ba2.1k sqft1509 Martin Rd, Hamilton, GA 31811For SaleMLS ID #233006, Richard Valentini, Coldwell Banker / Kennon, Parker, Duncan & Davis. CBORGA
- $775,0005 bd3 ba3.3k sqft180 Old House Rd, Hamilton, GA 31811ActiveMLS ID #10770741, Alisa Matheny, Coldwell Banker Spinks Brown. GAMLS
- $999,9004 bd5 ba3.3k sqft275 Lee Road 897, Salem, AL 36874ActiveMLS ID #10818066, Keith Williams, Keith Williams Realty & Assoc.. GAMLS
- $899,9003 bd4 ba2.5k sqft209 Lee Road 2121, Salem, AL 36874ActiveMLS ID #10854913, Joe Powell, Top Producers Realty. GAMLS
- $725,0003 bd2 ba2.6k sqft1080 Lee Road 338, Salem, AL 36874For SaleMLS ID #232641, Becky Parnell, Coldwell Banker / Kennon, Parker, Duncan & Davis. CBORGA
- $539,0004 bd3 ba3.1k sqft107 Mountain Hill Ct, Fortson, GA 31808For SaleMLS ID #234514, Jeb Mays, County Real Estate. CBORGA
- $499,0004 bd3 ba2.7k sqft35 Hawkeye Trl, Fortson, GA 31808For SaleMLS ID #234540, Carson Paris, Keller Williams Realty River Cities. CBORGA
- $589,9003 bd2 ba1.6k sqft52 Lee Road 805, Valley, AL 36854For SaleMLS ID #233659, Evelyn Forston, Keller Williams Realty River Cities. CBORGA
- $589,9003 bd2 ba1.6k sqft52 Lee Road 805 Rd, Valley, AL 36854For Sale
 MLS ID #E104651, Evelyn Forston, KW Realty River Cities. East Alabama BOR
 - $475,0003 bd2 ba1.8k sqft212 Lee Road 961, Valley, AL 36854For SaleMLS ID #E104780, Christy Stephens, KW Realty River Cities. East Alabama BOR
