Welcome to 239 S Hutchinson St Unit E, a luxurious 2-3 bedroom, 2.5 bath residence in the picturesque French Village Courtyard of Washington Square West. The first floor exudes elegance with a lovely combined living and dining area centered around a stately wood-burning fireplace. The chef’s kitchen with a sunlit morning room is a culinary dream, featuring an abundance of natural light, a generous island, double Bosch wall ovens, a striking tiled backsplash, and plentiful cabinetry. This level also includes a stylish half bath and access to an enclosed outdoor patio. On the second level, there is a generous primary bedroom with extensive closet space, a renovated tile bathroom with dual sinks, a laundry area and a sizable second bedroom. On the third level is the gorgeous great room with soaring ceilings, a remarkable loft library with built-in bookshelves, and a gas fireplace. This extraordinary room overlooks the lovely courtyard. This floor also offers a flexible open office space, easily convertible into a third bedroom, alongside another tastefully designed bathroom with dual sinks and a beautifully tiled shower. Another level provides additional storage and mechanical space, with access to a roof deck offering lovely views of the courtyard below. The home’s versatile layout allows for seamless adaptation to suit evolving lifestyles. Wood-look tiles on the first level provide both beauty and durability, while the remaining floors are adorned with timeless hardwood. Garage parking space (#12) is conveniently located beneath the building. Perfectly positioned near vibrant shopping, fine dining, hospitals, theaters, and public transit, this home offers a perfect blend of sophistication and convenience in one of the city’s most desirable neighborhoods.
Sold for $982,500
$982,500
239 S Hutchinson St APT E, Philadelphia, PA 19107
3beds
2,400sqft
Townhouse
Built in 1989
807 Square Feet Lot
$1,014,700 Zestimate®
$409/sqft
$4,402 Estimated rent
Home value
$1,014,700
$913,000 - $1.13M
$4,402/mo
Zestimate® history
Owner options
List your home for rent
$4,402/mo
Rent Zestimate®
Find your next renter with Zillow Rental Manager. Plus, with online applications, you can quickly screen prospective tenants – for free.
$4,402/mo
Rent Zestimate®
Refinance and save
$7,606/mo
Est. payment
Refinancing to a lower rate could help reduce your monthly payments and save thousands over the life of the loan.
$7,606/mo
Est. payment
Explore your selling options
Work with a Zillow partner agent
Leverage their expertise and Zillow's premium Showcase listings to get your home seen by more buyers.
Get startedList with your own agent
Get your home in front of millions of buyers by listing it on Zillow.
Learn how to do itSell it yourself
Take full control of how buyers see your home on Zillow by listing For Sale by Owner (FSBO).
List your homeWhat's special
Gas fireplaceWood-burning fireplaceRemarkable loft libraryDouble bosch wall ovensSunlit morning roomLaundry areaAbundance of natural light
Zillow last checked:
Listing updated:
Listed by:
Deidre Quinn 267-225-3678,
EXP Realty, LLC
Bought with:
Noah Ostroff, RS308424
KW Empower
Ashley Ostroff, RS308425
KW Empower
Source: Bright MLS,MLS#: PAPH2410344
Facts & features
Interior
Bedrooms & bathrooms
- Bedrooms: 3
- Bathrooms: 3
- Full bathrooms: 2
- 1/2 bathrooms: 1
- Main level bathrooms: 1
Basement
- Area: 0
Heating
- Forced Air, Natural Gas
Cooling
- Central Air, Electric
Appliances
- Included: Dryer, Washer, Microwave, Dishwasher, Double Oven, Refrigerator, Gas Water Heater
- Laundry: Upper Level
Features
- Breakfast Area, Dining Area, Kitchen Island, Built-in Features, Combination Dining/Living
- Flooring: Ceramic Tile, Hardwood, Wood
- Windows: Skylight(s)
- Has basement: No
- Number of fireplaces: 2
- Fireplace features: Gas/Propane, Wood Burning
Interior area
- Total structure area: 2,400
- Total interior livable area: 2,400 sqft
- Finished area above ground: 2,400
- Finished area below ground: 0
Property
Parking
- Total spaces: 1
- Parking features: Covered, Garage Door Opener, Underground, Garage
- Garage spaces: 1
Accessibility
- Accessibility features: None
Features
- Levels: Four
- Stories: 4
- Patio & porch: Deck, Enclosed, Patio
- Pool features: None
- Has view: Yes
- View description: Courtyard
Lot
- Size: 807 Square Feet
- Dimensions: 27.00 x 29.00
Details
- Additional structures: Above Grade, Below Grade
- Parcel number: 054245660
- Zoning: RM1
- Special conditions: Standard
Construction
Type & style
- Home type: Townhouse
- Architectural style: Contemporary
- Property subtype: Townhouse
Materials
- Masonry
- Foundation: Other
Condition
- Excellent
- New construction: No
- Year built: 1989
Utilities & green energy
- Electric: 200+ Amp Service
- Sewer: Public Sewer
- Water: Public
Community & HOA
Community
- Subdivision: Washington Sq West
HOA
- Has HOA: Yes
- Services included: Parking Fee, Other
- HOA fee: $1,500 annually
- HOA name: FRENCH VILLAGE HOME OWNERS ASSOCIATION
Location
- Region: Philadelphia
- Municipality: PHILADELPHIA
Financial & listing details
- Price per square foot: $409/sqft
- Tax assessed value: $949,000
- Annual tax amount: $13,284
- Date on market: 10/17/2024
- Listing agreement: Exclusive Right To Sell
- Inclusions: Washer, Dryer, Refrigerator
- Exclusions: Window Treatments And Rods
- Ownership: Fee Simple
Price history
| Date | Event | Price |
|---|---|---|
| 1/30/2025 | Sold | $982,500-6.4%$409/sqft |
Source:  Bright MLS #PAPH2410344 Report a problem Bright MLS #PAPH2410344 Report a problem | ||
| 12/13/2024 | Pending sale | $1,050,000$438/sqft |
Source: Bright MLS #PAPH2410344 Report a problem | ||
| 12/3/2024 | Price change | $1,050,000-2.3%$438/sqft |
Source: Bright MLS #PAPH2410344 Report a problem | ||
| 11/14/2024 | Price change | $1,075,000-2.3%$448/sqft |
Source: Bright MLS #PAPH2410344 Report a problem | ||
| 10/17/2024 | Listed for sale | $1,100,000+45.7%$458/sqft |
Source: Bright MLS #PAPH2410344 Report a problem | ||
| 10/24/2012 | Sold | $755,000-2.6%$315/sqft |
Source: Public Record Report a problem | ||
| 7/31/2012 | Price change | $775,000-3.1%$323/sqft |
Source: Prudential Fox and Roach #6028060 Report a problem | ||
| 3/27/2012 | Listed for sale | $799,900$333/sqft |
Source: Prudential Fox and Roach #6028060 Report a problem | ||
Public tax history
| Year | Property taxes | Tax assessment |
|---|---|---|
| 2025 | $14,412 +8.5% | $1,029,600 +8.5% |
| 2024 | $13,284 | $949,000 |
| 2023 | $13,284 -6.7% | $949,000 |
| 2022 | $14,233 | -- |
| 2021 | $14,233 +3.3% | -- |
| 2018 | $13,774 +4.2% | -- |
| 2017 | $13,214 +75.7% | -- |
| 2016 | $7,523 | -- |
| 2015 | $7,523 | -- |
| 2014 | $7,523 +4.5% | $567,400 +551.6% |
| 2012 | $7,201 | $87,072 |
| 2011 | -- | $87,072 |
| 2010 | -- | $87,072 |
| 2009 | -- | $87,072 |
| 2008 | -- | $87,072 |
| 2007 | -- | $87,072 +7.5% |
| 2006 | -- | $80,992 |
| 2005 | -- | $80,992 |
| 2004 | -- | $80,992 |
| 2003 | -- | $80,992 |
| 2002 | -- | $80,992 +8.7% |
| 2000 | -- | $74,496 |
| 1999 | -- | $74,496 |
Find assessor info on the county website
Neighborhood: Washington Square
Nearby homes
- $1,019,000-- bd-- ba2.4k sqft241 S Hutchinson St, Philadelphia, PA 19107Off Market
- $1,360,0003 bd3 ba2.9k sqft911 Bonaparte Ct, Philadelphia, PA 19107Sold
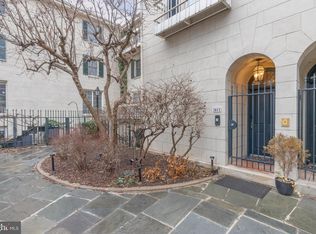
- $968,7503 bd3 ba2.9k sqft247 S Hutchinson St, Philadelphia, PA 19107Sold
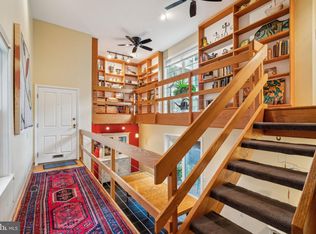
- $920,0003 bd3 ba2.3k sqft237 S Hutchinson St, Philadelphia, PA 19107Sold
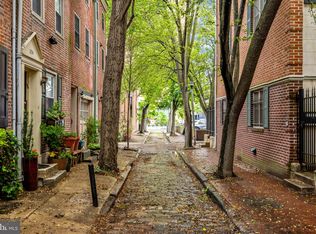
- $968,750-- bd-- ba2.9k sqft243-49 S Hutchinson St #A, Philadelphia, PA 19107Sold
- $1,043,300-- bd-- ba2.9k sqft243-49 S Hutchinson St #B, Philadelphia, PA 19107Off Market
- $1,360,0003 bd3 ba2.9k sqft243-49 S Hutchinson St #C, Philadelphia, PA 19107Sold
- $1,174,800-- bd-- ba2.9k sqft243-49 S Hutchinson St #D, Philadelphia, PA 19107Off Market
Nearby schools
GreatSchools rating
- 10/10McCall Gen George A SchoolGrades: K-8Distance: 0.3 mi
- 2/10Franklin Benjamin High SchoolGrades: 9-12Distance: 1.2 mi
Schools provided by the listing agent
- District: The School District Of Philadelphia
Source: Bright MLS. This data may not be complete. We recommend contacting the local school district to confirm school assignments for this home.
Get a cash offer in 3 minutes
Find out how much your home could sell for in as little as 3 minutes with a no-obligation cash offer.
Estimated market value
$1,014,700
Get a cash offer in 3 minutes
Find out how much your home could sell for in as little as 3 minutes with a no-obligation cash offer.
Estimated market value
$1,014,700
- Pennsylvania
- Philadelphia County
- Philadelphia
- 19107
- Washington Square
- 239 S Hutchinson St Apartment E
Nearby cities
Nearby neighborhoods
Nearby zip codes
Other Philadelphia Topics
