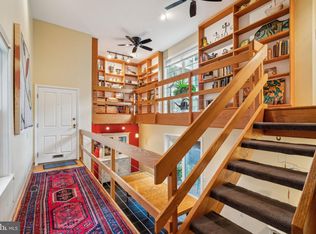
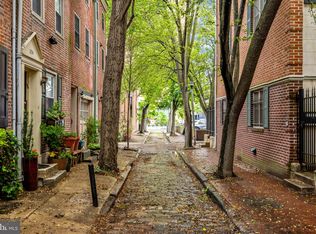
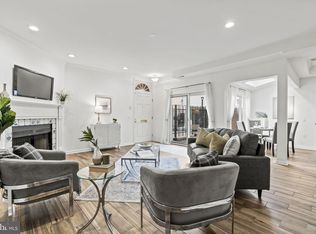
Bright, airy, and overflowing with architectural details, 911 Bonaparte Ct is a luxurious townhome nestled in a hidden enclave of private residences in the heart of Washington Square West. This expertly renovated property offers 3 bedrooms, 2.5 bathrooms, a deeded parking spot right out front, multiple outdoor spaces, and placement within the top-rated McCall School catchment. You're welcomed by an idyllic courtyard, with mature trees and manicured shrubbery that bloom during the warmer months. A gated threshold leads inside, where a mezzanine-style entry hall with hardwood floors and a coat closet creates a grand first impression, showcasing views of the lower level and the commanding center staircase. Natural light pours into this open layout from towering southwest-facing windows. Stepping down, you'll find a sunlit dining room benefiting from soaring 2-story ceilings. The relaxed family room is open to a sleek kitchen fitted with two-tone cabinetry, brass fixtures, black counters, a subway tile backsplash, and high-end appliances, including a Miele Induction cooktop and paneled refrigerator. Sliding doors lead to a paver patio, which also has access from the courtyard—perfect for entertaining. On the main level, built-in bookcases and a bathroom with a storage room sit off the staircase. The living room has a fireplace, a balcony, and an office alcove that can be hidden by drapes. The home's second level has two large bedrooms and a gleaming full bathroom adorned with herringbone tile, wall-mounted fixtures, a pair of intricate sink vessels, and heated floors. It also has the laundry and a pocket door that allows the soaking tub, shower, and toilet to be used privately from the vanity. Topping off the home is a hotel-like primary suite. It boasts a spacious bedroom with a fireplace, a dressing room with bespoke closets, a reading nook, a balcony, and another luxurious bathroom with heated floors, a double vanity, and a glass-enclosed shower. Utilities include central A/C, electric forced-air heat, and electric hot water, making the home gas-free. In addition to everything inside, this fantastic location earns a Walk Score of 97! It has a friendly, residential feel yet is only steps from Center City. Dining for all palates, shopping for all tastes, popular markets, and sprawling parks are within a few blocks. Neighboring Rittenhouse Square has lots to explore, plus there's easy access to Jefferson Hospital, Pennsylvania Hospital, and public transit. Schedule your tour today!
Sold for $1,360,000
$1,360,000
911 Bonaparte Ct, Philadelphia, PA 19107
3beds
2,928sqft
Townhouse
Built in 1983
1,620 Square Feet Lot
$1,398,500 Zestimate®
$464/sqft
$4,015 Estimated rent
Home value
$1,398,500
$1.26M - $1.55M
$4,015/mo
Zestimate® history
Owner options
List your home for rent
$4,015/mo
Rent Zestimate®
Find your next renter with Zillow Rental Manager. Plus, with online applications, you can quickly screen prospective tenants – for free.
$4,015/mo
Rent Zestimate®
Refinance and save
$8,403/mo
Est. payment
Refinancing to a lower rate could help reduce your monthly payments and save thousands over the life of the loan.
$8,403/mo
Est. payment
Explore your selling options
Work with a Zillow partner agent
Leverage their expertise and Zillow's premium Showcase listings to get your home seen by more buyers.
Get startedList with your own agent
Get your home in front of millions of buyers by listing it on Zillow.
Learn how to do itSell it yourself
Take full control of how buyers see your home on Zillow by listing For Sale by Owner (FSBO).
List your homeWhat's special
Sleek kitchenBespoke closetsMature treesIdyllic courtyardHotel-like primary suiteOffice alcoveReading nook
Zillow last checked:
Listing updated:
Listed by:
Michael McCann 215-709-4141,
KW Empower,
Listing Team: The Mike Mccann Team, Co-Listing Team: The Mike Mccann Team,Co-Listing Agent: Ben Hooson-Jones 610-368-9041,
KW Empower
Bought with:
Jeanne Whipple, RS275042
Elfant Wissahickon Realtors
Source: Bright MLS,MLS#: PAPH2448734
Facts & features
Interior
Bedrooms & bathrooms
- Bedrooms: 3
- Bathrooms: 3
- Full bathrooms: 2
- 1/2 bathrooms: 1
- Main level bathrooms: 3
- Main level bedrooms: 3
Basement
- Area: 0
Heating
- Forced Air, Radiant, Electric
Cooling
- Central Air, Electric
Appliances
- Included: Electric Water Heater
- Laundry: Has Laundry
Features
- Has basement: No
- Has fireplace: No
Interior area
- Total structure area: 2,928
- Total interior livable area: 2,928 sqft
- Finished area above ground: 2,928
- Finished area below ground: 0
Property
Parking
- Total spaces: 1
- Parking features: Parking Lot
Accessibility
- Accessibility features: None
Features
- Levels: Four
- Stories: 4
- Pool features: None
Lot
- Size: 1,620 Square Feet
- Dimensions: 36.00 x 43.00
Details
- Additional structures: Above Grade, Below Grade
- Parcel number: 054245715
- Zoning: RSA5
- Special conditions: Standard
Construction
Type & style
- Home type: Townhouse
- Architectural style: Straight Thru
- Property subtype: Townhouse
Materials
- Masonry
- Foundation: Other
Condition
- New construction: No
- Year built: 1983
Utilities & green energy
- Sewer: Public Sewer
- Water: Public
Community & HOA
Community
- Subdivision: Washington Sq West
HOA
- Has HOA: No
Location
- Region: Philadelphia
- Municipality: PHILADELPHIA
Financial & listing details
- Price per square foot: $464/sqft
- Tax assessed value: $948,000
- Annual tax amount: $13,270
- Date on market: 2/28/2025
- Listing agreement: Exclusive Right To Sell
- Ownership: Fee Simple
Price history
| Date | Event | Price |
|---|---|---|
| 4/25/2025 | Sold | $1,360,000+5%$464/sqft |
Source:  Bright MLS #PAPH2448734 Report a problem Bright MLS #PAPH2448734 Report a problem | ||
| 3/3/2025 | Pending sale | $1,295,000$442/sqft |
Source: Bright MLS #PAPH2448734 Report a problem | ||
| 2/28/2025 | Listed for sale | $1,295,000+32.8%$442/sqft |
Source: Bright MLS #PAPH2448734 Report a problem | ||
| 4/4/2019 | Sold | $975,000-4.9%$333/sqft |
Source: Agent Provided Report a problem | ||
| 3/16/2019 | Pending sale | $1,025,000$350/sqft |
Source: BHHS Fox & Roach Center City-Rittenhouse Hotel #1009980618 Report a problem | ||
| 2/26/2019 | Price change | $1,025,000-2.4%$350/sqft |
Source: BHHS Fox & Roach Center City-Rittenhouse Hotel #1009980618 Report a problem | ||
| 2/5/2019 | Price change | $1,050,000-4.5%$359/sqft |
Source: BHHS Fox & Roach Center City-Rittenhouse Hotel #1009980618 Report a problem | ||
| 12/2/2018 | Price change | $1,100,000-12%$376/sqft |
Source: BHHS Fox & Roach - Center City-Rittenhouse Hotel #1009980618 Report a problem | ||
| 11/29/2018 | Listed for sale | $1,250,000$427/sqft |
Source: BHHS Fox & Roach-CC Rittenhous #1009980618 Report a problem | ||
Public tax history
Tax history is unavailable.
Neighborhood: Washington Square
Nearby homes
- $968,7503 bd3 ba2.9k sqft247 S Hutchinson St, Philadelphia, PA 19107Sold
- $1,026,400-- bd-- ba2.4k sqft241 S Hutchinson St, Philadelphia, PA 19107Off Market
- $920,0003 bd3 ba2.3k sqft237 S Hutchinson St, Philadelphia, PA 19107Sold
- $982,5003 bd3 ba2.4k sqft239 S Hutchinson St APT E, Philadelphia, PA 19107Sold
- $575,0003 bd3 ba900 sqft238 S Hutchinson St, Philadelphia, PA 19107Sold
- $293,2003 bd3 ba1.6k sqft240 S Hutchinson St, Philadelphia, PA 19107Off Market
- $736,900-- bd-- ba1.5k sqft240-42 S Hutchinson St, Philadelphia, PA 19107Off Market
- $288,500-- bd-- ba780 sqft242 S Hutchinson St, Philadelphia, PA 19107Off Market
Nearby schools
GreatSchools rating
- 10/10McCall Gen George A SchoolGrades: K-8Distance: 0.3 mi
- 2/10Franklin Benjamin High SchoolGrades: 9-12Distance: 1.2 mi
Schools provided by the listing agent
- District: The School District Of Philadelphia
Source: Bright MLS. This data may not be complete. We recommend contacting the local school district to confirm school assignments for this home.
Get a cash offer in 3 minutes
Find out how much your home could sell for in as little as 3 minutes with a no-obligation cash offer.
Estimated market value
$1,398,500
Get a cash offer in 3 minutes
Find out how much your home could sell for in as little as 3 minutes with a no-obligation cash offer.
Estimated market value
$1,398,500
Nearby cities
Nearby neighborhoods
Nearby zip codes
Other Philadelphia Topics
