DON'T MISS OUT ON THIS EXTRAORDINARY HOME IN THE WASHING SQUARE WEST NEIGHBORHOOD!!! What are you looking for in choosing your new home? Location: The first rule of real estate is location, location, location. This house is in a quiet and quaint neighborhood on one of Philadelphia’s adorable, historic little streets. But it’s within easy walking distance of most everything that is great about Philly. Love theater, dining out, pro sports, museums, history? You can walk to it all from home. There are first rate healthcare facilities nearby from the University of Pennsylvania, Thomas Jefferson and private practitioners. Spacious and flexible: with nearly 3,000 square feet, this home offers plenty of room, great closet space and the ability to meet your needs whatever they are. Need office space? There’s room for at least two offices on the third and fourth floors. Need bedrooms? There are three and still room for a large office. Need rooms for kids? There is plenty of room for two bedrooms and a great open play space on the ground floor. Like to entertain? The spacious ground floor has a large space you could use for a dining room to accommodate 12 guests. And the second and fourth floors have wood- burning fireplaces. WOW factor: Both the entryway from the front door and the 4 th floor with its soaring ceilings will consistently earn WOWs from your friends, family and visitors. Come see for yourself. And there is wonderful, natural light throughout most of the house. If you have houseplants, they’ll love it here. If you have a green thumb, you’ll love tending the balcony flower boxes, patio and courtyard. Great outdoor space: There is a large, private backyard patio with a park-like space just outside your patio. You may feel like you’re in Europe. Plus, there are spacious balconies, on the second and fourth floors and two Juliet balconies on the third floor. Free Parking: Your own dedicated parking spot is right next to the back patio entrance to your home. And it’s free! No condo fees: There are no condo fees. None. In the past, the four owners have worked together to put on a new roof, redo the courtyard, trim the gorgeous magnolia trees etc. There isn’t anything that needs to be done now but if something comes up, you can probably agree with your neighbors to do it together. Perfect for kids: Plenty of space for separate kids’ bedrooms on the third floor with a shared bathroom while you are comfortably ensconced on the fourth floor which even has a kitchenette and a large shower stall in the renovated bathroom. And the kids can play on the ground floor or on the patio while you’re making dinner or reading in the library or watching TV in the living room. The highly regarded McCall Elementary School is only blocks away. Perfect for adults too: No kids, great! You’ll have tons of room to entertain, have work offices and a guest room (or two) in case your grown kids or friends want to come and enjoy Philadelphia. This could be the perfect home for you. Come and see if it is!
Sold for $968,750
$968,750
247 S Hutchinson St, Philadelphia, PA 19107
3beds
2,988sqft
Townhouse
Built in 1983
1,400 Square Feet Lot
$-- Zestimate®
$324/sqft
$3,314 Estimated rent
Home value
Not available
Estimated sales range
Not available
$3,314/mo
Zestimate® history
Owner options
List your home for rent
$3,314/mo
Rent Zestimate®
Find your next renter with Zillow Rental Manager. Plus, with online applications, you can quickly screen prospective tenants – for free.
$3,314/mo
Rent Zestimate®
Refinance and save
$6,042/mo
Est. payment
Refinancing to a lower rate could help reduce your monthly payments and save thousands over the life of the loan.
$6,042/mo
Est. payment
Explore your selling options
Work with a Zillow partner agent
Leverage their expertise and Zillow's premium Showcase listings to get your home seen by more buyers.
Get startedList with your own agent
Get your home in front of millions of buyers by listing it on Zillow.
Learn how to do itSell it yourself
Take full control of how buyers see your home on Zillow by listing For Sale by Owner (FSBO).
List your homeWhat's special
Wood-burning fireplacesDedicated parking spotSpacious balconiesJuliet balconiesQuiet and quaint neighborhoodLarge private backyard patioSoaring ceilings
Zillow last checked:
Listing updated:
Listed by:
Lynda Krevitz 215-421-6998,
KW Empower,
Listing Team: The Mike Mccann Team
Bought with:
Scott Neifeld, RS202694L
Compass RE
Source: Bright MLS,MLS#: PAPH2484408
Facts & features
Interior
Bedrooms & bathrooms
- Bedrooms: 3
- Bathrooms: 3
- Full bathrooms: 2
- 1/2 bathrooms: 1
- Main level bathrooms: 3
- Main level bedrooms: 3
Basement
- Area: 0
Heating
- Heat Pump, Electric
Cooling
- Heat Pump, Electric
Appliances
- Included: Electric Water Heater
- Laundry: Has Laundry
Features
- Has basement: No
- Number of fireplaces: 2
Interior area
- Total structure area: 2,988
- Total interior livable area: 2,988 sqft
- Finished area above ground: 2,988
- Finished area below ground: 0
Property
Parking
- Total spaces: 1
- Parking features: Concrete, Driveway
- Uncovered spaces: 1
Accessibility
- Accessibility features: None
Features
- Levels: Four
- Stories: 4
- Pool features: None
Lot
- Size: 1,400 Square Feet
- Dimensions: 38.00 x 37.00
Details
- Additional structures: Above Grade, Below Grade
- Parcel number: 054245705
- Zoning: RSA5
- Special conditions: Standard
Construction
Type & style
- Home type: Townhouse
- Architectural style: Straight Thru
- Property subtype: Townhouse
Materials
- Masonry
- Foundation: Slab
Condition
- New construction: No
- Year built: 1983
Utilities & green energy
- Sewer: Public Sewer
- Water: Public
Community & HOA
Community
- Subdivision: Washington Sq West
HOA
- Has HOA: No
Location
- Region: Philadelphia
- Municipality: PHILADELPHIA
Financial & listing details
- Price per square foot: $324/sqft
- Tax assessed value: $948,000
- Annual tax amount: $13,270
- Date on market: 5/21/2025
- Listing agreement: Exclusive Right To Sell
- Inclusions: All Outdoor Furniture
- Ownership: Fee Simple
Price history
| Date | Event | Price |
|---|---|---|
| 7/24/2025 | Sold | $968,750-2.6%$324/sqft |
Source:  Bright MLS #PAPH2484408 Report a problem Bright MLS #PAPH2484408 Report a problem | ||
| 6/30/2025 | Pending sale | $995,000$333/sqft |
Source: Bright MLS #PAPH2484408 Report a problem | ||
| 6/10/2025 | Price change | $995,000-4.8%$333/sqft |
Source: Bright MLS #PAPH2484408 Report a problem | ||
| 5/21/2025 | Listed for sale | $1,045,000+35.7%$350/sqft |
Source: Bright MLS #PAPH2484408 Report a problem | ||
| 7/8/2010 | Listing removed | $770,000$258/sqft |
Source: Prudential Fox and Roach #5690435 Report a problem | ||
| 5/22/2010 | Price change | $770,000-3.7%$258/sqft |
Source: Prudential Fox and Roach #5690435 Report a problem | ||
| 4/17/2010 | Listed for sale | $799,900$268/sqft |
Source: Prudential Fox and Roach #5690435 Report a problem | ||
Public tax history
Tax history is unavailable.
Neighborhood: Washington Square
Nearby homes
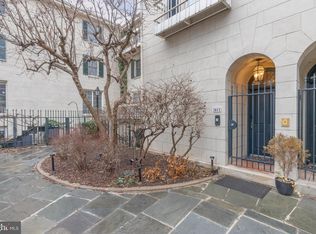
- $1,360,0003 bd3 ba2.9k sqft911 Bonaparte Ct, Philadelphia, PA 19107Sold
- $1,026,400-- bd-- ba2.4k sqft241 S Hutchinson St, Philadelphia, PA 19107Off Market
- $920,0003 bd3 ba2.3k sqft237 S Hutchinson St, Philadelphia, PA 19107Sold
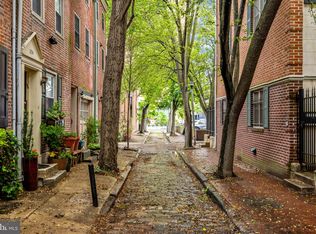
- $982,5003 bd3 ba2.4k sqft239 S Hutchinson St APT E, Philadelphia, PA 19107Sold
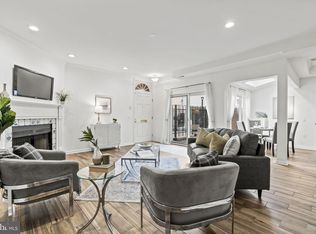
- $575,0003 bd3 ba900 sqft238 S Hutchinson St, Philadelphia, PA 19107Sold
- $293,2003 bd3 ba1.6k sqft240 S Hutchinson St, Philadelphia, PA 19107Off Market
- $736,900-- bd-- ba1.5k sqft240-42 S Hutchinson St, Philadelphia, PA 19107Off Market
- $288,500-- bd-- ba780 sqft242 S Hutchinson St, Philadelphia, PA 19107Off Market
Nearby schools
GreatSchools rating
- 10/10McCall Gen George A SchoolGrades: K-8Distance: 0.3 mi
- 2/10Franklin Benjamin High SchoolGrades: 9-12Distance: 1.2 mi
Schools provided by the listing agent
- Middle: Mccall Gen
- District: The School District Of Philadelphia
Source: Bright MLS. This data may not be complete. We recommend contacting the local school district to confirm school assignments for this home.


Get pre-qualified for a loan
At Zillow Home Loans, we can pre-qualify you in as little as 5 minutes with no impact to your credit score.An equal housing lender. NMLS #10287.
- Pennsylvania
- Philadelphia County
- Philadelphia
- 19107
- Washington Square
- 247 S Hutchinson St
Nearby cities
Nearby neighborhoods
Nearby zip codes
Other Philadelphia Topics
