Skip main navigation
Off market
  • Price Unknown

    239 Talbot St E, Aylmer, ON N5H 1H6

    3beds
    1,800sqft
    SingleFamily
    Built in ----
    8,712 Square Feet Lot
    $-- Zestimate®
    C$--/sqft
    C$2,506 Estimated rent

    Home value

    Not available

    Estimated sales range

    Not available

    Not available

    Loading
    Loading...

    Owner options

    List your home for rent

    C$2,506/mo

    Rent Zestimate®

    Find your next renter with Zillow Rental Manager. Plus, with online applications, you can quickly screen prospective tenants – for free.

    Learn more

    C$2,506/mo

    Rent Zestimate®

    Refinance and save

    Refinancing to a lower rate could help reduce your monthly payments and save thousands over the life of the loan.

    See today's rates

    Explore your selling options

    Work with a Zillow partner agent

    Leverage their expertise and Zillow's premium Showcase listings to get your home seen by more buyers.

    Get started

    List with your own agent

    Get your home in front of millions of buyers by listing it on Zillow.

    Learn how to do it

    Sell it yourself

    Take full control of how buyers see your home on Zillow by listing For Sale by Owner (FSBO).

    List your home

    What's special

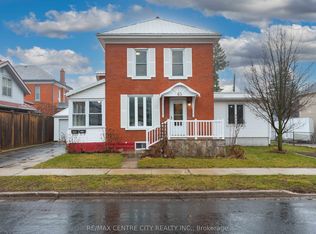
    Lovely 2 storey charmer with lots of character on a massive mature fenced yard. Walk through the front door & you'll discover a beautiful formal entry with glass french doors, leaded transom, & large natural wood staircase. Just off the front entry you will find a huge library/sitting room. This is a perfect spot to relax with a coffee & enjoy a good book. The entire home boasts beautiful hdwd. trim, but the living area has custom oak built-ins & a gas fireplace to warm the room. A formal dining area with bright windows is strategically located just off this room & adjacent to the kitchen. Speaking of kitchens, a rear addition supports a stunning oak kitchen with eating bar, moulded sink & NEW built-in appliances. This area is large enough to host your friends before dinner. At the rear of the house & through a set of patio doors, you will find a three season sunroom with ample storage, hdwd flooring, skylights & natural lighting. This room offers a great view of the fenced yard. This yard is an oasis for summertime enjoyment. A series of decks surround the house along with a covered hot tub & above ground pool. Single car garage with rear storage shed. Partially insulated and is currently used as a woodworking shop. Upstairs you will find three large bedrooms & a renovated 4pc bathroom. This bathroom offers a Jacuzzi tub along with a NEW sink/vanity. The lower level boast a recreation room that is ready for completion. Recently updated with a new efficient gas furnace & central a/c unit (2020). An additional 3pc. washroom can also be found on this level along with a bright laundry area. This home shows great and is ready for a growing family. Lots of parking, close to downtown & schools. If Charm & Character is what your looking for this is a must see. Decorated in modern earth tone colours & ready to move in! This home is definitely worth your attention, offering a lovely setting with quick & easy highway access. Don't delay, this is a hard to find property!

    This property is off market, which means it's not currently listed for sale or rent on Zillow. This may be different from what's available on other websites or public sources.
    Facts & features

    Interior

    Bedrooms & bathrooms
    • Bedrooms: 3
    • Bathrooms: 2
    • Full bathrooms: 2
    Appliances
    • Laundry: In Basement
    Features
    • Oven Built-in
    • Fireplace features: Natural Gas, Living Room
    Interior area
    • Total interior livable area: 1,800 sqft

    Property

    Features
    • Pool features: Above Ground
    Lot
    • Size: 8,712 Square Feet
    • Topography: Flat
    Details
    • Additional structures: Shed, Workshop

    Construction

    Type & style
    • Home type: SingleFamily
    • Architectural style: 2 Storey

    Utilities & green energy

    • Sewer: Sewer (Municipal)

    Community & HOA

    Location
    • Region: Aylmer

    Price history

    DateEventPrice
    1/19/2021Listed for saleC$379,900C$211/sqft
    Source: COLDWELL BANKER - G.R.PARET REALTY LIMITED, BROKERAGE #40055844 Report a problem

    Public tax history

    Tax history is unavailable.

    Neighborhood: N5H

    Nearby schools

    GreatSchools rating

    No schools nearby

    We couldn't find any schools near this home.

    Schools provided by the listing agent
    • Elementary: Aylmer Public School
    • High: Aylmer High School

    Source: The MLS. This data may not be complete. We recommend contacting the local school district to confirm school assignments for this home.