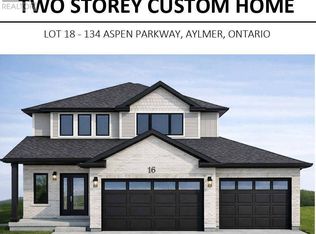
Calling all corner Lot enthusiasts! Carmo Building Group is now building in Cottonwoods, a growing community on the eastern outskirts of Aylmer. Offering 40' and 50' lots, this development features a variety of desirable settings including pond views, forested greenspace, and 1 corner Lot. Currently showcasing our model "The Eras" on Lot 44 Carmo is equally happy to build your custom home to the floor plan and design of your choice. Bring us your corner Lot ideas! The Eras model features a brick and vinyl exterior, offering 1,794 sq ft of finished living space in a thoughtfully designed two-storey layout with a double garage. Designed with both function and style in mind, the main level features a spacious mudroom, open-concept living, and a generous kitchen complete with quartz countertops and a pantry. Upstairs, you will find convenient second-floor laundry, a well-appointed primary suite with a walk-in closet and large 5-piece ensuite, and a Jack and Jill bathroom serving bedrooms two and three. Both secondary bedrooms enjoy pond views, as do the kitchen and living room. This home can be customized with upgrades to suit the buyer's preferences. Available finishes, workmanship, and upgrade options can be viewed at the Carmo Building Group model home on Lot 22. Price includes proposed 2026 HST rebates. Final rebate amount is subject to the passing of Provincial/Federal legislation and purchaser eligibility (Primary Residence/Qualifying Rental) as per government guidelines.
New construction
C$779,000
34 Cottonwood Blvd, Aylmer, ON N5H 3H7
3beds
3baths
Single Family Residence
Built in ----
0 Square Feet Lot
$-- Zestimate®
C$--/sqft
C$-- HOA
What's special
Corner lotPond viewsForested greenspaceBrick and vinyl exteriorThoughtfully designed two-storey layoutDouble garageSpacious mudroom
- 1 day |
- 2 |
- 0 |
Zillow last checked:
Listing updated:
Listed by:
EXP REALTY
Source: TRREB,MLS®#: X13716936 Originating MLS®#: London and St. Thomas Association of REALTORS
Originating MLS®#: London and St. Thomas Association of REALTORSFacts & features
Interior
Bedrooms & bathrooms
- Bedrooms: 3
- Bathrooms: 3
Primary bedroom
- Level: Second
- Dimensions: 4.45 x 3.61
Bedroom
- Level: Second
- Dimensions: 3.63 x 3.2
Bedroom
- Level: Second
- Dimensions: 3.63 x 3.2
Dining room
- Level: Main
- Dimensions: 4.27 x 2.13
Great room
- Level: Main
- Dimensions: 4.27 x 3.35
Kitchen
- Level: Main
- Dimensions: 4.27 x 2.74
Laundry
- Level: Second
- Dimensions: 2.62 x 1.83
Mud room
- Level: Main
- Dimensions: 2.44 x 1.96
Heating
- Forced Air, Gas
Cooling
- Central Air
Features
- Rough-In Bath, ERV/HRV
- Basement: Unfinished,Full
- Has fireplace: Yes
Interior area
- Living area range: 1500-2000 null
Property
Parking
- Total spaces: 5
- Parking features: Garage
- Has garage: Yes
Features
- Stories: 2
- Pool features: None
Lot
- Size: 0 Square Feet
- Features: Rectangular Lot
Details
- Parcel number: 353040449
Construction
Type & style
- Home type: SingleFamily
- Property subtype: Single Family Residence
Materials
- Brick, Vinyl Siding
- Foundation: Concrete
- Roof: Asphalt Shingle
Condition
- New construction: Yes
Utilities & green energy
- Sewer: Sewer
Community & HOA
Location
- Region: Aylmer
Financial & listing details
- Date on market: 8/27/2026
Price history
Price history is unavailable.
Public tax history
Tax history is unavailable.
Climate risks
Neighborhood: N5H
Nearby schools
GreatSchools rating
No schools nearby
We couldn't find any schools near this home.
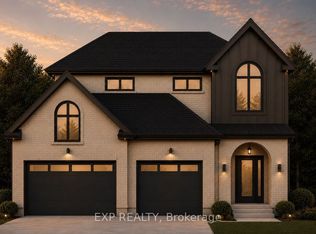
- C$849,9003 bd3 ba-- sqftLOT 7 Aspen Pkwy, Aylmer, ON N5H3H7New Construction
- C$--5 bd2 ba2.4k sqft131 Aspen Pkwy, Aylmer, ON N5H3H7Off Market
- C$782,2124 bd4 ba-- sqft58 Aspen Pkwy, Aylmer, ON N5H0B5New Construction
- C$--3 bd3 ba1.7k sqft21 North St, Aylmer, ON N5H1C8Off Market
- C$779,0004 bd3 ba-- sqft134 Aspen Pkwy W, Aylmer, ON N5H3H7New Construction
- C$779,0004 bd3 ba-- sqft134 Aspen Pkwy, Aylmer, ON N5H3H7For Sale
- C$389,9002 bd1 ba-- sqft335 Talbot St E, Aylmer, ON N5H1J1For Sale
- C$610,0004 bd2 ba1.6k sqft178 Elk St, Aylmer, ON N5H1S9Sold
Similar homes
- C$779,0004 bd3 ba-- sqft134 Aspen Pkwy W, Aylmer, ON N5H 3H7New Construction
 MLS ID #X13557410, CENTURY 21 HERITAGE HOUSE LTD. TRREB
 - C$779,0004 bd3 ba-- sqft134 Aspen Pkwy, Aylmer, ON N5H 3H7For Sale
 Century 21 Canada
 - C$849,9003 bd3 ba-- sqftLOT 7 Aspen Pkwy, Aylmer, ON N5H 3H7New ConstructionMLS ID #X13645148, EXP REALTY. TRREB
- C$782,2124 bd4 ba-- sqft58 Aspen Pkwy, Aylmer, ON N5H 0B5New ConstructionMLS ID #X13476316, RE/MAX CENTRE CITY REALTY INC.. TRREB
- C$750,0004 bd4 ba-- sqft10 Sinclair Cres, Aylmer, ON N5H 3B7For SaleMLS ID #X13697994, COMFREE. TRREB
- C$875,0005 bd2 ba-- sqft264 John St S, Aylmer, ON N5H 2E2For SaleMLS ID #X13703714, RE/MAX CENTRE CITY REALTY INC.. TRREB
- C$765,0003 bd2 ba-- sqft48799 John Wise Line, Malahide, ON N5H 2R4For SaleMLS ID #X13673276, TEAM GLASSER REAL ESTATE BROKERAGE INC.. TRREB
- C$709,9003 bd3 ba-- sqft51181 Broadway St, Malahide, ON N0L 2J0For SaleMLS ID #X13705744, EXP REALTY. TRREB
- C$599,9003 bd3 ba1.5k sqft74 Pine St W, Aylmer, ON N5H 1P3For SaleMLS ID #40844590, Jennifer Gale, Broker of Record, Gale Group Realty Brokerage. ITSO
- C$579,0004 bd3 ba-- sqft150 Dufferin St, Aylmer, ON N5H 3B2For SaleMLS ID #X13699590, SUTTON GROUP - SELECT REALTY. TRREB
- C$729,9003 bd2 ba-- sqft8889 Hacienda Rd, Malahide, ON N5H 2R1For SaleMLS ID #X13055632, CENTURY 21 FIRST CANADIAN CORP. TRREB
- C$589,0005 bd3 ba-- sqft8 Rebecca Dr, Aylmer, ON N5H 3G4For SaleMLS ID #X13504238, EXP REALTY. TRREB
- C$595,0004 bd2 ba-- sqft18 Tara Ct, Aylmer, ON N5H 0A1For SaleMLS ID #X13670206, ROYAL LEPAGE TRILAND REALTY. TRREB
- C$539,9003 bd2 ba1.2k sqft15 Erin Ct, Aylmer, ON N5H 3G6For SaleMLS ID #40845349, Brenda Lee Clark, Salesperson, ROYAL LEPAGE CROWN REALTY SERVICES INC.. ITSO
- C$579,9005 bd2 ba-- sqft113 South St W, Aylmer, ON N5H 1R7For SaleMLS ID #X13648616, RE/MAX CENTRE CITY REALTY INC.. TRREB
- C$729,0005 bd3 ba1.8k sqft54132 Best Line, Bayham, ON N5H 2R3For SaleMLS ID #40854731, Mark Thomas Woehrle, Broker, RE/MAX Escarpment Realty Inc.. ITSO
- C$789,9004 bd3 ba-- sqft9321 Richmond Rd, Bayham, ON N5H 2R1For SaleMLS ID #X13036150, RE/MAX CENTRE CITY REALTY INC.. TRREB
- C$659,0005 bd2 ba-- sqft313 John St S, Aylmer, ON N5H 2C9For SaleMLS ID #X13102256, EXP REALTY. TRREB
- C$469,0003 bd1 ba-- sqft11 Maple St E, Aylmer, ON N5H 1B6For SaleMLS ID #X13595366, ROYAL LEPAGE TRILAND REALTY. TRREB
- C$389,9002 bd1 ba-- sqft335 Talbot St E, Aylmer, ON N5H 1J1For SaleMLS ID #X13620398, RIGHT AT HOME REALTY. TRREB
