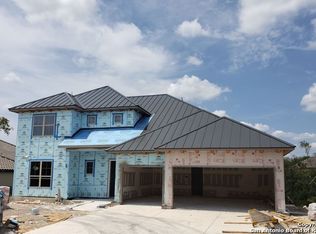
Napa floor plan with 3024 sf. 4 bedrooms, 4 baths, and 3 car tandem garage.Open floor plan with formal dining & study. Master Bath features a walk in shower, free standing tub, dual vanities, and walk in closet. Energy Star home with foam insulation through entire envelope of home, tank less water heater, 16 SEER HVAC. Kitchen features 5 burner gas cook top with double convection ovens. Custom cabinets, granite cntops, wrought iron fencing.
This property is not currently displayed as for sale or rent on Zillow. This may be different from what's on other websites or public sources.