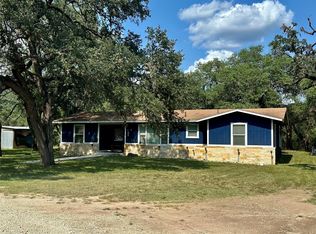
This lovely 3BD/2BA Palm Harbor home sits on an unrestricted 1 acre lot in Concan. It is extremely well-maintained, spacious, and open with plenty of storage throughout. Newer flooring graces the living areas and leads to the large kitchen and breakfast area. Over 1,000 sq. ft. of composite decking runs along the back of the house and overlooks the creek, providing additional living and entertainment space. A patio area under the oaks features a cowboy pool and firepit. Play washers on the grassy lawn or sit beneath the beautiful arbor then stroll down to the unique greenhouse and gardening area. Current owners have the property set up for short-term rentals and are selling the property furnished and ready to rent! 3BD/2 BA Split plan 2048 sq. ft. per UCAD Most Furnishings Convey Full Utility Room Updated Flooring Newer Metal Roof 1 ac. Unrestricted Lot Large Carport Huge Composite Deck Shaded/Landscaped Yard Cute “Cowboy Pool” Patio/Fire Pit Area Short Term Rentals OK!
For sale
Price cut: $10K (9/3)
$310,000
23942 Highway 83 N, Concan, TX 78838
3beds
2,048sqft
Single Family Residence, Manufactured Home, Mobile Home 1977+
Built in 2005
1.01 Acres Lot
$294,500 Zestimate®
$151/sqft
$-- HOA
What's special
Large carportUpdated flooringGrassy lawnCowboy poolHuge composite deckOverlooks the creekFull utility room
- 205 days
- 139
- 15
Zillow last checked:
Listing updated:
Listed by:
Shawn Gray,
Frio Canyon Real Estate, LLC
Source: KVMLS,MLS#: 123866
Facts & features
Interior
Bedrooms & bathrooms
- Bedrooms: 3
- Bathrooms: 2
- Full bathrooms: 2
Rooms
- Room types: Breakfast Area, Dining Room, Kitchen Combo, Separate Formal Dining, Utility Room, Other-See Remarks
Primary bedroom
- Level: First
- Area: 260.9
- Dimensions: 14.17 x 18.42
Dining room
- Level: First
- Area: 169.63
- Dimensions: 14.75 x 11.5
Living room
- Level: First
- Area: 360.75
- Dimensions: 19.5 x 18.5
Heating
- Electric, Heat Pump
Cooling
- Central Air, Electric
Appliances
- Included: Electric Cooktop, Dishwasher, Microwave, Self Cleaning Oven, Electric Water Heater
- Laundry: Inside, Main Level, Laundry Room
Features
- High Ceilings, Walk-In Closet(s), Shower/Bath Combo, Other, Master Downstairs, Split Bedroom
- Flooring: Carpet, Simulated Wood, Tile
- Windows: Double Pane Windows
- Attic: None
- Has fireplace: Yes
- Fireplace features: Living Room, Factory Built, Wood Burning
Interior area
- Total structure area: 2,048
- Total interior livable area: 2,048 sqft
Video & virtual tour
Property
Parking
- Total spaces: 2
- Parking features: 2 Car Carport, Detached
- Carport spaces: 2
Accessibility
- Accessibility features: Handicap Design, Interior Wheelchair Access, Exterior Wheelchair Access
Features
- Levels: One
- Stories: 1
- Patio & porch: Deck/Patio, Covered
- Exterior features: Rain Gutters, Other
- Has private pool: Yes
- Pool features: Outdoor Pool
- Waterfront features: Seasonal, Creek
Lot
- Size: 1.01 Acres
- Dimensions: 356 x 123
- Features: Secluded, Other
- Residential vegetation: Partially Wooded
Details
- Parcel number: 17228
- Zoning: none
Construction
Type & style
- Home type: MobileManufactured
- Property subtype: Single Family Residence, Manufactured Home, Mobile Home 1977+
Materials
- HardiPlank Type
- Foundation: Pillar/Post/Pier
- Roof: Metal
Condition
- Year built: 2005
Utilities & green energy
- Electric: Bandera EC
- Sewer: Septic Tank, septic
- Water: Well, shared wel
- Utilities for property: Electricity Connected, Garbage Service-Private
Community & HOA
Community
- Subdivision: None
HOA
- Has HOA: No
Location
- Region: Concan
Financial & listing details
- Price per square foot: $151/sqft
- Tax assessed value: $203,463
- Annual tax amount: $3,189
- Date on market: 3/24/2026
- Listing terms: Cash,Conventional
- Electric utility on property: Yes
- Road surface type: Gravel
Estimated market value
$294,500
$280,000 - $309,000
Not available
Price history
| Date | Event | Price |
|---|---|---|
| 9/3/2026 | Price change | $310,000-3.1%$151/sqft |
Source: KVMLS #123866 Report a problem | ||
| 3/24/2026 | Listed for sale | $320,000+14.7%$156/sqft |
Source: KVMLS #123866 Report a problem | ||
| 12/29/2023 | Sold | -- |
Source: KVMLS #110071 Report a problem | ||
| 9/27/2023 | Listed for sale | $279,000+21.3%$136/sqft |
Source: KVMLS #110071 Report a problem | ||
| 7/20/2021 | Sold | -- |
Source: KVMLS #103459 Report a problem | ||
| 5/14/2021 | Pending sale | $230,000$112/sqft |
Source: KVMLS #103459 Report a problem | ||
| 4/6/2021 | Listed for sale | $230,000$112/sqft |
Source: KVMLS #103459 Report a problem | ||
| 3/30/2021 | Listing removed | -- |
Source:  Uvalde BOR Report a problem Uvalde BOR Report a problem | ||
| 9/29/2020 | Price change | $230,000-2.1%$112/sqft |
Source: Frio Canyon Real Estate #107058 Report a problem | ||
| 7/20/2020 | Price change | $235,000-4%$115/sqft |
Source: Frio Canyon Real Estate #107058 Report a problem | ||
| 6/30/2020 | Price change | $244,900-2%$120/sqft |
Source: Frio Canyon Real Estate #107058 Report a problem | ||
| 4/1/2020 | Listed for sale | $249,900$122/sqft |
Source: Frio Canyon Real Estate #106544 Report a problem | ||
Public tax history
| Year | Property taxes | Tax assessment |
|---|---|---|
| 2025 | $3,189 +5.3% | $203,463 +2.4% |
| 2024 | $3,028 +6.3% | $198,617 +8% |
| 2023 | $2,849 -18.4% | $183,825 -6.4% |
| 2022 | $3,490 +49.4% | $196,393 +61.7% |
| 2021 | $2,335 | $121,469 +7.8% |
| 2020 | -- | $112,669 +65.4% |
| 2017 | -- | $68,111 +10% |
| 2016 | -- | $61,919 +3.3% |
| 2015 | -- | $59,961 -12% |
| 2014 | -- | $68,159 -3.1% |
| 2012 | -- | $70,361 -1% |
| 2011 | -- | $71,095 -2% |
| 2010 | -- | $72,563 -2% |
| 2009 | -- | $74,031 -1% |
| 2008 | -- | $74,765 -1% |
| 2007 | -- | $75,499 |
Find assessor info on the county website
Monthly payment
Climate risks
Neighborhood: 78838
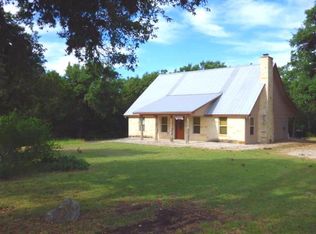
Similar homes
- $310,0003 bd2 ba2k sqft23942 us highway 83, ConCan, TX 78838For Sale
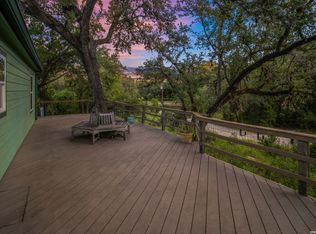
 MLS ID #1951669, Shawn Gray TREC #518077, Frio Canyon Real Estate. LERA MLS
 - $320,0004 bd2 ba1.9k sqft1189A N CR 350, ConCan, TX 78838For Sale
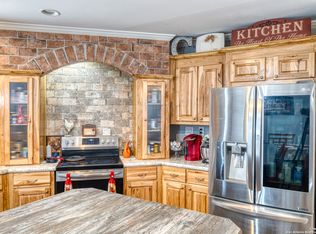 MLS ID #2019075, Elly Wilson TREC #757767, Suttle And Associates. LERA MLS
 - $334,9003 bd3 ba1.4k sqft711 Mariposa Avenue, ConCan, TX 78801For Sale
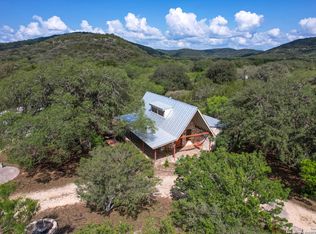 MLS ID #1946007, Terry Carson TREC #239002, Encina Properties. LERA MLS
 - $375,0004 bd2 ba1.4k sqft23883 N Us Highway 83, Concan, TX 78838For Sale
 MLS ID #38716679, Lisa Mathis, Executive Texas Realty. HAR
 - $459,0003 bd2 ba1.8k sqft577 Mariposa Avenue, ConCan, TX 78838For SaleMLS ID #1772377, Starr Matthews TREC #428703, Starr Realty and Ranch. LERA MLS
- $385,0003 bd2 ba1.4k sqft606 Canyon Oaks Dr, ConCan, TX 78838For SaleMLS ID #1973426, Avery Milam TREC #714150, Lantana Realty. LERA MLS
- $384,0002 bd2 ba1.4k sqft416 Canyon Oaks Dr., ConCan, TX 78838For SaleMLS ID #1946941, Mary Windham TREC #360955, High Places Realty. LERA MLS
- $339,0003 bd2 ba1.3k sqft3187 County Road 361, Utopia, TX 78884For SaleMLS ID #1955618, Morris Killough TREC #473662, BHHS Hill Country Properties. LERA MLS
- $365,0003 bd2 ba2k sqft158 river valley road, Rio Frio, TX 78879For SaleMLS ID #2015901, Roel Gonzalez TREC #511287, eXp Realty. LERA MLS
- $289,0003 bd3 ba1.4k sqft36 Pecan Dr, Leakey, TX 78873For SaleMLS ID #2018403, Elly Wilson TREC #757767, Suttle And Associates. LERA MLS
- $279,9002 bd2 ba1.3k sqft9524 N US HIGHWAY 83, Uvalde, TX 78801For SaleMLS ID #2019967, Stephanie Sieckenius TREC #588507, Lantana Realty. LERA MLS
- $345,0002 bd2 ba1.4k sqft423 KAHN RD, Rio Frio, TX 78879For SaleMLS ID #2003816, Shawn Gray TREC #518077, Frio Canyon Real Estate. LERA MLS
- $237,0004 bd2 ba1.4k sqft96 River Valley Rd, Rio Frio, TX 78879For SaleMLS ID #2016031, Krystyn Huffstutler-Reyes TREC #556827, Double K Real Estate. LERA MLS
- $299,0002 bd2 ba1.4k sqft22 George Hoover, Leakey, TX 78873For SaleMLS ID #1952861, Carrie Chisum TREC #612780, Solid Rock Real Estate. LERA MLS
- $225,0003 bd2 ba1.7k sqft89 Jim Dalrymple dr, Leakey, TX 78873For SaleMLS ID #2015552, Roel Gonzalez TREC #511287, eXp Realty. LERA MLS
- $399,0003 bd3 ba1.9k sqft2292 County Road 400, Uvalde, TX 78801For SaleMLS ID #1955792, Linda Koehl TREC #370653, Riata Realty. LERA MLS
