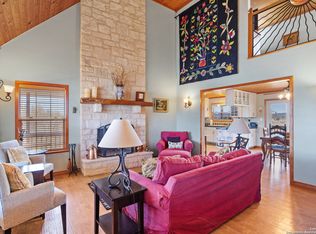
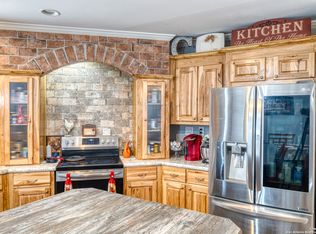
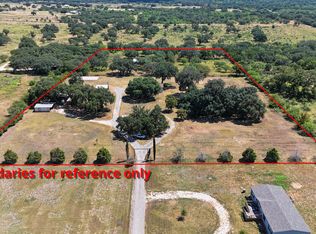
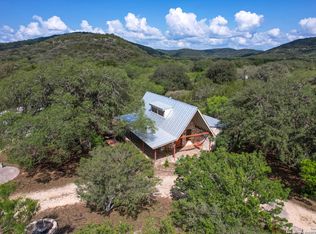
Collins Tract - 2.07 Acres Utopia - Uvalde County Located 4 miles south of Utopia in one of the most unspoiled areas of the Texas Hill Country, this unique new listing offers everything a buyer could ask for in a small turnkey property. The property features paved county road access, large neighbors, limestone gravel driveway, a 1364 square foot home, 12x36 ft work shop, 2 car garage, store rooms, second workshop, second carport, propane 14 G Generac Generator, high speed internet and a 500+ foot water well with water system and softener. The 2019 model home offers 3 bedrooms, 2 full baths, large open dining living area, utility room, spacious kitchen with island, central AC, metal roof, limestone skirting, covered front porch and a full length covered outdoor deck on rear. The large manicured yard has been extensively landscaped over the years and features dozens of large healthy Live Oaks, over a dozen varieties of trees and shrubs have been planted through the years, large patio and sitting area, rock walkways, raised garden beds and a large tree shaded rock patio with amazing views of the surrounding hill country. Sit on the deck and watch the native wildlife including Whitetail, Hogs, Turkey and dozens of varieties of song birds. This is one of the most beautiful well kept properties in the area. $349,000.
For sale
$339,000
3187 County Road 361, Utopia, TX 78884
3beds
1,364sqft
Manufactured Home
Built in 2010
2.07 Acres Lot
$333,300 Zestimate®
$249/sqft
$-- HOA
What's special
Second workshopLimestone skirtingCentral acRaised garden bedsLimestone gravel drivewayCovered front porchUtility room
- 187 days
- 86
- 6
Zillow last checked:
Listing updated:
Listed by:
Morris Killough TREC #473662 (830) 816-5151,
BHHS Hill Country Properties
Source: LERA MLS,MLS#: 1955618
Facts & features
Interior
Bedrooms & bathrooms
- Bedrooms: 3
- Bathrooms: 2
- Full bathrooms: 2
Primary bedroom
- Area: 210
- Dimensions: 15 x 14
Bedroom 2
- Area: 182
- Dimensions: 14 x 13
Bedroom 3
- Area: 140
- Dimensions: 14 x 10
Primary bathroom
- Features: Tub/Shower Separate
- Area: 90
- Dimensions: 10 x 9
Dining room
- Area: 80
- Dimensions: 10 x 8
Kitchen
- Area: 171
- Dimensions: 19 x 9
Living room
- Area: 210
- Dimensions: 15 x 14
Heating
- Central, Electric
Cooling
- Central Air
Appliances
- Included: Range, Electric Water Heater
- Laundry: Washer Hookup, Dryer Connection
Features
- One Living Area, Liv/Din Combo, Kitchen Island, Utility Room Inside, Open Floorplan, Telephone, Master Downstairs, Ceiling Fan(s)
- Flooring: Carpet, Wood, Laminate
- Has basement: No
- Has fireplace: No
- Fireplace features: Not Applicable
Interior area
- Total interior livable area: 1,364 sqft
Property
Parking
- Total spaces: 2
- Parking features: Two Car Garage, Bus/RV Garage, Unpaved Drive
- Garage spaces: 2
- Has uncovered spaces: Yes
Features
- Levels: One
- Stories: 1
- Patio & porch: Covered
- Pool features: None
- Fencing: Wire
- Has view: Yes
- View description: County VIew
Lot
- Size: 2.07 Acres
- Dimensions: 300x308
- Features: 2 - 5 Acres, Wooded, Secluded, Level
- Residential vegetation: Mature Trees, Partially Wooded
Details
- Parcel number: A0311000100M
Construction
Type & style
- Home type: MobileManufactured
- Architectural style: Texas Hill Country
- Property subtype: Manufactured Home
Materials
- Siding, Vinyl Siding
- Foundation: Other
- Roof: Metal
Condition
- Pre-Owned
- New construction: No
- Year built: 2010
Details
- Builder name: Oak Creek
Utilities & green energy
- Electric: Bandera Coop
- Gas: Private
- Sewer: NA, Septic
- Water: NA, Private Well
- Utilities for property: Cable Available
Community & HOA
Community
- Features: None
- Subdivision: Na
Location
- Region: Utopia
Financial & listing details
- Price per square foot: $249/sqft
- Tax assessed value: $48,867
- Annual tax amount: $333
- Price range: $339K - $339K
- Date on market: 4/7/2026
- Cumulative days on market: 187 days
- Listing terms: Conventional,VA Loan,TX Vet
- Road surface type: Paved, Asphalt, Gravel
Estimated market value
$333,300
$317,000 - $350,000
Not available
Price history
| Date | Event | Price |
|---|---|---|
| 6/27/2026 | Price change | $339,000-2.9%$249/sqft |
Source:  LERA MLS #1955618 Report a problem LERA MLS #1955618 Report a problem | ||
| 4/7/2026 | Listed for sale | $349,000$256/sqft |
Source: LERA MLS #1955618 Report a problem | ||
Public tax history
| Year | Property taxes | Tax assessment |
|---|---|---|
| 2025 | $181 +0% | $48,867 +0.3% |
| 2024 | $181 +1.1% | $48,733 +10% |
| 2023 | $179 -0.7% | $44,303 +10% |
| 2022 | $180 +5% | $40,275 +10% |
| 2021 | $171 | $36,614 +1% |
| 2020 | -- | $36,249 -7.1% |
| 2017 | $157 | $39,002 -1.2% |
| 2016 | -- | $39,461 |
| 2015 | -- | $39,461 -2.3% |
| 2014 | -- | $40,379 -4.3% |
| 2012 | -- | $42,214 -3.2% |
| 2011 | -- | $43,591 -2.1% |
| 2010 | -- | $44,508 |
Find assessor info on the county website
Monthly payment
Climate risks
Neighborhood: 78884
Nearby schools
Similar homes
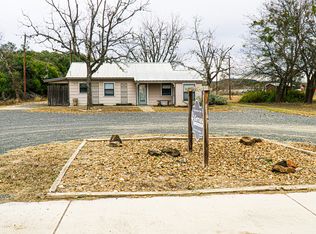
- $320,0004 bd2 ba1.9k sqft1189A N CR 350, ConCan, TX 78838For Sale
 MLS ID #2019075, Elly Wilson TREC #757767, Suttle And Associates. LERA MLS
 - $365,0003 bd2 ba2k sqft158 river valley road, Rio Frio, TX 78879For Sale
 MLS ID #2015901, Roel Gonzalez TREC #511287, eXp Realty. LERA MLS
 - $225,0003 bd1 ba1.1k sqft730 N Main, Utopia, TX 78884For Sale
 MLS ID #1934301, Jason Garrett TREC #639215, Garrett Realty. LERA MLS
 - $334,9003 bd3 ba1.4k sqft711 Mariposa Avenue, ConCan, TX 78801For Sale
 MLS ID #1946007, Terry Carson TREC #239002, Encina Properties. LERA MLS
 - $499,0003 bd3 ba1.2k sqft300 Paradise Oaks Drive, Utopia, TX 78884For SaleMLS ID #1922082, Morris Killough TREC #473662, BHHS Hill Country Properties. LERA MLS
- $385,0003 bd2 ba1.4k sqft606 Canyon Oaks Dr, ConCan, TX 78838For SaleMLS ID #1973426, Avery Milam TREC #714150, Lantana Realty. LERA MLS
- $345,0002 bd2 ba1.4k sqft423 KAHN RD, Rio Frio, TX 78879For SaleMLS ID #2003816, Shawn Gray TREC #518077, Frio Canyon Real Estate. LERA MLS
- $265,0003 bd3 ba1.8k sqft680 SE FRONT AVE E, Sabinal, TX 78881For SaleMLS ID #2017513, Gene Evans TREC #677240, eXp Realty. LERA MLS
- $237,0004 bd2 ba1.4k sqft96 River Valley Rd, Rio Frio, TX 78879For SaleMLS ID #2016031, Krystyn Huffstutler-Reyes TREC #556827, Double K Real Estate. LERA MLS
- $289,0003 bd3 ba1.4k sqft36 Pecan Dr, Leakey, TX 78873For SaleMLS ID #2018403, Elly Wilson TREC #757767, Suttle And Associates. LERA MLS
- $299,0002 bd2 ba1.4k sqft22 George Hoover, Leakey, TX 78873For SaleMLS ID #1952861, Carrie Chisum TREC #612780, Solid Rock Real Estate. LERA MLS
- $365,0002 bd2 ba2k sqft2227 mill creek, Leakey, TX 78873For SaleMLS ID #1805181, Roel Gonzalez TREC #511287, eXp Realty. LERA MLS
- $349,0002 bd1 ba1.2k sqft394 Squirrel Bend, Reagan Wells, TX 78801For SaleMLS ID #1907149, Shawn Gray TREC #518077, Frio Canyon Real Estate. LERA MLS
- $399,0002 bd2 ba1.4k sqft416 Canyon Oaks Dr., ConCan, TX 78838For SaleMLS ID #1946941, Mary Windham TREC #360955, High Places Realty. LERA MLS
- $225,0003 bd2 ba1.7k sqft89 Jim Dalrymple dr, Leakey, TX 78873For SaleMLS ID #2015552, Roel Gonzalez TREC #511287, eXp Realty. LERA MLS
- $399,0003 bd2 ba1k sqft140 Patterson Drive, Leakey, TX 78873For SaleMLS ID #2004725, Roel Gonzalez TREC #511287, eXp Realty. LERA MLS
- $499,9003 bd3 ba1.6k sqft19 Wisteria Way, ConCan, TX 78838For SaleMLS ID #1953123, Wendi Hightower TREC #678115, Frio First Realty, LLC. LERA MLS
