Paradise on 10.86 Acres! Hill Country Cabin Retreat near Utopia 300 Paradise Oaks Drive, Utopia, TX Escape to your own piece of paradise! This remarkable property offers the ultimate Texas Hill Country experience, combining a cozy, modern cabin with stunning natural surroundings, just 2 miles east of the quaint town of Utopia, Texas. Property Features & Natural Beauty * Scenic Acreage: 10.86 +/- beautiful acres of pristine Hill Country land. * Amazing Views: Enjoy spectacular, panoramic views of the rolling hills. * Oak Tree Cover: The property is beautifully covered in majestic oak trees, providing abundant shade and a classic Hill Country ambiance. * Wildlife Abundance: A true nature lover's dream! The land is home to an abundance of White Tail and Axis Deer, making it an ideal spot for wildlife viewing or hunting. The Cabin & Practical Amenities This charming and well-maintained 1,100 square foot cabin, built in 2006, is designed for comfort and convenience. * Spacious Layout: Features 3 Bedrooms and 3 Full Bathrooms, offering ample space for a family or accommodating weekend guests. * Warmth & Ambiance: Cozy up on chilly evenings beside the beautiful stone fireplace. * Outdoor Living: Relax year-round in the delightful screened-in porch, a perfect spot for morning coffee or enjoying the sunset while watching the wildlife. * Essential Infrastructure: Includes a dedicated storage building, a reliable well house, and a full water softener system-all the utilities are ready for comfortable country living.
For sale
$499,000
300 Paradise Oaks Drive, Utopia, TX 78884
3beds
1,200sqft
Single Family Residence
Built in ----
10.86 Acres Lot
$482,000 Zestimate®
$416/sqft
$-- HOA
What's special
Beautiful stone fireplace
- 39 days |
- 129 |
- 3 |
Zillow last checked:
Listing updated:
Listed by:
Morris Killough TREC #473662 (830) 816-5151,
BHHS Hill Country Properties
Source: LERA MLS,MLS#: 1922082
Facts & features
Interior
Bedrooms & bathrooms
- Bedrooms: 3
- Bathrooms: 3
- Full bathrooms: 3
Primary bedroom
- Area: 154
- Dimensions: 14 x 11
Bedroom 2
- Area: 120
- Dimensions: 12 x 10
Bedroom 3
- Area: 50
- Dimensions: 10 x 5
Primary bathroom
- Features: Tub/Shower Combo
- Area: 49
- Dimensions: 7 x 7
Kitchen
- Area: 156
- Dimensions: 13 x 12
Living room
- Area: 156
- Dimensions: 13 x 12
Heating
- Central, Electric
Cooling
- Central Air
Appliances
- Included: Range, Electric Water Heater
- Laundry: Washer Hookup, Dryer Connection
Features
- One Living Area, Master Downstairs, Ceiling Fan(s)
- Flooring: Laminate
- Windows: Window Coverings
- Has basement: No
- Number of fireplaces: 1
- Fireplace features: One
Interior area
- Total interior livable area: 1,200 sqft
Property
Parking
- Parking features: None, Unpaved Drive
- Has uncovered spaces: Yes
Features
- Levels: One
- Stories: 1
- Pool features: None
- Fencing: Wire,Ranch Fence
- Has view: Yes
- View description: County VIew
Lot
- Size: 10.86 Acres
- Dimensions: 540 x 880
- Features: 5 - 14 Acres, Level
- Residential vegetation: Mature Trees, Partially Wooded
Details
- Additional structures: Shed(s)
- Parcel number: C4660000500
Construction
Type & style
- Home type: SingleFamily
- Architectural style: Ranch,Log Cabin
- Property subtype: Single Family Residence
Materials
- Log
- Foundation: Slab
- Roof: Metal
Condition
- Pre-Owned
- New construction: No
Utilities & green energy
- Electric: Bandera Coop
- Gas: Private
- Sewer: NA, Septic
- Water: NA, Private Well
Community & HOA
Community
- Features: None
- Subdivision: Paradise Oaks
Location
- Region: Utopia
Financial & listing details
- Price per square foot: $416/sqft
- Tax assessed value: $268,964
- Annual tax amount: $5,816
- Price range: $499K - $499K
- Date on market: 7/8/2026
- Cumulative days on market: 217 days
- Listing terms: Conventional,VA Loan,TX Vet,USDA Loan,Other
- Road surface type: Gravel
Estimated market value
$482,000
$458,000 - $506,000
$1,694/mo
Price history
| Date | Event | Price |
|---|---|---|
| 7/8/2026 | Listed for sale | $499,000$416/sqft |
Source:  LERA MLS #1922082 Report a problem LERA MLS #1922082 Report a problem | ||
| 5/7/2026 | Listing removed | $499,000$416/sqft |
Source: BHHS broker feed #1922082 Report a problem | ||
| 1/20/2026 | Price change | $499,000-9.3%$416/sqft |
Source: LERA MLS #1922082 Report a problem | ||
| 11/11/2025 | Listed for sale | $550,000$458/sqft |
Source: LERA MLS #1922082 Report a problem | ||
Public tax history
| Year | Property taxes | Tax assessment |
|---|---|---|
| 2025 | $2,490 +6.5% | $243,647 +10% |
| 2024 | $2,337 +46.5% | $221,497 +10% |
| 2023 | $1,595 +33.8% | $201,361 +55.1% |
| 2022 | $1,192 +3.2% | $129,819 +11.6% |
| 2021 | $1,155 | $116,316 +3.5% |
| 2020 | -- | $112,347 -9.3% |
| 2017 | $1,254 | $123,813 0% |
| 2016 | -- | $123,872 |
| 2015 | -- | $123,872 -0.8% |
| 2014 | -- | $124,845 -0.8% |
| 2012 | -- | $125,858 0% |
| 2011 | -- | $125,898 -0.6% |
| 2010 | -- | $126,615 0% |
| 2009 | -- | $126,649 -0.7% |
| 2008 | -- | $127,601 +39% |
| 2007 | -- | $91,770 |
Find assessor info on the county website
Monthly payment
Est. payment
Payment breakdown
Explore the cost of this home by adjusting the details. Changes won't be saved.Climate risks
Neighborhood: 78884
Nearby schools
GreatSchools rating
- 7/10Utopia SchoolGrades: PK-12Distance: 0.6 mi
Schools provided by the listing agent
- Elementary: Utopia
- Middle: Utopia
- High: Utopia
- District: Utopia
Source: LERA MLS. This data may not be complete. We recommend contacting the local school district to confirm school assignments for this home.
- $124,198-- bd-- ba-- sqft300 Paradise Oaks Chaney Ln, Utopia, TX 78884Off Market
- $378,000-- bd-- ba1.9k sqft299 Paradise Oaks Dr, Utopia, TX 78884Off Market
- $346,900-- bd-- ba390 sqft215 Paradise Oak Chaney Ln, Utopia, TX 78884Off Market
- $500,200-- bd-- ba2k sqft134 Paradise Oaks Dr, Utopia, TX 78884Off Market
- $227,500-- bd-- ba1.5k sqft133 Paradise Oaks Chaney Ln, Utopia, TX 78884Off Market
- $38,205-- bd-- ba1.5k sqft133 Paradise Oaks Dr, Utopia, TX 78884Off Market
- $25,649-- bd2 ba1.2k sqft312 Private Road 3840, Uvalde, TX 78884Off Market
- $247,100-- bd2 ba1.6k sqft228-78884 228, Utopia, TX 78884Off Market
A local agent can set up tours, give advice and negotiate with sellers.
Similar homes
- $659,0004 bd2 ba1.4k sqft173 Pvt Rd 3820, Utopia, TX 78884For Sale
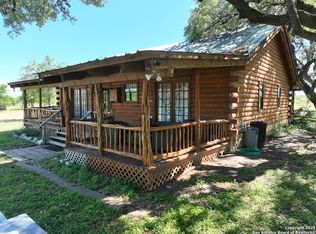
 MLS ID #1970114, Sterlin Boyce TREC #632595, Boyce Land Co. LLC. LERA MLS
 - $579,0002 bd1 ba1.2k sqft816 Cornelius Road, Utopia, TX 78884For Sale
 MLS ID #1858138, Morris Killough TREC #473662, BHHS Hill Country Properties. LERA MLS
 - $650,0004 bd2 ba1.6k sqft317 Swayze Road, Utopia, TX 78884For Sale
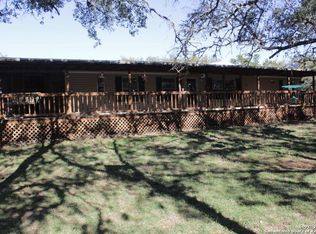 MLS ID #1931082, Dub Suttle TREC #167555, Suttle And Associates. LERA MLS
 - $525,0003 bd3 ba1.3k sqft1674 Flat Rock, Leakey, TX 78873For Sale
 MLS ID #1938223, Alberto Gonzalez TREC #633579, eXp Realty. LERA MLS
 - $339,0003 bd2 ba1.3k sqft3187 County Road 361, Utopia, TX 78884For SaleMLS ID #1955618, Morris Killough TREC #473662, BHHS Hill Country Properties. LERA MLS
- $495,0003 bd3 ba1.4k sqft65 COMMANCHE CREEK RD, ConCan, TX 78838For SaleMLS ID #1821250, Terry Carson TREC #239002, Encina Properties. LERA MLS
- $699,0002 bd2 ba1.7k sqft2925 county road 361, Utopia, TX 78884For SaleMLS ID #1850342, Morris Killough TREC #473662, BHHS Hill Country Properties. LERA MLS
- $509,9003 bd4 ba1.6k sqft19 Wisteria Way, ConCan, TX 78838For SaleMLS ID #1953123, Wendi Hightower TREC #678115, Frio First Realty, LLC. LERA MLS
- $550,0002 bd2 ba1.4k sqft149 Red Oak Road, Leakey, TX 78873For SaleMLS ID #1940977, Roel Gonzalez TREC #511287, eXp Realty. LERA MLS
- $375,0002 bd2 ba1.4k sqft423 KAHN RD, Rio Frio, TX 78879For SaleMLS ID #2003816, Shawn Gray TREC #518077, Frio Canyon Real Estate. LERA MLS
- $599,5003 bd3 ba1.3k sqft1482 Flat Rock Circle, Leakey, TX 78873For SaleMLS ID #1718988, Roel Gonzalez TREC #511287, eXp Realty. LERA MLS
- $385,0003 bd2 ba1.4k sqft606 Canyon Oaks Dr, ConCan, TX 78838For SaleMLS ID #1973426, Avery Milam TREC #714150, Lantana Realty. LERA MLS
- $559,0003 bd2 ba1.7k sqft825 Valley Vista Rd, Tarpley, TX 78883For SaleMLS ID #1835696, Larry Wood TREC #601559, Southwest Realty Advisors, LLC. LERA MLS
- $615,0004 bd3 ba1.1k sqft831 Magers Rd, Concan, TX 78838Active
 MLS ID #2948384, Colton Harbert, Capitol Ranch Real Estate. Unlock MLS
 - $399,0003 bd2 ba1k sqft140 Patterson Drive, Leakey, TX 78873For SaleMLS ID #2004725, Roel Gonzalez TREC #511287, eXp Realty. LERA MLS
- $699,0003 bd2 ba1.6k sqft416 CATTAIL RD, Leakey, TX 78873For SaleMLS ID #1968036, Kathy Suttle TREC #500854, Suttle And Associates. LERA MLS
- $499,0001 bd1 ba1k sqft154 Weston, Leakey, TX 78873For SaleMLS ID #1877960, Carrie Chisum TREC #612780, Solid Rock Real Estate. LERA MLS
- $399,0002 bd2 ba1.4k sqft416 Canyon Oaks Dr., ConCan, TX 78838For SaleMLS ID #1946941, Mary Windham TREC #360955, High Places Realty. LERA MLS
- $299,0002 bd2 ba1.2k sqft294 Y O Coleman Way, Leakey, TX 78873For SaleMLS ID #125127, Martin Martinez. KVMLS
- $395,0004 bd2 ba1.4k sqft23883 N Us Highway 83, Concan, TX 78838For SaleMLS ID #38716679, Lisa Mathis, Executive Texas Realty. HAR
