Welcome to this heavenly property at the nexus of Hwy 187 and County Road 361. Nestled in a valley, the property spans 30 acres of classic Texas hill country. This one-of-a-kind property features two distinct homes both with their own unique character that are tucked away at the end of the road for absolute privacy. The main house, built in 2006, is a 1,776 sf 2 bedroom, 2 bath craftsman structure that includes a loft/flex space on the 2nd floor. The home is characterized by a custom-built lower deck, a standing seam metal roof, beautifully laid pine bead board ceilings throughout, a 6-person spa, and a charming wrap around porch that offers spectacular views of the rolling landscape in all directions from anywhere you stand. The cabin, built in 1996, is a newly refurbished 980 sf 1 bedroom, 1 bath home with hand-crafted artistry, beautiful wood details, and a warm, rustic energy that is truly unique. Just north of the cabin is an earthen pond that fills with water during heavy rains. . While visiting the property, you'll also find a roadhouse, ideal for storing tools and equipment, as well as a 15-foot observation tower that's perfect for taking in the splendor of the land. In addition, the property sources fresh spring water from an aquifer via a private well with a new pump. The property itself offers ample opportunities for recreational activities like hiking, biking, bird watching and of course hunting for native and exotic game including whitetail, turkey, hogs, axis and blackbuck. Come explore the best of Utopia at 2925 CR 361.
For sale
$699,000
2925 county road 361, Utopia, TX 78884
2beds
1,776sqft
Single Family Residence
Built in 2006
30 Acres Lot
$-- Zestimate®
$394/sqft
$-- HOA
What's special
Earthen pondClassic texas hill countryCharming wrap around porchWarm rustic energyCustom-built lower deckHand-crafted artistryPine bead board ceilings
- 584 days
- 136
- 18
Zillow last checked:
Listing updated:
Listed by:
Morris Killough TREC #473662 (830) 816-5151,
BHHS Hill Country Properties
Source: LERA MLS,MLS#: 1850342
Facts & features
Interior
Bedrooms & bathrooms
- Bedrooms: 2
- Bathrooms: 2
- Full bathrooms: 2
Primary bedroom
- Area: 180
- Dimensions: 15 x 12
Bedroom 2
- Area: 108
- Dimensions: 12 x 9
Primary bathroom
- Features: Shower Only
- Area: 40
- Dimensions: 8 x 5
Kitchen
- Area: 120
- Dimensions: 10 x 12
Living room
- Area: 270
- Dimensions: 18 x 15
Heating
- Central, Natural Gas
Cooling
- Central Air
Appliances
- Included: Washer, Dryer, Range, Refrigerator, Dishwasher, Water Softener Owned
- Laundry: Main Level, Laundry Room
Features
- Two Living Area, Separate Dining Room, Loft, Utility Room Inside, High Ceilings, Open Floorplan, High Speed Internet, Walk-In Closet(s), Master Downstairs, Ceiling Fan(s)
- Flooring: Wood
- Windows: Window Coverings
- Number of fireplaces: 1
- Fireplace features: One
Interior area
- Total interior livable area: 1,776 sqft
Property
Parking
- Parking features: None
Features
- Levels: Two
- Stories: 2
- Has spa: Yes
- Spa features: Heated
Lot
- Size: 30 Acres
Details
- Parcel number: 19897
Construction
Type & style
- Home type: SingleFamily
- Property subtype: Single Family Residence
Materials
- Fiber Cement
- Roof: Metal
Condition
- Pre-Owned
- New construction: No
- Year built: 2006
Details
- Builder name: Tampke
Utilities & green energy
- Sewer: Septic
- Water: Private Well
Community & HOA
Community
- Features: None
- Subdivision: 0
Location
- Region: Utopia
Financial & listing details
- Price per square foot: $394/sqft
- Annual tax amount: $9,071
- Price range: $699K - $699K
- Date on market: 3/17/2025
- Cumulative days on market: 585 days
- Listing terms: Cash,Conventional
Estimated market value
Not available
Estimated sales range
Not available
$1,934/mo
Price history
| Date | Event | Price |
|---|---|---|
| 2/20/2026 | Listed for sale | $699,000-9.8%$394/sqft |
Source:  LERA MLS #1850342 Report a problem LERA MLS #1850342 Report a problem | ||
| 3/17/2025 | Listed for sale | $775,000$436/sqft |
Source: LERA MLS #1850342 Report a problem | ||
Public tax history
Tax history is unavailable.
Monthly payment
Est. payment
Payment breakdown
Explore the cost of this home by adjusting the details. Changes won't be saved.Climate risks
Neighborhood: 78884
Nearby schools
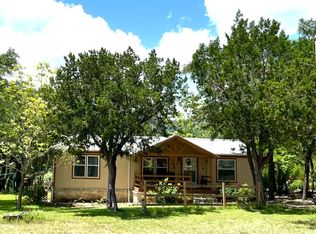
Similar homes
- $659,0004 bd2 ba1.4k sqft173 Pvt Rd 3820, Utopia, TX 78884For Sale
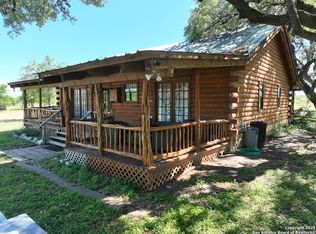
 MLS ID #1970114, Sterlin Boyce TREC #632595, Boyce Land Co. LLC. LERA MLS
 - $599,0003 bd2 ba2k sqft1079 County Road 357, Utopia, TX 78884For Sale
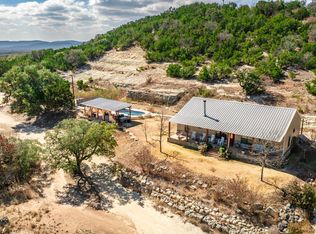 MLS ID #1941610, Morris Killough TREC #473662, BHHS Hill Country Properties. LERA MLS
 - $699,0002 bd2 ba1.5k sqft599 Mountain View Road, Utopia, TX 78884For Sale
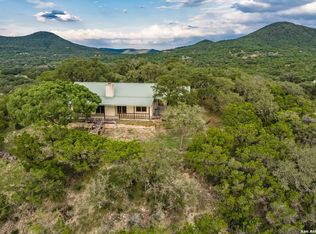 MLS ID #1897220, Morris Killough TREC #473662, BHHS Hill Country Properties. LERA MLS
 - $820,0003 bd2 ba1.8k sqft1892 N Thunder Creek Rd, Utopia, TX 78884For Sale
 MLS ID #479136, Kimberly Paul, Coldwell Banker D'Ann Harper. South Texas MLS
 - $685,0003 bd2 ba2.3k sqft17398 TX Hwy 127, Sabinal, TX 78881For SaleMLS ID #1990874, Linda Koehl TREC #370653, Riata Realty. LERA MLS
- $418,0003 bd2 ba2.3k sqft179 Pvt Rd 3830, Utopia, TX 78884For SaleMLS ID #1948441, Christi Moczygemba TREC #735566, Keller Williams City-View. LERA MLS
- $550,0002 bd1 ba1.3k sqft28 Private Road 3855, Utopia, TX 78884For SaleMLS ID #2012601, Morris Killough TREC #473662, BHHS Hill Country Properties. LERA MLS
- $798,0003 bd2 ba2.6k sqft623 Fm 1796, Utopia, TX 78884For SaleMLS ID #2005864, Jada Smith TREC #572816, Orange Blossom Real Estate, LL. LERA MLS
- $699,0003 bd2 ba1.6k sqft416 CATTAIL RD, Leakey, TX 78873For SaleMLS ID #1968036, Kathy Suttle TREC #500854, Suttle And Associates. LERA MLS
- $499,0003 bd3 ba1.2k sqft300 Paradise Oaks Drive, Utopia, TX 78884For SaleMLS ID #1922082, Morris Killough TREC #473662, BHHS Hill Country Properties. LERA MLS
- $579,0002 bd1 ba1.2k sqft816 Cornelius Road, Utopia, TX 78884For SaleMLS ID #1858138, Morris Killough TREC #473662, BHHS Hill Country Properties. LERA MLS
- $729,5002 bd3 ba1.9k sqft488 Rivertree Rd, Leakey, TX 78873For SaleMLS ID #2010685, Dub Suttle TREC #167555, Suttle And Associates. LERA MLS
- $734,9994 bd3 ba2.6k sqft360 Bluebonnet, ConCan, TX 78838For SaleMLS ID #2020738, Douglas Shoemaker TREC #636672, eXp Realty. LERA MLS
- $740,0003 bd3 ba2.2k sqft382 Arboles Ct, ConCan, TX 78838For SaleMLS ID #1973160, Rosalinda Tomlin TREC #592649, RE/MAX Alamo Realty. LERA MLS
- $799,0003 bd2 ba1.3k sqft600 Evans Creek Road, Vanderpool, TX 78885For SaleMLS ID #1995852, Morris Killough TREC #473662, BHHS Hill Country Properties. LERA MLS
- $699,0005 bd4 ba2.4k sqft206 S River Place Rd, Rio Frio, TX 78879For SaleMLS ID #1943996, Kathy Suttle TREC #500854, Suttle And Associates. LERA MLS
- $645,0004 bd3 ba2.2k sqft50 Indian Paintbrush Trail, ConCan, TX 78838For SaleMLS ID #1834401, Terry Carson TREC #239002, Encina Properties. LERA MLS
- $615,0004 bd3 ba1.1k sqft831 Magers Rd, Concan, TX 78838Active
 MLS ID #2948384, Colton Harbert, Capitol Ranch Real Estate. Unlock MLS
 - $605,0004 bd5 ba2.2k sqft723 Tierra Linda, ConCan, TX 78838For SaleMLS ID #1858855, Linda Koehl TREC #370653, Riata Realty. LERA MLS
