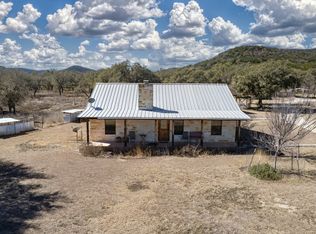
2+- Acres - Income producing retreat. Old Glory- Freedom Rental Cabins 2 Acres - Utopia Tx - Uvalde County Located just minutes from Utopia, this new listing offer's a buyer the unique opportunity to own a fabulous turnkey family retreat along with long term income potential. The property offers two exceptionally constructed log cabin style cabins, high speed internet, private road access, city water, large shaded lawn and grounds with several varieties of hardwoods and approximately 185 +-feet of beautiful Cypress lined Sabinal River frontage, Old Glory offers 2 bedrooms (sleeps up to 7) 1 full bath, stained concrete floors, Central AC, ceiling fans, large open living dining area, large kitchen space with modern appliances, ample cabinets, marble counters , pantry and utility space with washer/ dryer. Freedom sleeps up to 4 and features 1 bedroom, wood flooring, large closet, 1 full bath, wood floors, Mini Split AC unit, ceiling fans, open dining living area, spacious kitchen and pantry, washer /dryer and small utility room. Both cabins offer full length porches overlooking the manicured grounds and the Sabinal River, large patio, outdoor cooking area, bbq pit, picnic table, fire pit and outdoor seating. The river is absolute beautiful with flowing rapids and long stretches of shallow to deep water for unlimited recreation. Perfect for fishing, swimming, tubing , kayaking and canoeing. The property is located just 15 minutes from Garner State Park and Lost Maples Park.
For sale
$550,000
28 Private Road 3855, Utopia, TX 78884
2beds
1,300sqft
Single Family Residence
Built in 2002
2 Acres Lot
$514,700 Zestimate®
$423/sqft
$-- HOA
What's special
Wood flooringOutdoor cooking areaPicnic tableCentral acCeiling fansLarge patioAmple cabinets
- 71 days
- 151
- 11
Zillow last checked:
Listing updated:
Listed by:
Morris Killough TREC #473662 (830) 816-5151,
BHHS Hill Country Properties
Source: LERA MLS,MLS#: 2012601
Facts & features
Interior
Bedrooms & bathrooms
- Bedrooms: 2
- Bathrooms: 1
- Full bathrooms: 1
Primary bedroom
- Features: Ceiling Fan(s)
- Area: 144
- Dimensions: 12 x 12
Bedroom 2
- Area: 144
- Dimensions: 12 x 12
Dining room
- Area: 96
- Dimensions: 12 x 8
Kitchen
- Area: 144
- Dimensions: 12 x 12
Living room
- Area: 132
- Dimensions: 12 x 11
Heating
- Central, Electric
Cooling
- Central Air
Appliances
- Included: Washer, Dryer, Built-In Oven, Range, Refrigerator, Dishwasher, Electric Water Heater
- Laundry: Main Level, Washer Hookup, Dryer Connection
Features
- One Living Area, Liv/Din Combo, Utility Room Inside, Open Floorplan, High Speed Internet, Telephone, Master Downstairs, Ceiling Fan(s), Custom Cabinets
- Flooring: Painted/Stained
- Windows: Window Coverings
- Has basement: No
- Number of fireplaces: 1
- Fireplace features: Living Room
Interior area
- Total interior livable area: 1,300 sqft
Property
Parking
- Parking features: None, Pad Only (Off Street), Unpaved Drive
- Has uncovered spaces: Yes
Features
- Levels: One
- Stories: 1
- Exterior features: Barbecue
- Pool features: None
- Fencing: Partial
- Has view: Yes
- View description: County VIew
- Has water view: Yes
- Water view: Water
- Waterfront features: Waterfront, Water Front Improved
Lot
- Size: 2 Acres
- Dimensions: 190x475
- Features: 1 - 2 Acres, Sloped
- Residential vegetation: Mature Trees, Partially Wooded, Mature Trees (ext feat)
Details
- Additional structures: Detached Quarters
- Parcel number: A0120000703
Construction
Type & style
- Home type: SingleFamily
- Architectural style: Ranch,Texas Hill Country,Log Cabin
- Property subtype: Single Family Residence
Materials
- Wood Siding, Log
- Foundation: Slab
- Roof: Metal
Condition
- Pre-Owned
- New construction: No
- Year built: 2002
Utilities & green energy
- Electric: Bandera Coop
- Gas: Private
- Sewer: NA
- Water: Utopia Water
- Utilities for property: Cable Available
Community & HOA
Community
- Features: None
- Subdivision: Out/Uvalde
Location
- Region: Utopia
Financial & listing details
- Price per square foot: $423/sqft
- Annual tax amount: $3,916
- Price range: $550K - $550K
- Date on market: 8/29/2026
- Cumulative days on market: 72 days
- Listing terms: Conventional,Cash,Other
- Road surface type: Gravel
Estimated market value
$514,700
$489,000 - $540,000
$1,723/mo
Price history
| Date | Event | Price |
|---|---|---|
| 8/29/2026 | Listed for sale | $550,000$423/sqft |
Source:  LERA MLS #2012601 Report a problem | ||
Public tax history
Tax history is unavailable.
Monthly payment
Est. payment
Payment breakdown
Explore the cost of this home by adjusting the details. Changes won't be saved.Climate risks
Neighborhood: 78884
Nearby schools
Similar homes
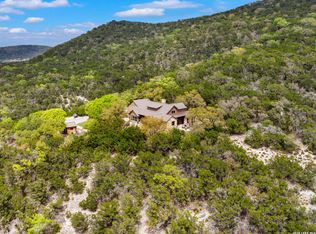
- $579,0002 bd1 ba1.2k sqft816 Cornelius Road, Utopia, TX 78884For Sale
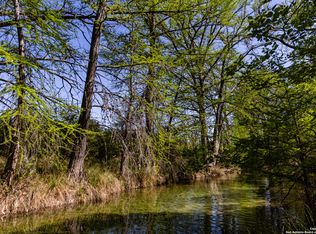
 MLS ID #1858138, Morris Killough TREC #473662, BHHS Hill Country Properties. LERA MLS
- $659,0004 bd2 ba1.4k sqft173 Pvt Rd 3820, Utopia, TX 78884For Sale
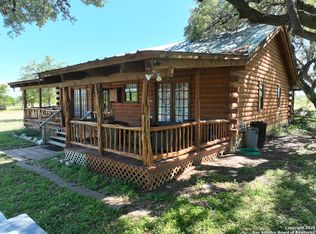 MLS ID #1970114, Sterlin Boyce TREC #632595, Boyce Land Co. LLC. LERA MLS
- $699,0002 bd2 ba1.5k sqft599 Mountain View Road, Utopia, TX 78884For Sale
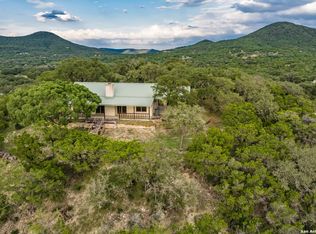 MLS ID #1897220, Morris Killough TREC #473662, BHHS Hill Country Properties. LERA MLS
- $550,0002 bd2 ba1.4k sqft149 Red Oak Road, Leakey, TX 78873For Sale
 MLS ID #1940977, Roel Gonzalez TREC #511287, eXp Realty. LERA MLS
- $450,0001 bd2 ba1.2k sqft19019 Farm to Market Road 470, Tarpley, TX 78883For SaleMLS ID #2028087, Brian Cook TREC #728399, Phyllis Browning Company. LERA MLS
- $699,0002 bd2 ba1.7k sqft2925 county road 361, Utopia, TX 78884For SaleMLS ID #1850342, Morris Killough TREC #473662, BHHS Hill Country Properties. LERA MLS
- $550,0003 bd3 ba1.3k sqft1482 Flat Rock Circle, Leakey, TX 78873For SaleMLS ID #1718988, Roel Gonzalez TREC #511287, eXp Realty. LERA MLS
- $525,0003 bd3 ba1.3k sqft1674 Flat Rock, Leakey, TX 78873For SaleMLS ID #1938223, Alberto Gonzalez TREC #633579, eXp Realty. LERA MLS
- $550,0003 bd3 ba1.9k sqft1092 Fm 337, Medina, TX 78055For SaleMLS ID #2003880, Natasha Park TREC #745083, JPAR New Braunfels. LERA MLS
- $495,0003 bd3 ba1.4k sqft65 COMMANCHE CREEK RD, ConCan, TX 78838For SaleMLS ID #1821250, Terry Carson TREC #239002, Encina Properties. LERA MLS
- $499,9003 bd3 ba1.6k sqft19 Wisteria Way, ConCan, TX 78838For SaleMLS ID #1953123, Wendi Hightower TREC #678115, Frio First Realty, LLC. LERA MLS
- $729,5002 bd3 ba1.9k sqft488 Rivertree Rd, Leakey, TX 78873For SaleMLS ID #2010685, Dub Suttle TREC #167555, Suttle And Associates. LERA MLS
- $565,0003 bd2 ba1.9k sqft472 Valley View Trail, Medina, TX 78055For SaleMLS ID #2008804, Karen Trujeque TREC #625866, Cowboy Capital Realty Inc. LERA MLS
- $339,0003 bd2 ba1.3k sqft3187 County Road 361, Utopia, TX 78884For SaleMLS ID #1955618, Morris Killough TREC #473662, BHHS Hill Country Properties. LERA MLS
- $799,0003 bd2 ba1.3k sqft600 Evans Creek Road, Vanderpool, TX 78885For SaleMLS ID #1995852, Morris Killough TREC #473662, BHHS Hill Country Properties. LERA MLS
- $559,0003 bd2 ba1.7k sqft825 Valley Vista Rd, Tarpley, TX 78883For SaleMLS ID #1835696, Larry Wood TREC #601559, Southwest Realty Advisors, LLC. LERA MLS
- $499,0001 bd1 ba1k sqft154 Weston, Leakey, TX 78873For SaleMLS ID #1877960, Carrie Chisum TREC #612780, Solid Rock Real Estate. LERA MLS
- $549,0003 bd2 ba1.8k sqft175 Pine Tree, Medina, TX 78055For SaleMLS ID #1948081, Terry West TREC #564815, Coldwell Banker Stagecoach Realty. LERA MLS
- $384,0002 bd2 ba1.4k sqft416 Canyon Oaks Dr., ConCan, TX 78838For SaleMLS ID #1946941, Mary Windham TREC #360955, High Places Realty. LERA MLS
