Versatile Texas Hill Country Retreat on 7 Acres Escape to the Texas Hill Country with this versatile 7-acre ranchette featuring a main home, tenant-occupied casita, horse-ready acreage, RV hookups, solar power, and peaceful views in Utopia. Located in the scenic hills of Utopia, this 7-acre property offers a unique blend of rural charm, functionality, and opportunity. The 2,300 sq. ft. main home features 3 bedrooms, 2 bathrooms, high ceilings, and a cozy wood-burning fireplace. Recent updates include new flooring and fresh interior paint. The acreage is perimeter fenced and cross-fenced, including a 1-acre horse pasture with stall and an additional livestock pen previously used for horses and pigs. A barn/utility building with office space, garden area, chicken coop, workshops, and multiple storage buildings provide excellent infrastructure for horses, small livestock, or country living. Additional improvements include two RV hookups, three septic systems, and two full-size exterior bathrooms (outhouse style), offering flexibility for guests or gatherings. A detached casita featuring 1 bedroom and 2 bathrooms is currently tenant-occupied. The water well was redone last year and can supply the home if desired; however, the property is currently connected to city water. Paid-for solar panels help keep utility costs low. Enjoy peaceful surroundings, mature trees, and views of nearby ponds from the front porch. Property is being sold as-is.
For sale
$418,000
179 Pvt Rd 3830, Utopia, TX 78884
3beds
2,300sqft
Single Family Residence
Built in ----
7 Acres Lot
$-- Zestimate®
$182/sqft
$-- HOA
What's special
Cozy wood-burning fireplaceWater wellFresh interior paintHigh ceilingsLivestock penNew flooringTwo rv hookups
- 195 days
- 290
- 25
Zillow last checked:
Listing updated:
Listed by:
Christi Moczygemba TREC #735566 (830) 534-3385,
Keller Williams City-View
Source: LERA MLS,MLS#: 1948441
Facts & features
Interior
Bedrooms & bathrooms
- Bedrooms: 3
- Bathrooms: 2
- Full bathrooms: 2
Primary bedroom
- Features: Walk-In Closet(s), Ceiling Fan(s), Full Bath
- Area: 225
- Dimensions: 15 x 15
Bedroom 2
- Area: 168
- Dimensions: 12 x 14
Bedroom 3
- Area: 143
- Dimensions: 11 x 13
Primary bathroom
- Features: Tub/Shower Separate, Double Vanity
- Area: 96
- Dimensions: 12 x 8
Dining room
- Area: 143
- Dimensions: 13 x 11
Kitchen
- Area: 210
- Dimensions: 14 x 15
Living room
- Area: 288
- Dimensions: 18 x 16
Heating
- Central, Electric
Cooling
- Central Air
Appliances
- Included: Range, Disposal, Dishwasher, Electric Water Heater
- Laundry: Washer Hookup, Dryer Connection
Features
- One Living Area, Liv/Din Combo, Eat-in Kitchen, Kitchen Island, Utility Room Inside, High Ceilings, High Speed Internet, Walk-In Closet(s), Ceiling Fan(s), Chandelier
- Flooring: Carpet, Linoleum, Vinyl
- Number of fireplaces: 1
- Fireplace features: Living Room
Interior area
- Total interior livable area: 2,300 sqft
Video & virtual tour
Property
Parking
- Parking features: Detached, Unpaved Drive, Open
- Has garage: Yes
- Has uncovered spaces: Yes
Features
- Levels: One
- Stories: 1
- Patio & porch: Deck
- Exterior features: Solar Panels
- Pool features: None
- Fencing: Wire,Cross Fenced
- Has view: Yes
- View description: County VIew
- Waterfront features: Pond /Stock Tank
Lot
- Size: 7 Acres
- Features: 5 - 14 Acres
- Residential vegetation: Mature Trees, Partially Wooded
Details
- Additional structures: Detached Quarters, Second Residence, Workshop
- Parcel number: 000000017455
- Horses can be raised: Yes
Construction
Type & style
- Home type: SingleFamily
- Property subtype: Single Family Residence
Materials
- Siding
- Roof: Metal
Condition
- Pre-Owned
- New construction: No
Utilities & green energy
- Electric: BEC
- Sewer: Septic, Septic
- Water: Both
Community & HOA
Community
- Features: None
- Subdivision: N/A
Location
- Region: Utopia
Financial & listing details
- Price per square foot: $182/sqft
- Tax assessed value: $305,956
- Annual tax amount: $4,159
- Price range: $418K - $418K
- Date on market: 3/12/2026
- Cumulative days on market: 196 days
- Listing terms: Conventional,Cash
- Road surface type: Gravel
- Body type: Double Wide
Estimated market value
Not available
Estimated sales range
Not available
Not available
Price history
| Date | Event | Price |
|---|---|---|
| 5/20/2026 | Price change | $418,000-1.2%$182/sqft |
Source:  LERA MLS #1948441 Report a problem LERA MLS #1948441 Report a problem | ||
| 4/1/2026 | Price change | $423,000-0.5%$184/sqft |
Source: LERA MLS #1948441 Report a problem | ||
| 3/12/2026 | Listed for sale | $425,000+6.5%$185/sqft |
Source: LERA MLS #1948441 Report a problem | ||
| 3/22/2023 | Sold | -- |
Source: LERA MLS #1655114 Report a problem | ||
| 3/6/2023 | Pending sale | $399,000$173/sqft |
Source: LERA MLS #1655114 Report a problem | ||
| 2/1/2023 | Contingent | $399,000$173/sqft |
Source: LERA MLS #1655114 Report a problem | ||
| 1/19/2023 | Price change | $399,000-11.1%$173/sqft |
Source: LERA MLS #1655114 Report a problem | ||
| 12/11/2022 | Price change | $449,000-10%$195/sqft |
Source: LERA MLS #1655114 Report a problem | ||
| 12/8/2022 | Price change | $499,000-0.2%$217/sqft |
Source: LERA MLS #1655114 Report a problem | ||
| 9/23/2022 | Price change | $499,900-9.1%$217/sqft |
Source: LERA MLS #1625554 Report a problem | ||
| 8/26/2022 | Price change | $550,000-7.6%$239/sqft |
Source: LERA MLS #1625554 Report a problem | ||
| 8/11/2022 | Price change | $595,000-5.4%$259/sqft |
Source: LERA MLS #1625554 Report a problem | ||
| 7/25/2022 | Listed for sale | $629,000$273/sqft |
Source: LERA MLS #1625554 Report a problem | ||
Public tax history
| Year | Property taxes | Tax assessment |
|---|---|---|
| 2025 | $4,527 +17.7% | $305,956 +14.2% |
| 2024 | $3,845 +190.5% | $267,799 +60.3% |
| 2023 | $1,323 +15.4% | $167,058 +34.3% |
| 2022 | $1,147 +21.9% | $124,434 +31.9% |
| 2021 | $941 | $94,374 -7% |
| 2020 | -- | $101,496 +7.6% |
| 2017 | $958 | $94,337 +25.1% |
| 2016 | -- | $75,397 |
| 2015 | -- | $75,397 -0.3% |
| 2014 | -- | $75,633 -0.5% |
| 2012 | -- | $75,981 -0.2% |
| 2011 | -- | $76,137 +0.6% |
| 2010 | -- | $75,674 -0.1% |
| 2009 | -- | $75,771 |
Find assessor info on the county website
Monthly payment
Est. payment
Payment breakdown
Explore the cost of this home by adjusting the details. Changes won't be saved.Climate risks
Neighborhood: 78884
Nearby schools

Similar homes
- $599,0003 bd2 ba2k sqft1079 County Road 357, Utopia, TX 78884For Sale
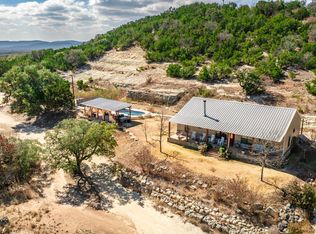
 MLS ID #1941610, Morris Killough TREC #473662, BHHS Hill Country Properties. LERA MLS
 - $499,0003 bd3 ba1.2k sqft300 Paradise Oaks Drive, Utopia, TX 78884For Sale
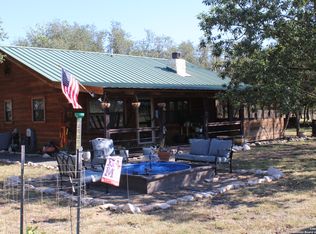 MLS ID #1922082, Morris Killough TREC #473662, BHHS Hill Country Properties. LERA MLS
 - $339,0003 bd2 ba1.3k sqft3187 County Road 361, Utopia, TX 78884For Sale
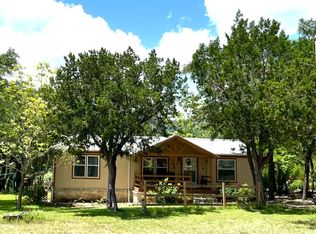 MLS ID #1955618, Morris Killough TREC #473662, BHHS Hill Country Properties. LERA MLS
 - $550,0002 bd1 ba1.3k sqft28 Private Road 3855, Utopia, TX 78884For Sale
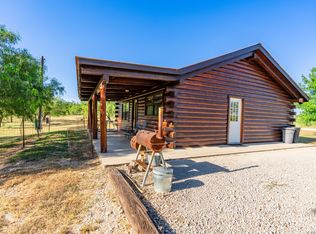 MLS ID #2012601, Morris Killough TREC #473662, BHHS Hill Country Properties. LERA MLS
 - $579,0002 bd1 ba1.2k sqft816 Cornelius Road, Utopia, TX 78884For SaleMLS ID #1858138, Morris Killough TREC #473662, BHHS Hill Country Properties. LERA MLS
- $385,0003 bd2 ba1.4k sqft606 Canyon Oaks Dr, ConCan, TX 78838For SaleMLS ID #1973426, Avery Milam TREC #714150, Lantana Realty. LERA MLS
- $459,0003 bd2 ba1.8k sqft577 Mariposa Avenue, ConCan, TX 78838For SaleMLS ID #1772377, Starr Matthews TREC #428703, Starr Realty and Ranch. LERA MLS
- $355,0002 bd2 ba1.4k sqft423 KAHN RD, Rio Frio, TX 78879For SaleMLS ID #2003816, Shawn Gray TREC #518077, Frio Canyon Real Estate. LERA MLS
- $365,0003 bd2 ba2k sqft158 river valley road, Rio Frio, TX 78879For SaleMLS ID #2015901, Roel Gonzalez TREC #511287, eXp Realty. LERA MLS
- $399,0002 bd2 ba1.4k sqft416 Canyon Oaks Dr., ConCan, TX 78838For SaleMLS ID #1946941, Mary Windham TREC #360955, High Places Realty. LERA MLS
- $499,0004 bd3 ba2.1k sqft28 N River Place Rd, Rio Frio, TX 78879For SaleMLS ID #1696153, Dub Suttle TREC #167555, Suttle And Associates. LERA MLS
- $365,0002 bd2 ba2k sqft2227 mill creek, Leakey, TX 78873For SaleMLS ID #1805181, Roel Gonzalez TREC #511287, eXp Realty. LERA MLS
- $525,0003 bd3 ba1.3k sqft1674 Flat Rock, Leakey, TX 78873For SaleMLS ID #1938223, Alberto Gonzalez TREC #633579, eXp Realty. LERA MLS
- $547,0004 bd3 ba3k sqft1849 County Road 340, Knippa, TX 78870For SaleMLS ID #2015198, Wayne Springer TREC #713574, Springer Realty. LERA MLS
- $499,9003 bd3 ba1.6k sqft19 Wisteria Way, ConCan, TX 78838For SaleMLS ID #1953123, Wendi Hightower TREC #678115, Frio First Realty, LLC. LERA MLS
- $289,0003 bd3 ba1.4k sqft36 Pecan Dr, Leakey, TX 78873For SaleMLS ID #2018403, Elly Wilson TREC #757767, Suttle And Associates. LERA MLS
- $525,0005 bd4 ba2.3k sqft1399 RIVER RD, ConCan, TX 78838For SaleMLS ID #2010916, Kason Haby TREC #815856, 01 LAND COMPANY LLC. LERA MLS
- $334,9003 bd3 ba1.4k sqft711 Mariposa Avenue, ConCan, TX 78801For SaleMLS ID #1946007, Terry Carson TREC #239002, Encina Properties. LERA MLS
- $525,0004 bd5 ba2.3k sqft726 Tierra Linda, ConCan, TX 78838For SaleMLS ID #1949130, Zachary Biermann TREC #706394, Texas Landmen. LERA MLS
