Gobert Tract - 8.5 acres Utopia - Uvalde County Located just minutes west of Utopia in the Seco Ridge Subdivision, this new listing is ready to go for a weekend getaway, private retreat or retirement property. The tract offers paved county road frontage, a custom built 2000+- square foot home with the most incredible views of the Sabinal Canyon, in ground Pool surrounded by large native stone patio and rock walkways, extensive native stone landscaping covered custom outdoor cooking area, 10x20 foot building with septic and water used as a salon , circle drive, parking area, city water, manicured yard and large oaks scattered throughout the property. The cozy home features 3 bedroom, 2 baths, Central heat and A/C, pier and beam construction with 1 1/4 inch plywood decking for the floors, full length 8 ft wide porches front and back, metal roof, rock, wood and metal siding, laminate flooring throughout home, 9 foot ceilings, large open living area with working fireplace, open kitchen/dining area with antique island, tile counters, custom cabinets and large walk in pantry. The main bedroom offers large bath with walk in shower, huge walk in closet and outdoor views. Bedroom 2 ,3 are identical with large walk in closets and shared bathroom with walk in shower and double sink. The property is located on the east side of hill and offers large healthy oak trees, cedar and persimmon brush that provides cover and habitat for the large numbers of whitetail deer and occasional Axis deer that roam the area. The hillside offers endless recreation for the grand children exploring the bluffs and searching for the many fossils that are common for this area of Texas.
For sale
$599,000
1079 County Road 357, Utopia, TX 78884
3beds
2,000sqft
Single Family Residence
Built in 2018
8.5 Acres Lot
$584,700 Zestimate®
$300/sqft
$-- HOA
What's special
Paved county road frontageManicured yardCozy homeLaminate flooring throughout homeTile countersHuge walk in closetCircle drive
- 233 days
- 168
- 19
Zillow last checked:
Listing updated:
Listed by:
Morris Killough TREC #473662 (830) 816-5151,
BHHS Hill Country Properties
Source: LERA MLS,MLS#: 1941610
Facts & features
Interior
Bedrooms & bathrooms
- Bedrooms: 3
- Bathrooms: 2
- Full bathrooms: 2
Primary bedroom
- Area: 192
- Dimensions: 16 x 12
Bedroom 2
- Area: 156
- Dimensions: 13 x 12
Bedroom 3
- Area: 156
- Dimensions: 13 x 12
Primary bathroom
- Features: Shower Only
- Area: 128
- Dimensions: 16 x 8
Dining room
- Area: 126
- Dimensions: 14 x 9
Kitchen
- Area: 266
- Dimensions: 19 x 14
Living room
- Area: 399
- Dimensions: 21 x 19
Heating
- Central, Heat Pump, Electric
Cooling
- Central Air
Appliances
- Included: Electric Water Heater
- Laundry: Main Level, Washer Hookup, Dryer Connection
Features
- One Living Area, Liv/Din Combo, Kitchen Island, Utility Room Inside, High Ceilings, High Speed Internet, Telephone, Walk-In Closet(s), Master Downstairs, Ceiling Fan(s)
- Flooring: Vinyl
- Number of fireplaces: 1
- Fireplace features: One, Living Room
Interior area
- Total interior livable area: 2,000 sqft
Property
Parking
- Parking features: None, Circular Driveway, Unpaved Drive
- Has uncovered spaces: Yes
Features
- Levels: One
- Stories: 1
- Patio & porch: Patio, Covered
- Exterior features: Barbecue, Outdoor Kitchen
- Has private pool: Yes
- Pool features: In Ground
- Has view: Yes
- View description: County VIew
Lot
- Size: 8.5 Acres
- Dimensions: 670' x 1100'
- Features: Irregular Lot, 5 - 14 Acres
- Residential vegetation: Mature Trees
Details
- Additional structures: Shed(s), Gazebo
- Parcel number: C5600000600
Construction
Type & style
- Home type: SingleFamily
- Architectural style: Ranch,Texas Hill Country
- Property subtype: Single Family Residence
Materials
- Stone, Wood Siding, Masonry/Steel
- Roof: Metal
Condition
- Pre-Owned
- New construction: No
- Year built: 2018
Details
- Builder name: M Gobert
Utilities & green energy
- Electric: Bandera
- Gas: Local
- Sewer: NA
- Water: Coop, Private Well, Co-op Water
- Utilities for property: Cable Available
Community & HOA
Community
- Features: None
- Subdivision: Seco Ridge
Location
- Region: Uvalde
Financial & listing details
- Price per square foot: $300/sqft
- Tax assessed value: $399,885
- Annual tax amount: $3,199
- Price range: $599K - $599K
- Date on market: 2/15/2026
- Cumulative days on market: 234 days
- Listing terms: Conventional,FHA,VA Loan,TX Vet,Cash
- Road surface type: Paved, Asphalt, Gravel
Estimated market value
$584,700
$555,000 - $614,000
$2,831/mo
Price history
| Date | Event | Price |
|---|---|---|
| 3/23/2026 | Price change | $599,000-4.2%$300/sqft |
Source:  LERA MLS #1941610 Report a problem LERA MLS #1941610 Report a problem | ||
| 2/15/2026 | Listed for sale | $625,000$313/sqft |
Source: LERA MLS #1941610 Report a problem | ||
| 2/7/2026 | Listing removed | $625,000$313/sqft |
Source: LERA MLS #1892602 Report a problem | ||
| 8/14/2025 | Listed for sale | $625,000-13.8%$313/sqft |
Source: LERA MLS #1892602 Report a problem | ||
| 8/7/2025 | Listing removed | $725,000$363/sqft |
Source: LERA MLS #1842693 Report a problem | ||
| 5/5/2025 | Price change | $725,000-3.3%$363/sqft |
Source: KVMLS #118361 Report a problem | ||
| 3/20/2025 | Price change | $750,000-3.2%$375/sqft |
Source: LERA MLS #1842693 Report a problem | ||
| 2/15/2025 | Listed for sale | $775,000$388/sqft |
Source: LERA MLS #1842693 Report a problem | ||
Public tax history
| Year | Property taxes | Tax assessment |
|---|---|---|
| 2025 | $3,200 +7.4% | $279,615 +10% |
| 2024 | $2,979 +63.1% | $254,195 +10% |
| 2023 | $1,827 -5.4% | $231,086 +10% |
| 2022 | $1,932 +1.7% | $210,078 +10% |
| 2021 | $1,900 | $190,980 +3% |
| 2020 | -- | $185,476 +152.1% |
| 2017 | $747 | $73,586 |
| 2016 | -- | $73,586 +59.8% |
| 2015 | -- | $46,037 |
| 2014 | -- | $46,037 |
| 2012 | -- | $46,037 |
| 2011 | -- | $46,037 |
| 2010 | -- | $46,037 |
| 2009 | -- | $46,037 -0.3% |
| 2008 | -- | $46,175 +70.8% |
| 2007 | -- | $27,040 |
Find assessor info on the county website
Monthly payment
Est. payment
Payment breakdown
Explore the cost of this home by adjusting the details. Changes won't be saved.Climate risks
Neighborhood: 78884
Nearby schools
- $311,600-- bd2 ba1.4k sqft377 County Road 357, Utopia, TX 78884Off Market
- $351,800-- bd-- ba2.2k sqft1380 County Road 357 Seco Ridge Sub LOT 4, Utopia, TX 78884Off Market
- $453,700-- bd1 ba2.1k sqft1451 County Road 357, Utopia, TX 78884Off Market
- $723,200-- bd-- ba3.6k sqft287 Private Road 3830, Utopia, TX 78884Off Market
Similar homes
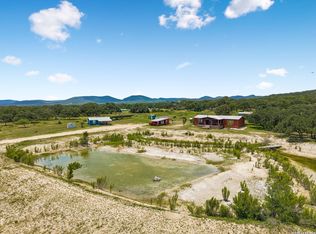
- $418,0003 bd2 ba2.3k sqft179 Pvt Rd 3830, Utopia, TX 78884For Sale
 MLS ID #1948441, Christi Moczygemba TREC #735566, Keller Williams City-View. LERA MLS
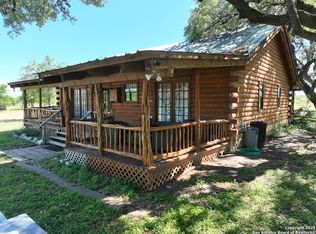
 - $659,0004 bd2 ba1.4k sqft173 Pvt Rd 3820, Utopia, TX 78884For Sale
 MLS ID #1970114, Sterlin Boyce TREC #632595, Boyce Land Co. LLC. LERA MLS
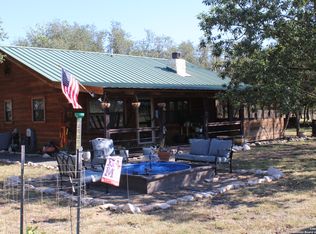
 - $499,0003 bd3 ba1.2k sqft300 Paradise Oaks Drive, Utopia, TX 78884For Sale
 MLS ID #1922082, Morris Killough TREC #473662, BHHS Hill Country Properties. LERA MLS
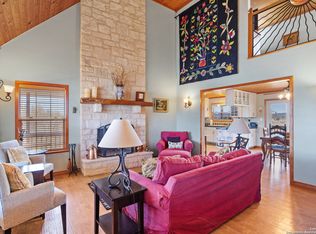
 - $699,0002 bd2 ba1.7k sqft2925 county road 361, Utopia, TX 78884For Sale
 MLS ID #1850342, Morris Killough TREC #473662, BHHS Hill Country Properties. LERA MLS
 - $550,0002 bd1 ba1.3k sqft28 Private Road 3855, Utopia, TX 78884For SaleMLS ID #2012601, Morris Killough TREC #473662, BHHS Hill Country Properties. LERA MLS
- $579,0002 bd1 ba1.2k sqft816 Cornelius Road, Utopia, TX 78884For SaleMLS ID #1858138, Morris Killough TREC #473662, BHHS Hill Country Properties. LERA MLS
- $775,0002 bd2 ba1.5k sqft599 Mountain View Road, Utopia, TX 78884For SaleMLS ID #1897220, Morris Killough TREC #473662, BHHS Hill Country Properties. LERA MLS
- $599,9003 bd2 ba2.1k sqft381 Camino Primero, Leakey, TX 78873For SaleMLS ID #1843858, Shawn Gray TREC #518077, Frio Canyon Real Estate. LERA MLS
- $339,0003 bd2 ba1.3k sqft3187 County Road 361, Utopia, TX 78884For SaleMLS ID #1955618, Morris Killough TREC #473662, BHHS Hill Country Properties. LERA MLS
- $685,0003 bd2 ba2.3k sqft17398 TX Hwy 127, Sabinal, TX 78881For SaleMLS ID #1990874, Linda Koehl TREC #370653, Riata Realty. LERA MLS
- $582,0004 bd3 ba2.5k sqft2259 County Road 325, Sabinal, TX 78881For SaleMLS ID #2007749, James Duerr TREC #598774, BHHS Hill Country Properties. LERA MLS
- $605,0004 bd5 ba2.2k sqft723 Tierra Linda, ConCan, TX 78838For SaleMLS ID #1858855, Linda Koehl TREC #370653, Riata Realty. LERA MLS
- $569,0003 bd3 ba1.9k sqft488 Canyon Oaks, ConCan, TX 78838For SaleMLS ID #1840715, Raymond Martinez TREC #629747, Frio First Realty, LLC. LERA MLS
- $798,0003 bd2 ba2.6k sqft623 Fm 1796, Utopia, TX 78884For SaleMLS ID #2005864, Jada Smith TREC #572816, Orange Blossom Real Estate, LL. LERA MLS
- $550,0003 bd3 ba1.3k sqft1482 Flat Rock Circle, Leakey, TX 78873For SaleMLS ID #1718988, Roel Gonzalez TREC #511287, eXp Realty. LERA MLS
- $559,0004 bd3 ba2.9k sqft900 Tierra Linda, ConCan, TX 78838For SaleMLS ID #1946711, Avery Milam TREC #714150, Lantana Realty. LERA MLS
- $615,0004 bd3 ba1.1k sqft831 Magers Rd, Concan, TX 78838Active
 MLS ID #2948384, Colton Harbert, Capitol Ranch Real Estate. Unlock MLS
 - $545,0004 bd4 ba2.2k sqft38 mountain laurel, ConCan, TX 78838For SaleMLS ID #1922713, Shawn Gray TREC #518077, Frio Canyon Real Estate. LERA MLS
