A rare opportunity to own an incredible multi-home estate on nearly 14 acres offering endless possibilities! This unique property includes two separate parcels, each with its own manufactured home, well, septic system, and private drivewayperfect for multi-generational living, rental income, or creating the ultimate family compound. The first parcel spans approximately 2.6 acres and features a beautifully remodeled 2006-built, 1, 700 sq. ft. home with 3 bedrooms and 2 baths. Inside you'll find an open floor plan, new flooring, custom wood wall treatments, and a spacious primary suite with a walk-in closet and separate soaking tub and shower. The home also includes a 3-car garage with a large bonus room aboveideal for a home office, game room, or man cave. Outside, enjoy a covered stamped concrete patio, cross-fenced pastures, and a garden area. The second parcel encompasses over 11 acres and includes a spacious 4-bedroom, 2-bath manufactured home with a large bonus room addition, open floor plan, generous kitchen, and two decks for outdoor living. The property also features a large shop, barn, and several additional outbuildings. With an ag well, fenced pastures, room for horses and livestock, hay production, and even bees currently on the property, this exceptional offering is ideal for ranching, farming, or simply enjoying country living with room to grow. Opportunities like this are few and far between!
For sale
$1,500,000
2395 Rio Oso Road, Rio Oso, CA 95674
4beds
1,698sqft
Single Family Residence
Built in 2006
2.6 Acres Lot
$1,427,900 Zestimate®
$883/sqft
$-- HOA
What's special
Cross-fenced pasturesFenced pasturesLarge shopAg wellSeveral additional outbuildingsHay productionSpacious primary suite
- 63 days
- 368
- 2
Zillow last checked:
Listing updated:
Listed by:
Kelly N. McCarthy,
eXp Realty of California Inc.
Source: eXp Realty,MLS#: 226089385Originating MLS: MetroList Services, Inc.
Facts & features
Interior
Bedrooms & bathrooms
- Bedrooms: 4
- Bathrooms: 2
- Full bathrooms: 2
Rooms
- Room types: Bonus Room, Den, Dining Room, Family Room, Great Room, Kitchen, Laundry
Kitchen
- Features: Kitchen/Family Combo
Heating
- Central
Cooling
- Central
Appliances
- Laundry: Inside Area
Features
- Flooring: Laminate
- Number of fireplaces: 1
- Fireplace features: Wood Stove
Interior area
- Total interior livable area: 1,698 sqft
Property
Parking
- Total spaces: 6
- Parking features: 24'+ Deep Garage, Attached, Boat Storage, RV Access, Detached, RV Storage, Uncovered Parking Spaces 2+
- Garage spaces: 4
- Carport spaces: 2
Features
- Levels: One
- Stories: 1
- Patio & porch: Covered Deck, Covered Patio
- Has private pool: Yes
- Pool features: Above Ground
- Fencing: Cross Fenced,Full
Lot
- Size: 2.6 Acres
- Features: Garden
- Topography: Level
Details
- Additional structures: Second Garage, Shed(s), Storage, Workshop, Outbuilding
- Parcel number: 028093016000
- Zoning description: SFR
- Horses can be raised: Yes
- Horse amenities: Pasture, Trailer Storage, Cross Fenced, Fenced, Hay Storage
Construction
Type & style
- Home type: SingleFamily
- Property subtype: Single Family Residence
Materials
- Wood Siding
- Foundation: Other
- Roof: Shingle,Composition
Condition
- Year built: 2006
Utilities & green energy
- Sewer: Septic Tank
- Water: Well
- Utilities for property: Propane
Community & HOA
HOA
- Has HOA: No
Location
- Region: Rio Oso
- Elevation: 0
Financial & listing details
- Price per square foot: $883/sqft
- Tax assessed value: $118,168
- Date on market: 7/15/2026
Estimated market value
$1,427,900
$1.36M - $1.50M
$2,479/mo
Price history
| Date | Event | Price |
|---|---|---|
| 7/15/2026 | Listed for sale | $1,500,000$883/sqft |
Source: eXp Realty #226089385 Report a problem | ||
Public tax history
| Year | Property taxes | Tax assessment |
|---|---|---|
| 2026 | -- | $118,168 +2% |
| 2025 | $1,129 +1.6% | $115,852 +2% |
| 2024 | $1,110 +1.2% | $113,582 +2% |
| 2023 | $1,098 +1.6% | $111,356 +2% |
| 2022 | $1,080 +1.6% | $109,174 +1.9% |
| 2021 | $1,063 +1.4% | $107,094 +1% |
| 2020 | $1,048 +7% | $105,995 +6.1% |
| 2017 | $979 +1.6% | $99,881 +2% |
| 2016 | $964 +6.4% | $97,923 +1.5% |
| 2015 | $907 | $96,452 +2% |
| 2014 | $907 | $94,562 |
Find assessor info on the county website
Monthly payment
Est. payment
Payment breakdown
Explore the cost of this home by adjusting the details. Changes won't be saved.Climate risks
Neighborhood: 95674
Nearby schools
Similar homes
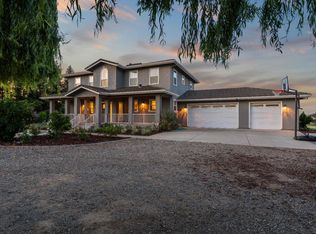
- $1,500,0004 bd2 ba1.6k sqft2395-2375 Rio Oso Rd, Rio Oso, CA 95674For Sale
 MLS ID #226089385, Kelly McCarthy. MetroList Services of CA
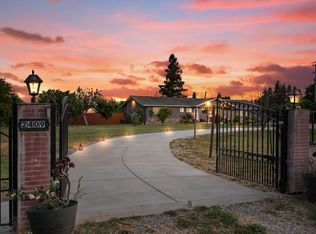
 - $850,0003 bd2 ba1.5k sqft2409 Rio Oso Rd, Rio Oso, CA 95674For Sale
 MLS ID #226046051, Andrey Zhuravel. MetroList Services of CA
 - $1,350,0004 bd3 ba2.3k sqft1112 Marcum Rd, Nicolaus, CA 95659For Sale
 MLS ID #226112005, Tiffany Osterli. MetroList Services of CA
 - $1,475,0003 bd2 ba2.3k sqft3955 Rolling Hills Rd, Sheridan, CA 95681For Sale
 MLS ID #226094491, Terry Hutchinson. MetroList Services of CA
