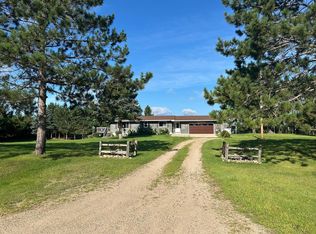
Discover your year-round sanctuary on highly sought-after East Battle Lake. This charming, cabin is in an ideal setting for creating generations of cherished family memories.
Enjoy peace of mind with recent updates, including a thoughtfully remodeled kitchen (2019) and a stylish new bathroom (2022). East Battle Lake is renowned for its exceptional water quality, featuring over 10 feet of clarity for unparalleled swimming and recreation. With 1,978 acres of pristine water, there is endless space for boating and finding your perfect fishing spot.
Conveniently located just minutes from the charming resort town of Battle Lake and a variety of premier golf courses. This property is fully ready for you to start enjoying the quintessential lake lifestyle immediately. Sellers would prefer showings only between 10am and 6pm and if possible, no Tuesday showings.
Pending
Price cut: $20K (6/22)
$309,000
23979 Navajo Trl, Henning, MN 56551
2beds
1,139sqft
:
Get pre-qualified$1,969/mo
Single Family
Built in 1953
4,965 Square Feet Lot
$297,700 Zestimate®
$271/sqft
$-- HOA
What's special
- 86 days |
- 1,247 |
- 59 |
Zillow last checked:
Listing updated:
Listed by:
Charles Davis 218-330-7610,
Dane Arthur Real Estate Agency-Crosslake
Source: NorthstarMLS as distributed by MLS GRID,MLS#: 7066404
Facts & features
Interior
Bedrooms & bathrooms
- Bedrooms: 2
- Bathrooms: 1
- 3/4 bathrooms: 1
Bedroom
- Level: Main
- Area: 89.32 Square Feet
- Dimensions: 11.6x7.7
Bedroom 2
- Level: Upper
- Area: 285.64 Square Feet
- Dimensions: 14.8x19.3
Bathroom
- Level: Main
- Area: 51.68 Square Feet
- Dimensions: 6.8x7.6
Dining room
- Level: Main
- Area: 106.2 Square Feet
- Dimensions: 9x11.8
Foyer
- Level: Main
- Area: 57.68 Square Feet
- Dimensions: 5.6x10.3
Garage
- Level: Main
- Area: 260 Square Feet
- Dimensions: 12.5x20.8
Kitchen
- Level: Main
- Area: 160.8 Square Feet
- Dimensions: 12x13.4
Living room
- Level: Main
- Area: 252 Square Feet
- Dimensions: 12.6x20
Heating
- Forced Air
Cooling
- Window Unit(s)
Appliances
- Included: Freezer, Gas Water Heater, Microwave, Range, Refrigerator
Features
- Basement: Crawl Space
- Number of fireplaces: 2
- Fireplace features: Electric, Free Standing, Living Room, Primary Bedroom
Interior area
- Total structure area: 1,139
- Total interior livable area: 1,139 sqft
- Finished area above ground: 1,139
- Finished area below ground: 0
Property
Parking
- Total spaces: 1
- Parking features: Detached Garage, Gravel
- Garage spaces: 1
- Details: Garage Dimensions (12.5x20.8), Garage Door Height (7), Garage Door Width (9)
Accessibility
- Accessibility features: None
Features
- Levels: One and One Half
- Stories: 1.5
- Patio & porch: Deck, Patio, Side Porch
- Has view: Yes
- View description: Lake, Panoramic, South, West
- Has water view: Yes
- Water view: Lake
- Waterfront features: Lake Front, Waterfront Elevation(4-10), Lake Bottom(Reeds, Sand)
- Frontage length: Water Frontage: 41
Lot
- Size: 4,965 Square Feet
- Dimensions: 41 x 140
- Features: Accessible Shoreline, Tree Coverage - Light
Details
- Additional structures: Garage(s)
- Foundation area: 856
- Parcel number: 29000990369000
- Zoning description: Shoreline,Residential-Single Family
Construction
Type & style
- Home type: SingleFamily
- Property subtype: Single Family
Materials
- Frame
- Roof: Age Over 8 Years,Pitched
Condition
- New construction: No
- Year built: 1953
Utilities & green energy
- Electric: Circuit Breakers, Power Company: Lake Region Electric Co-op
- Gas: Natural Gas
- Sewer: Holding Tank, Septic System Compliant - Yes
- Water: Private, Sand Point
Community & HOA
Community
- Subdivision: Moes 1st Add
HOA
- Has HOA: No
Location
- Region: Henning
Financial & listing details
- Price per square foot: $271/sqft
- Tax assessed value: $247,900
- Annual tax amount: $1,656
- Date on market: 5/2/2026
- Cumulative days on market: 204 days
- Road surface type: Unimproved
Estimated market value
$297,700
$283,000 - $313,000
$1,475/mo
Price history
| Date | Event | Price |
|---|---|---|
| 7/20/2026 | Pending sale | $309,000$271/sqft |
Source:  NorthstarMLS as distributed by MLS GRID #7066404 Report a problem NorthstarMLS as distributed by MLS GRID #7066404 Report a problem | ||
| 6/22/2026 | Price change | $309,000-6.1%$271/sqft |
Source: NorthstarMLS as distributed by MLS GRID #7066404 Report a problem | ||
| 5/18/2026 | Price change | $329,000-2.9%$289/sqft |
Source: NorthstarMLS as distributed by MLS GRID #7066404 Report a problem | ||
| 5/2/2026 | Listed for sale | $339,000-3.1%$298/sqft |
Source: NorthstarMLS as distributed by MLS GRID #7066404 Report a problem | ||
| 9/17/2025 | Listing removed | $349,900$307/sqft |
Source: NorthstarMLS as distributed by MLS GRID #6723899 Report a problem | ||
| 8/5/2025 | Price change | $349,900-5.4%$307/sqft |
Source: NorthstarMLS as distributed by MLS GRID #6723899 Report a problem | ||
| 5/23/2025 | Listed for sale | $369,900+13.8%$325/sqft |
Source: NorthstarMLS as distributed by MLS GRID #6723899 Report a problem | ||
| 9/12/2022 | Listing removed | -- |
Source:  Weichert Pro Report a problem Weichert Pro Report a problem | ||
| 8/31/2022 | Listed for sale | $325,000$285/sqft |
Source: NorthstarMLS as distributed by MLS GRID #6255189 Report a problem | ||
Public tax history
| Year | Property taxes | Tax assessment |
|---|---|---|
| 2025 | -- | $247,900 +10.8% |
| 2024 | -- | $223,800 |
| 2023 | -- | -- |
| 2022 | $70 | $156,500 |
| 2021 | -- | -- |
| 2020 | -- | $134,000 +3.2% |
| 2018 | -- | $129,800 +4.7% |
| 2017 | $70 +64.7% | $124,000 +14.5% |
| 2016 | $43 | $108,300 |
| 2015 | $43 | -- |
| 2014 | $43 | $106,000 |
| 2013 | -- | -- |
| 2012 | -- | -- |
| 2011 | $950 +5.6% | -- |
| 2010 | $900 | -- |
Find assessor info on the county website
Monthly payment
Est. payment
Payment breakdown
Explore the cost of this home by adjusting the details. Changes won't be saved.Climate risks
Neighborhood: 56551
Nearby schools
GreatSchools rating
- 7/10Henning Elementary SchoolGrades: PK-6Distance: 4.2 mi
- 6/10Henning SecondaryGrades: 7-12Distance: 4.2 mi
- $282,400-- bd1 ba624 sqft23981 Navajo Trl, Henning, MN 56551Off Market
- $257,800-- bd1 ba416 sqft23973 Navajo Trl, Henning, MN 56551Off Market
- $271,300-- bd1 ba720 sqft23983 Navajo Trl, Henning, MN 56551Off Market
- $277,5002 bd1 ba756 sqft23967 Navajo Trl, Henning, MN 56551Off Market
- $512,1772 bd1 ba1.4k sqft45862 Brandborg Creek Rd, Henning, MN 56551Sold
- $322,9003 bd1 ba950 sqft23963 Navajo Trl, Henning, MN 56551Off Market
- $344,4002 bd1 ba1.7k sqft23959 Navajo Trl, Henning, MN 56551Off Market
- $440,7004 bd1 ba1.3k sqft45844 Brandborg Creek Rd, Henning, MN 56551Off Market
A local agent can set up tours, give advice and negotiate with sellers.
Similar homes
- $274,9002 bd1 ba1k sqft29533 505th Ave, Henning, MN 56551For Sale
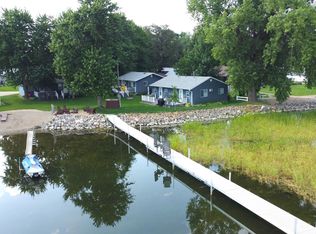
 MLS ID #7021380, Marsha Haugen, Counselor Realty Inc of Alex. NorthstarMLS as distributed by MLS GRID
 - $299,0004 bd2 ba936 sqft35852 Rush Lake Loop #3, Ottertail, MN 56571For Sale
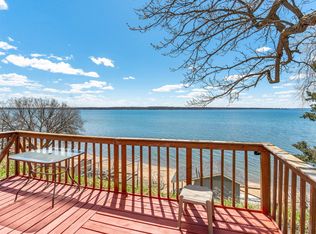
 MLS ID #7016051, Gloria Hedstrom, Boll Realty. NorthstarMLS as distributed by MLS GRID
 - $449,9002 bd1 ba1k sqft42414 Sunset Hill Rd, Battle Lake, MN 56515For Sale
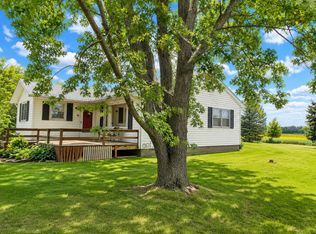
 MLS ID #7069187, Timothy McCarte, Weichert, Realtors - Paulson Land Co. NorthstarMLS as distributed by MLS GRID
 - $289,9003 bd1 ba1.2k sqft27142 County Highway 73, Deer Creek, MN 56527For Sale
 MLS ID #7038252, Bonnie Dykhoff, Centennial Realty. NorthstarMLS as distributed by MLS GRID
 - $284,9002 bd2 ba1.2k sqft44888 County Highway 54, Ottertail, MN 56571For SaleMLS ID #6823577, Timothy McCarte, Weichert, Realtors - Paulson Land Co. NorthstarMLS as distributed by MLS GRID
- $320,0003 bd1 ba1.2k sqft38092 County Highway 44, Richville, MN 56576For SaleMLS ID #7055288, Lisa Jasken, REMAX Lakes Region. NorthstarMLS as distributed by MLS GRID
- $299,9003 bd1 ba1.3k sqft39511 460th Ave, Perham, MN 56573For SaleMLS ID #7069348, Deborah Hart, Trilogy Real Estate. NorthstarMLS as distributed by MLS GRID
- $399,9002 bd1 ba1k sqft42955 165th St, Clitherall, MN 56524For SaleMLS ID #7099631, John Demuth, Trilogy Real Estate. NorthstarMLS as distributed by MLS GRID
- $339,0002 bd1 ba1.3k sqft27513 340th Ave, Underwood, MN 56586For SaleMLS ID #7076729, Bennet Stich, Weichert, Realtors - Paulson Land Co. NorthstarMLS as distributed by MLS GRID
- $300,0002 bd1 ba780 sqft39471 S Clitherall Lake Rd, Battle Lake, MN 56515For SaleMLS ID #7043250, Christopher Wold, LPT Realty, LLC. NorthstarMLS as distributed by MLS GRID
- $259,5003 bd2 ba1.7k sqft511 S McCornell Ave, Parkers Prairie, MN 56361For SaleMLS ID #7090399, Donald Rubner, Northstar Lakes Realty. NorthstarMLS as distributed by MLS GRID
- $375,0002 bd2 ba1.5k sqft40745 430th Ave, Perham, MN 56573For SaleMLS ID #7070958, Chad Bryniarski, eXp Realty. NorthstarMLS as distributed by MLS GRID
- $249,0002 bd1 ba1.5k sqft58644 280th St, Deer Creek, MN 56527For SaleMLS ID #7040689, Bonnie Dykhoff, Centennial Realty. NorthstarMLS as distributed by MLS GRID
- $372,5004 bd2 ba819 sqft39642 County Highway 1, Richville, MN 56576For SaleMLS ID #7003393, Laurie Woessner, Boll Realty. NorthstarMLS as distributed by MLS GRID
- $254,5003 bd2 ba1.5k sqft128 Lynn Rd, Ottertail, MN 56571For SaleMLS ID #7051428, Gloria Hedstrom, Boll Realty. NorthstarMLS as distributed by MLS GRID
- $236,9002 bd1 ba800 sqft33133 Otter Tail River Rd, Ottertail, MN 56571For SaleMLS ID #7079467, David Wieser, RRS, GRI, Boll Realty. NorthstarMLS as distributed by MLS GRID
- $389,0003 bd2 ba949 sqft302 N Washington Ave, Battle Lake, MN 56515For SaleMLS ID #7082937, Steven Young, Weichert, Realtors - Paulson Land Co. NorthstarMLS as distributed by MLS GRID
- $229,0001 bd2 ba1.3k sqft202 Lake Ave S, Ottertail, MN 56571For SaleMLS ID #7023447, Kyle Haberman, Real Broker, LLC. NorthstarMLS as distributed by MLS GRID
- $169,9002 bd1 ba1k sqft416 W Soo St, Parkers Prairie, MN 56361For SaleMLS ID #7109808, Joni Neal, Counselor Realty Inc of Alex. NorthstarMLS as distributed by MLS GRID
- $245,0002 bd1 ba1.1k sqft28660 County Highway 145, Battle Lake, MN 56515For SaleMLS ID #7055724, Kyle Haberman, Real Broker, LLC. NorthstarMLS as distributed by MLS GRID
