Very nice and meticulously cared for 3 bedroom home in Parkers Prairie. Nice lot with 50' of back lot offset from the front. Nice 2 stall detached garage accessed through alley and 1 stall attached.
Home features a built-in ironing board, cleverly designed pantry, and other unique ideas. Bedroom 3 is currently used as an office.
Basement has a 4th bedroom but no egress window. Large TV to stay along with hide a bed couch. Also a trash burner sellers have never used.
Taxes reflect current school levies
Pending
Price cut: $5.5K (7/6)
$259,500
511 S McCornell Ave, Parkers Prairie, MN 56361
3beds
1,703sqft
:
Get pre-qualified$1,638/mo
Single Family
Built in 1956
0.28 Acres Lot
$255,900 Zestimate®
$152/sqft
$-- HOA
What's special
Hide a bed couchLarge tv to stayBuilt-in ironing boardCleverly designed pantry
- 63 days |
- 269 |
- 5 |
Zillow last checked:
Listing updated:
Listed by:
Donald Rubner 320-760-3836,
Northstar Lakes Realty
Source: NorthstarMLS as distributed by MLS GRID,MLS#: 7090399
Facts & features
Interior
Bedrooms & bathrooms
- Bedrooms: 3
- Bathrooms: 2
- 3/4 bathrooms: 2
Bedroom
- Level: Main
- Area: 154 Square Feet
- Dimensions: 14x11
Bedroom 2
- Level: Main
- Area: 120 Square Feet
- Dimensions: 12x10
Bedroom 3
- Level: Main
- Area: 90 Square Feet
- Dimensions: 10x9
Dining room
- Level: Main
- Area: 108 Square Feet
- Dimensions: 12x9
Family room
- Level: Lower
- Area: 285 Square Feet
- Dimensions: 19x15
Kitchen
- Level: Main
- Area: 140 Square Feet
- Dimensions: 14x10
Living room
- Level: Main
- Area: 247 Square Feet
- Dimensions: 19x13
Heating
- Forced Air
Cooling
- Central Air
Appliances
- Included: Double Oven, Dryer, Range, Refrigerator, Wall Oven, Washer, Water Softener Owned
- Laundry: Main Level
Features
- Basement: Full
- Has fireplace: No
Interior area
- Total structure area: 2,476
- Total interior livable area: 1,703 sqft
- Finished area above ground: 1,308
- Finished area below ground: 395
Property
Parking
- Total spaces: 3
- Parking features: Attached
- Attached garage spaces: 3
- Details: Garage Dimensions (22x14), Garage Door Height (7), Garage Door Width (9)
Accessibility
- Accessibility features: None
Features
- Levels: One
- Stories: 1
- Patio & porch: Patio
Lot
- Size: 0.28 Acres
- Dimensions: 100 x 80 &50 x 80
- Features: Irregular Lot
Details
- Foundation area: 1308
- Parcel number: 75000990419000
- Zoning description: Residential-Single Family
- Other equipment: Fuel Tank - Owned
Construction
Type & style
- Home type: SingleFamily
- Property subtype: Single Family
Materials
- Frame
- Roof: Asphalt
Condition
- New construction: No
- Year built: 1956
Utilities & green energy
- Electric: Circuit Breakers, Power Company: Ottertail Power
- Gas: Electric, Oil
- Sewer: City Sewer - In Street
- Water: City Water - In Street
Community & HOA
Community
- Subdivision: Sub Div Of Sub
HOA
- Has HOA: No
Location
- Region: Parkers Prairie
Financial & listing details
- Price per square foot: $152/sqft
- Tax assessed value: $172,000
- Annual tax amount: $2,682
- Date on market: 6/10/2026
- Cumulative days on market: 63 days
- Road surface type: Paved
Estimated market value
$255,900
$243,000 - $269,000
$1,723/mo
Price history
| Date | Event | Price |
|---|---|---|
| 8/11/2026 | Pending sale | $259,500$152/sqft |
Source:  NorthstarMLS as distributed by MLS GRID #7090399 Report a problem NorthstarMLS as distributed by MLS GRID #7090399 Report a problem | ||
| 7/6/2026 | Price change | $259,500-2.1%$152/sqft |
Source: NorthstarMLS as distributed by MLS GRID #7090399 Report a problem | ||
| 6/10/2026 | Listed for sale | $265,000+184.9%$156/sqft |
Source: NorthstarMLS as distributed by MLS GRID #7090399 Report a problem | ||
| 10/1/2013 | Sold | $93,000$55/sqft |
Source: NorthstarMLS as distributed by MLS GRID #5537224 Report a problem | ||
Public tax history
| Year | Property taxes | Tax assessment |
|---|---|---|
| 2025 | $2,143 +4.6% | $172,000 +2.1% |
| 2024 | $2,048 +0.7% | $168,400 +42.1% |
| 2023 | $2,034 +3.9% | $118,500 -8.8% |
| 2022 | $1,958 +22.2% | $129,900 |
| 2021 | $1,602 +8.8% | -- |
| 2020 | $1,472 +11.6% | $115,100 +14.6% |
| 2018 | $1,319 -12.8% | $100,400 +7% |
| 2017 | $1,512 +11.3% | $93,800 +0.5% |
| 2016 | $1,358 | $93,300 |
| 2015 | $1,358 +7.3% | -- |
| 2014 | $1,266 | $97,000 |
| 2013 | -- | -- |
| 2012 | -- | -- |
| 2011 | $1,528 +4.1% | -- |
| 2010 | $1,468 | -- |
Find assessor info on the county website
Monthly payment
Est. payment
Payment breakdown
Explore the cost of this home by adjusting the details. Changes won't be saved.Climate risks
Neighborhood: 56361
Nearby schools
GreatSchools rating
- 7/10Parkers Prairie Elementary SchoolGrades: PK-6Distance: 0.1 mi
- 7/10Parkers Prairie SecondaryGrades: 7-12Distance: 0.2 mi
- $229,6004 bd3 ba2.1k sqft215 E Lake St, Parkers Prairie, MN 56361Off Market

- $161,5002 bd1 ba884 sqft505 S McCornell Ave, Parkers Prairie, MN 56361Off Market
- $181,6003 bd1 ba912 sqft519 S McCornell Ave, Parkers Prairie, MN 56361Off Market
- $200,3002 bd2 ba1k sqft419 S McCornell Ave, Parkers Prairie, MN 56361Off Market
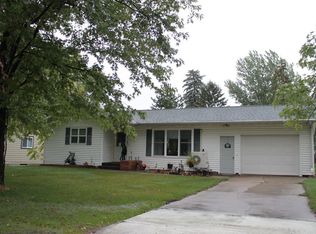
- $219,700-- bd1 ba840 sqft514 S Otter Ave, Parkers Prairie, MN 56361Off Market
- $256,7005 bd3 ba3.1k sqft504 S Otter Ave, Parkers Prairie, MN 56361Off Market
- $235,0003 bd2 ba1.9k sqft607 S McCornell Ave, Parkers Prairie, MN 56361Sold
- $162,400-- bd1 ba898 sqft416 S Otter Ave, Parkers Prairie, MN 56361Off Market
A local agent can set up tours, give advice and negotiate with sellers.
A local lender can help you make sure your offer is ready when you are.
Similar homes
- $335,0004 bd3 ba2.3k sqft418 N Clayborn Ave, Parkers Prairie, MN 56361For Sale

 MLS ID #7073312, Brendan Mooney, Your Next Place Real Estate. NorthstarMLS as distributed by MLS GRID
 - $--4 bd2 ba2.1k sqft220 State Highway 106 N, Deer Creek, MN 56527Auction
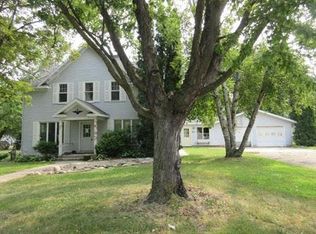 Auction.com 1
 - $225,0003 bd2 ba1.6k sqft42406 195th St, Clitherall, MN 56524For Sale
 MLS ID #7123065, Maurice E Foss, Edina Realty, Inc.. NorthstarMLS as distributed by MLS GRID
 - $285,0003 bd2 ba1.5k sqft17960 Aaron Hts NW, Evansville, MN 56326For Sale
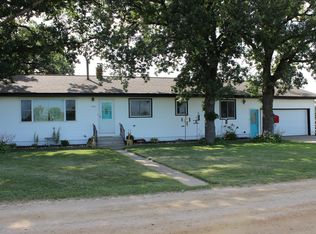 MLS ID #7112567, Marsha Haugen, Counselor Realty Inc of Alex. NorthstarMLS as distributed by MLS GRID
 - $279,9003 bd2 ba1.5k sqft305 8th Ave E, Alexandria, MN 56308For SaleMLS ID #7123916, Robert Aaron Conn, ConnCrete Realty Solutions. NorthstarMLS as distributed by MLS GRID
- $249,0003 bd2 ba1.5k sqft509 Spruce St, Alexandria, MN 56308For SaleMLS ID #7120991, Bobbi Jo & Joey Crouse, Counselor Realty Inc of Alex. NorthstarMLS as distributed by MLS GRID
- $199,9993 bd1 ba1.1k sqft2601 County Road 14 NE, Miltona, MN 56354For SaleMLS ID #7110584, Lance Bailey, Central MN Realty LLC. NorthstarMLS as distributed by MLS GRID
- $174,9004 bd2 ba1.8k sqft1058 Woodsmen Ct NE, Alexandria, MN 56308For SaleMLS ID #7120114, Jeffrey Hagel, Jeff Hagel. NorthstarMLS as distributed by MLS GRID
- $300,0003 bd2 ba925 sqft308 Fingal Dr, Alexandria, MN 56308For SaleMLS ID #7123012, Shawn Olson, Edina Realty, Inc.. NorthstarMLS as distributed by MLS GRID
- $279,0004 bd1 ba1k sqft3408 County Road 82 SE #1, Alexandria, MN 56308For SaleMLS ID #7077811, Daniel F Tempel, 123 Realty. NorthstarMLS as distributed by MLS GRID
- $231,9003 bd2 ba1.4k sqft712 Meadowlark Dr SW, Alexandria, MN 56308For SaleMLS ID #7046671, Carrie L Hausmann, Century 21 First Realty, Inc.. NorthstarMLS as distributed by MLS GRID
- $242,0004 bd2 ba1k sqft2208 Darling Ave E, Alexandria, MN 56308For SaleMLS ID #7112674, Julie Kay Briese, Randy Fischer Real Estate, Inc. NorthstarMLS as distributed by MLS GRID
- $229,9003 bd2 ba2.2k sqft210 3rd Ave NE, Bertha, MN 56437For SaleMLS ID #7115291, Joe Laudenbach, Keller Williams Realty Professionals. NorthstarMLS as distributed by MLS GRID
- $249,0002 bd1 ba1.5k sqft58644 280th St, Deer Creek, MN 56527For SaleMLS ID #7040689, Bonnie Dykhoff, Centennial Realty. NorthstarMLS as distributed by MLS GRID
- $235,0003 bd1 ba1.1k sqft902 Quincy St, Alexandria, MN 56308For SaleMLS ID #7082354, Todd J Whiting, Century 21 First Realty, Inc.. NorthstarMLS as distributed by MLS GRID
- $339,0003 bd2 ba1.9k sqft63037 230th St, Hewitt, MN 56453For SaleMLS ID #7106526, Deborah Hart, Trilogy Real Estate. NorthstarMLS as distributed by MLS GRID
- $--2 bd1 ba912 sqft508 Central Ave N, Brandon, MN 56315AuctionXome
- $275,0004 bd2 ba1.8k sqft104 4th St E, Brandon, MN 56315For SaleMLS ID #7103851, Kassia Lueck, RE/MAX Results. NorthstarMLS as distributed by MLS GRID
- $300,0006 bd1 ba2.2k sqft27858 570th Ave, Deer Creek, MN 56527For SaleMLS ID #7086351, Sara Bergstrom, Whitetail Properties Real Esta. NorthstarMLS as distributed by MLS GRID
- $325,0002 bd1 ba1.4k sqft33293 115th Ave, Eagle Bend, MN 56446For SaleMLS ID #7072635, Todd J Whiting, Century 21 First Realty, Inc.. NorthstarMLS as distributed by MLS GRID
