Limited-Time Seller Incentive! Seller offering up to a 1% permanent mortgage rate buydown for qualified buyers through the seller's preferred lender with a signed contract by August 15, 2026!
Presenting Astoria Lights: four completely renovated pre-war co-op buildings that have been reimagined and reinvigorated with open, loft-style floor plans, cutting edge amenities and sophisticated modern style while maintaining the pre-war charm.
Smartly designed with a focus on how we live today, the homes at Astoria Lights combine open layouts with pre-war architectural details all with tastefully renovated modern windowed kitchens and bathrooms.
B2 is a spacious, modern living environment where time seems to slow down, awash in light and infused with history. The unit opens into an extra-wide foyer that flows to the living room and kitchen. The windowed, open kitchen features integrated, Bosch suite of appliances, and maximizes storage. A streamlined palette of light finishes and textures amplifies space and celebrates the culinary experience.
From the living room, there is immediate access to a generous master bedroom with a large closet. The unit also features a second bedroom with closet and French Doors.
The windowed bath combines efficient plans with luxurious and modern materials. The result is a sanctuary that is both timeless and contemporary.
Traditional pre-war moldings add to the personality of this unit, and a high-tech LG in unit W/D as well as ample storage complete the apartment.
Enjoy a vast amount of amenities:
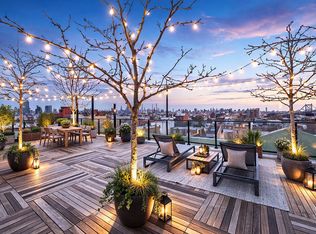
- Sky deck
- Gym with brand new Sauna
- Resident Lounge with Foosball and Billiards tables, communal dining and full kitchen
- Revamped Courtyard
- Bocce Court
- Kid's Playzone
- Co-Working Hub
- Bike Room
- Private Storage
No convenience has been overlooked. Out and about, savor everything Astoria has to offer: cuisines from around the world; local boutiques and shops; and a warm, vibrant community, truly unique in every way imaginable.
There is an assessment of $64.12 per month until June 2029.
Photos are of the actual unit but may reflect prior staging; finishes remain representative.
Active
$650,000
24-51 38th St #B2, Astoria, NY 11103
2beds
--sqft
Coop
Built in 1929
-- sqft lot
$638,000 Zestimate®
$--/sqft
$812/mo HOA
What's special
Traditional pre-war moldingsOpen loft-style floor plansRevamped courtyardPre-war architectural detailsBocce courtSky deckSpacious modern living environment
- 93 days |
- 283 |
- 14 |
Zillow last checked:
Listing updated:
Listed by:
Corcoran 718-422-2524,
Tom Le,
Manuel Del Nido
Source: StreetEasy,MLS#: S1824304
Facts & features
Interior
Bedrooms & bathrooms
- Bedrooms: 2
- Bathrooms: 1
- Full bathrooms: 1
Rooms
- Room types: Bike Room, Childrens Playroom, Media Room
Appliances
- Included: Dishwasher, Washer/Dryer
- Laundry: Inside
Features
- Flooring: Hardwood
- Has fireplace: No
Property
Features
- Patio & porch: Other
- Exterior features: Courtyard
Details
- Parcel number: 0065400344010263B2
- Special conditions: Resale
Construction
Type & style
- Home type: Cooperative
- Property subtype: Coop
Condition
- Year built: 1929
Community & HOA
Community
- Subdivision: Astoria
HOA
- Has HOA: Yes
- Amenities included: Laundry, Roof Deck, Fitness Center
- Services included: Maintenance
- HOA fee: $812 monthly
Location
- Region: Astoria
Financial & listing details
- Date on market: 4/24/2026
Estimated market value
$638,000
$606,000 - $670,000
$3,738/mo
Price history
| Date | Event | Price |
|---|---|---|
| 4/24/2026 | Listed for sale | $650,000+8.3% |
Source: StreetEasy #S1824304 Report a problem | ||
| 6/6/2025 | Listing removed | $3,250 |
Source: Zillow Rentals Report a problem | ||
| 5/14/2025 | Price change | $3,250-3% |
Source: Zillow Rentals Report a problem | ||
| 4/30/2025 | Listing removed | $600,000 |
Source:  OneKey® MLS as distributed by MLS GRID #826051 Report a problem OneKey® MLS as distributed by MLS GRID #826051 Report a problem | ||
| 4/24/2025 | Price change | $3,350-4.3% |
Source: Zillow Rentals Report a problem | ||
| 4/19/2025 | Listed for rent | $3,500+7.7% |
Source: Zillow Rentals Report a problem | ||
| 2/25/2025 | Price change | $600,000-7.7% |
Source: OneKey® MLS as distributed by MLS GRID #826051 Report a problem | ||
| 2/12/2025 | Listed for sale | $650,000+2.4% |
Source: StreetEasy #S1753909 Report a problem | ||
| 4/21/2023 | Listing removed | -- |
Source: Zillow Rentals Report a problem | ||
| 4/10/2023 | Listed for rent | $3,250 |
Source: Zillow Rentals Report a problem | ||
| 5/6/2021 | Sold | $635,000 |
Source: Public Record Report a problem | ||
Public tax history
Tax history is unavailable.
Find assessor info on the county website
Monthly payment
Climate risks
Neighborhood: Astoria
Nearby schools
GreatSchools rating
- 4/10Ps 70Grades: PK-5Distance: 0.5 mi
- 7/10Is 10 Horace GreeleyGrades: 6-8Distance: 0.6 mi
- 3/10William Cullen Bryant High SchoolGrades: 9-12Distance: 0.7 mi
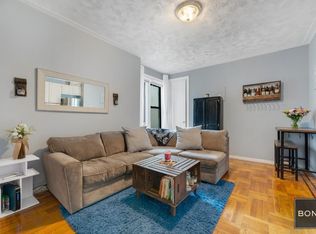
- $350,9001 bd1 ba-- sqft24-51 38th St APT 8C, Astoria, NY 11103Off Market
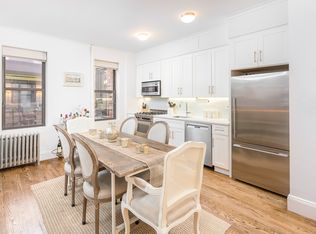
- $--2 bd1 ba-- sqft24-51 38th St #A-1, Queens, NY 11103Off Market
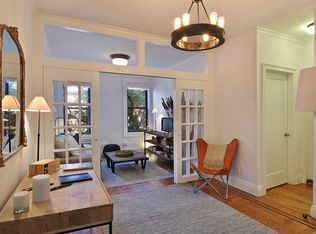
- $514,1001 bd1 ba-- sqft24-51 38th St APT 1B, Astoria, NY 11103Off Market
- $504,4001 bd1 ba-- sqft24-51 38th St #B6, Queens, NY 11103Off Market

- $523,9001 bd1 ba-- sqft2451 38th St #B7, Queens, NY 11103Off Market
- $796,7002 bd1 ba-- sqft24-51 38th St #C5, Queens, NY 11103Off Market
- $607,8002 bd1 ba-- sqft24-51 38th St APT 10C, Astoria, NY 11103Off Market
- $807,0002 bd1 ba-- sqft24-51 38th St #D5, Astoria, NY 11103Off Market
- $754,6002 bd1 ba950 sqft24-51 38th St #B5, Astoria, NY 11103Off Market
A local agent can set up tours, give advice and negotiate with sellers.
Similar homes
- $650,0002 bd1 ba530 sqft2451 38th St #A4, Queens, NY 11103Active
 MLS ID #S1839351, Philip Laffey, Listing by: Laffey Real Estate. StreetEasy
 - $660,0002 bd1 ba-- sqft24-39 38th St #D1, Astoria, NY 11103Active
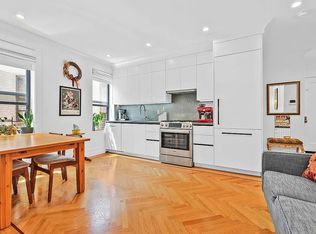 MLS ID #S1825453, Iryna Ferenets, Listing by: Iryna Ferenets, LREB. StreetEasy
 - $629,0002 bd1 ba-- sqft24-51 38th St #B3, Astoria, NY 11103Active
 MLS ID #S1827899, Jennifer Rouse, Listing by: Corcoran. StreetEasy
 - $628,8881 bd1 ba-- sqft24-39 38th St #D6, Astoria, NY 11103Active
 MLS ID #S1833499, Bethoney Shen At Nest Seekers, Listing by: Nest Seekers International. StreetEasy
 - $650,0001 bd1 ba650 sqft26 W 97th St APT 4D, New York, NY 10025ActiveMLS ID #S1839297, Elan Hadar, Listing by: R New York. StreetEasy
- $849,0002 bd1 ba-- sqft2439 38th St Unit C10, Astoria, NY 11103ActiveMLS ID #S1833226, Perry Pappas, Listing by: Signature Premier Properties. StreetEasy
- $555,0001 bd1 ba-- sqft2439 38th St #C9, Astoria, NY 11103ActiveMLS ID #S1813946, Chad Fulton, Listing by: Douglas Elliman. StreetEasy
- $649,0002 bd1 ba1.2k sqft812 Riverside Dr APT 1, New York, NY 10032ActiveMLS ID #S1832018, Jennifer Carey, Listing by: REAL New York. StreetEasy
- $625,0002 bd1 ba725 sqft319 E 105th St APT 4D, New York, NY 10029ActiveMLS ID #S1814733, Jennifer Shatzky, Listing by: Alta Real Estate. StreetEasy
- $650,0002 bd1 ba-- sqft208 E 90th St APT 2W, New York, NY 10128ActiveMLS ID #S1834945, Jamey Heinlein, Listing by: Compass. StreetEasy
- $660,0002 bd2 ba1.1k sqft1570 Prospect Pl #6, Brooklyn, NY 11233ActiveMLS ID #S1826381, Samantha Behringer, Listing by: Douglas Elliman. StreetEasy
- $699,0002 bd2 ba1k sqftOdell Clark Place Condominiums Ii, New York, NY 10030ActiveMLS ID #S1830139, Whitney Osentoski, Listing by: Brown Harris Stevens. StreetEasy
- $695,0001 bd2 ba1.1k sqft514 E 82nd St APT 1W, New York, NY 10028ActiveMLS ID #S1829882, Kari Kaplan, Listing by: Douglas Elliman. StreetEasy
- $689,0001 bd1 ba900 sqft41-09 41st St #1D, Sunnyside, NY 11104ActiveMLS ID #S1789055, Mariam Saian, Listing by: RealTegrity NY LLC. StreetEasy
- $675,0001 bd1 ba-- sqft200 W 109th St APT B8, New York, NY 10025ActiveMLS ID #S1828344, Matthew Solomon, Listing by: Compass. StreetEasy
- $350,0001 bd1 ba-- sqft24-75 38th St #C9, Astoria, NY 11103ActiveMLS ID #S1775080, Tom Le, Listing by: Corcoran. StreetEasy
- $624,0002 bd1 ba-- sqft411 W 44th St APT 25, New York, NY 10036ActiveMLS ID #S1828641, Evgheni Petish, Listing by: Brown Harris Stevens. StreetEasy
- $575,0002 bd2 ba1.1k sqft205 E 124th St Unit 3BC, New York, NY 10035ActiveMLS ID #S1826968, Sargis Mosyan, Listing by: CORE. StreetEasy
- $575,0001 bd1 ba-- sqft136 E 36th St APT 6C, New York, NY 10016ActiveMLS ID #S1838699, Joe Somerstein, Listing by: Brown Harris Stevens. StreetEasy
- $739,0002 bd2 ba1k sqft10025 Queens Blvd APT 2, Forest Hills, NY 11375ActiveMLS ID #S1827194, David Dan, Listing by: Benjamin Realty Since 1980. StreetEasy
