Skip main navigation
Off market
  • $1,331,700

    24 Abu Mousa Dr, Lagrangeville, NY 12540

    4beds
    4,108sqft
    Single Family Residence
    Built in 2026
    -- sqft lot
    $1,331,700 Zestimate®
    $324/sqft
    $7,177 Estimated rent

    Home value

    $1,331,700

    $1.27M - $1.40M

    $7,177/mo

    Zestimate® history
    Loading
    Loading...

    Owner options

    List your home for rent

    $7,177/mo

    Rent Zestimate®

    Find your next renter with Zillow Rental Manager. Plus, with online applications, you can quickly screen prospective tenants – for free.

    Learn more

    $7,177/mo

    Rent Zestimate®

    Refinance and save

    $9,308/mo

    Est. payment

    Refinancing to a lower rate could help reduce your monthly payments and save thousands over the life of the loan.

    See today's rates

    $9,308/mo

    Est. payment

    Explore your selling options

    Work with a Zillow partner agent

    Leverage their expertise and Zillow's premium Showcase listings to get your home seen by more buyers.

    Get started

    List with your own agent

    Get your home in front of millions of buyers by listing it on Zillow.

    Learn how to do it

    Sell it yourself

    Take full control of how buyers see your home on Zillow by listing For Sale by Owner (FSBO).

    List your home

    What's special

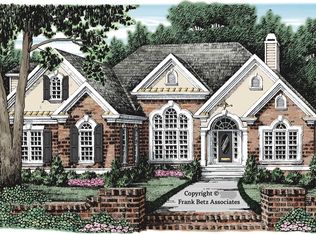
    Welcome to this exceptional new-construction home, built with top-of-the-line craftsmanship, including James Hardie exterior siding, 400 Series Andersen windows, spray-foam insulation, and premium finishes throughout. This is a home designed for grand living, abundant natural light, and unforgettable gatherings. A beautiful covered front porch welcomes you inside to a dramatic two-story foyer filled with openness and elegance. The formal dining room is perfectly placed for holidays and entertaining. As you move forward, the home unfolds into a breathtaking two-story family room, with double-height windows reaching the ceiling and a stunning stone-surround fireplace with a custom mantle, creating an impressive centerpiece. The expansive open kitchen features quartz countertops, a large sitting island, premium cabinetry, recessed lighting, and a walk-in pantry. Adjacent to the kitchen is a sun-filled breakfast room, creating the ideal everyday dining space. From both the kitchen and the family room, step out onto the partially covered deck to enhance indoor-outdoor living. The first-floor layout also includes: A private office/guest room with nearby full bath A well-placed powder room A mudroom off the garage with its own closet 9-foot ceilings and hardwood flooring for an elevated feel The flow of the first floor is exceptional perfect for large family gatherings and comfortable day-to-day living. Upstairs, a beautiful balcony hallway opens to the family room below, creating a dramatic architectural moment. The second floor features four spacious bedrooms, each with its own walk-in closet. The primary suite offers a generous bedroom, a large walk-in closet, and a luxury master bath featuring a soaking tub, separate shower, dual sinks, and private water closet. A Princess Suite provides a private full bath. Bedrooms 3 and 4 share a well-appointed full bath with double vanity and tiled tub/shower. A conveniently located second-floor laundry room adds ease to everyday life. The walk-out basement features full-size Andersen windows, offering natural light and tremendous potential for finishing additional living space. From the dramatic ceiling heights to the thoughtful layout and premium construction materials, this home delivers true quality, comfort, and luxury. Estimated Completion: June 2026

    This property is not currently displayed as for sale or rent on Zillow. This may be different from what's on other websites or public sources.

    Zillow last checked:

    Source: BHHS broker feed,MLS#: 910963

    Facts & features

    Interior

    Bedrooms & bathrooms
    • Bedrooms: 4
    • Bathrooms: 4
    • Full bathrooms: 3
    • 1/2 bathrooms: 1
    Heating
    • Propane
    Cooling
    • Central Air
    Features
    • Has basement: No
    Interior area
    • Total structure area: 4,108
    • Total interior livable area: 4,108 sqft

    Property

    Parking
    • Parking features: GarageAttached
    • Has attached garage: Yes
    Details
    • Parcel number: 1334006460046991030000

    Construction

    Type & style
    • Home type: SingleFamily
    • Property subtype: Single Family Residence
    Materials
    • Stone
    Condition
    • Year built: 2026

    Community & HOA

    Location
    • Region: Lagrangeville

    Financial & listing details

    • Price per square foot: $324/sqft
    • Date on market: 12/11/2025
    • Lease term: Contact For Details

    Price history

    DateEventPrice
    5/28/2026Listing removed$1,350,000$329/sqft
    Source: BHHS broker feed #910963 Report a problem
    12/10/2025Listed for sale$1,350,000$329/sqft
    Source: Berkshire Hathaway HomeServices New England Properties #910963 Report a problem

    Public tax history

    Tax history is unavailable.

    Neighborhood: 12540

    Nearby schools

    GreatSchools rating