Skip main navigation
Sold for $550,000
  • $550,000

    24 Alderman Ct, Lutherville Timonium, MD 21093

    4beds
    2,523sqft
    Townhouse
    Built in 1988
    1,936 Square Feet Lot
    $559,300 Zestimate®
    $218/sqft
    $3,420 Estimated rent

    Home value

    $559,300

    $509,000 - $615,000

    $3,420/mo

    Zestimate® history
    Loading
    Loading...

    Owner options

    List your home for rent

    $3,420/mo

    Rent Zestimate®

    Find your next renter with Zillow Rental Manager. Plus, with online applications, you can quickly screen prospective tenants – for free.

    Learn more

    $3,420/mo

    Rent Zestimate®

    Refinance and save

    $3,850/mo

    Est. payment

    Refinancing to a lower rate could help reduce your monthly payments and save thousands over the life of the loan.

    See today's rates

    $3,850/mo

    Est. payment

    Explore your selling options

    Work with a Zillow partner agent

    Leverage their expertise and Zillow's premium Showcase listings to get your home seen by more buyers.

    Get started

    List with your own agent

    Get your home in front of millions of buyers by listing it on Zillow.

    Learn how to do it

    Sell it yourself

    Take full control of how buyers see your home on Zillow by listing For Sale by Owner (FSBO).

    List your home

    What's special

    Gas fireplaceDining spacePrivate settingCustom finishesSpacious level rear yardPeaceful outdoor livingDedicated media room
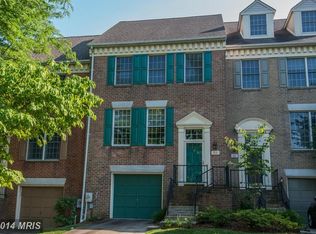
    Welcome to 24 Alderman Court, an exceptional residence in the highly sought-after Chapelgate community, where elegance, comfort, and thoughtful upgrades come together seamlessly. This beautifully maintained townhome stands apart with all custom finishes, including rich hardwood floors, luxurious wool carpeting, and marble countertops. The inviting main living area is anchored by a gas fireplace and offers a warm, refined ambiance that flows effortlessly into the dining space and upgraded kitchen, perfect for both daily living and entertaining. The expansive primary suite is a true retreat, featuring a custom-built layout with extra closet space and a spa-inspired ensuite bath. A versatile fourth-floor loft den or office provides flexibility for work or relaxation, while the fully finished lower level includes a dedicated media room, home gym/bonus room, and storage. The spacious, level rear yard and deck offer peaceful outdoor living in a private setting. Ideally located just minutes from shopping, top-rated schools, and major commuter routes including I-83 and I-95, this home combines premium location with timeless upgrades throughout.

    Zillow last checked:

    Listing updated:

    Listed by:

    Patrick Phelan 443-595-6373,

    Cummings & Co. Realtors

    Bought with:

    Matt Rhine, 628258

    Keller Williams Legacy

    Source: Bright MLS,MLS#: MDBC2128700MLS Logo

    Facts & features

    Interior

    Bedrooms & bathrooms
    • Bedrooms: 4
    • Bathrooms: 4
    • Full bathrooms: 2
    • 1/2 bathrooms: 2
    • Main level bathrooms: 1
    Basement
    • Area: 817
    Heating
    • Forced Air, Natural Gas
    Cooling
    • Heat Pump, Natural Gas
    Appliances
    • Included: Cooktop, Dishwasher, Disposal, Dryer, Self Cleaning Oven, Oven/Range - Gas, Refrigerator, Washer, Water Heater, Gas Water Heater
    • Laundry: Dryer In Unit, Has Laundry, Washer In Unit
    Features
    • Attic, Kitchen - Gourmet, Breakfast Area, Kitchen - Country, Kitchen - Table Space, Combination Dining/Living, Eat-in Kitchen, Built-in Features, Crown Molding, Primary Bath(s), Wainscotting, Open Floorplan
    • Flooring: Wood
    • Windows: Window Treatments
    • Basement: Other
    • Number of fireplaces: 1
    • Fireplace features: Gas/Propane, Heatilator, Mantel(s)
    Interior area
    • Total structure area: 2,577
    • Total interior livable area: 2,523 sqft
    • Finished area above ground: 1,760
    • Finished area below ground: 763

    Property

    Parking
    • Parking features: Parking Lot
    Accessibility
    • Accessibility features: None
    Features
    • Levels: Four
    • Stories: 4
    • Patio & porch: Deck
    • Exterior features: Sidewalks, Street Lights
    • Pool features: None
    • Spa features: Bath
    • Has view: Yes
    • View description: Garden
    Lot
    • Size: 1,936 sqft
    • Features: Suburban
    Details
    • Additional structures: Above Grade, Below Grade
    • Parcel number: 04082000013773
    • Zoning: R
    • Special conditions: Standard

    Construction

    Type & style
    • Home type: Townhouse
    • Architectural style: Traditional
    • Property subtype: Townhouse
    Materials
    • Brick
    • Foundation: Other
    Condition
    • New construction: No
    • Year built: 1988

    Utilities & green energy

    • Sewer: Public Sewer
    • Water: Public
    • Utilities for property: Cable Available

    Community & neighborhood

    Location
    • Region: Lutherville Timonium
    • Subdivision: Chapelgate

    HOA & financial

    HOA
    • Has HOA: Yes
    • HOA fee: $427 quarterly
    • Association name: CHAPELGATE

    Other

    Other facts
    • Listing agreement: Exclusive Agency
    • Ownership: Fee Simple

    Price history

    DateEventPrice
    8/8/2025Sold$550,000$218/sqft
    Source: Bright MLS #MDBC2128700 Report a problem
    7/9/2025Pending sale$550,000$218/sqft
    Source: Bright MLS #MDBC2128700 Report a problem
    6/22/2025Contingent$550,000$218/sqft
    Source: Bright MLS #MDBC2128700 Report a problem
    6/10/2025Listed for sale$550,000$218/sqft
    Source: Bright MLS #MDBC2128700 Report a problem
    5/24/2025Pending sale$550,000$218/sqft
    Source: Bright MLS #MDBC2128700 Report a problem
    5/22/2025Listed for sale$550,000$218/sqft
    Source: Bright MLS #MDBC2128700 Report a problem
    4/26/2024Sold$550,000+2%$218/sqft
    Source: Bright MLS #MDBC2091806 Report a problem
    3/25/2024Pending sale$539,000$214/sqft
    Source: Bright MLS #MDBC2091806 Report a problem
    3/21/2024Listed for sale$539,000+18171.2%$214/sqft
    Source: Bright MLS #MDBC2091806 Report a problem
    2/25/2024Listing removed--
    Source: Bright MLS #MDBC2088578 Report a problem
    2/12/2024Listed for rent$3,595+21.9%$1/sqft
    Source: Bright MLS #MDBC2088578 Report a problem
    6/15/2017Sold$2,950-99.3%$1/sqft
    Source: Agent Provided Report a problem
    5/10/2017Listing removed$2,950$1/sqft
    Source: Harbor East Real Estate #BC9897571 Report a problem
    4/25/2017Price change$2,950-6.3%$1/sqft
    Source: Harbor East Real Estate #BC9897571 Report a problem
    3/27/2017Listed for rent$3,150$1/sqft
    Source: Harbor East Real Estate #BC9897571 Report a problem
    3/13/2015Listing removed$439,900$174/sqft
    Source: Long & Foster Real Estate #BC8570040 Report a problem
    3/11/2015Listed for sale$439,900$174/sqft
    Source: Long & Foster Real Estate #BC8570040 Report a problem

    Public tax history

    YearProperty taxesTax assessment
    2025$5,172 +18.4%$370,300 +2.7%
    2024$4,370 +2.8%$360,533 +2.8%
    2023$4,251 +2.9%$350,767 +2.9%
    2022$4,133 $341,000
    2021$4,133 $341,000
    2020$4,133 -2%$341,000 -2%
    2019$4,217 +2.3%$347,900 +2.3%
    2018$4,121 +2.4%$340,033 +2.4%
    2017$4,026 -0.7%$332,167 +2.4%
    2016$4,055 $324,300 +1.6%
    2015$4,055 $319,067 +1.7%
    2014$4,055 $313,833 +1.7%
    2013-- $308,600
    2012-- $308,600
    2011-- $308,600 -13.3%
    2010-- $356,090 +3.6%
    2009-- $343,570 +3.8%
    2008-- $331,050 +3.9%
    2007-- $318,530 +14.2%
    2006-- $278,842 +16.6%
    2005-- $239,156 +19.9%
    2004-- $199,470 +6.3%
    2003-- $187,632 +6.7%
    2002-- $175,796 +7.2%
    2001-- $163,960

    Find assessor info on the county website

    Neighborhood: 21093

    Nearby schools

    GreatSchools rating
    Schools provided by the listing agent
    • High: Dulaney
    • District: Baltimore County Public Schools

    Source: Bright MLS. This data may not be complete. We recommend contacting the local school district to confirm school assignments for this home.

    Get a cash offer in 3 minutes
    Find out how much your home could sell for in as little as 3 minutes with a no-obligation cash offer.
    Estimated market value
    $559,300
    Get a cash offer in 3 minutes
    Find out how much your home could sell for in as little as 3 minutes with a no-obligation cash offer.
    Estimated market value
    $559,300