Skip main navigation
Sold for $595,000
  • $595,000

    26 Alderman Ct, Lutherville Timonium, MD 21093

    4beds
    2,310sqft
    Townhouse
    Built in 1988
    3,432 Square Feet Lot
    $604,100 Zestimate®
    $258/sqft
    $3,388 Estimated rent

    Home value

    $604,100

    $550,000 - $665,000

    $3,388/mo

    Zestimate® history
    Loading
    Loading...

    Owner options

    List your home for rent

    $3,388/mo

    Rent Zestimate®

    Find your next renter with Zillow Rental Manager. Plus, with online applications, you can quickly screen prospective tenants – for free.

    Learn more

    $3,388/mo

    Rent Zestimate®

    Refinance and save

    $3,799/mo

    Est. payment

    Refinancing to a lower rate could help reduce your monthly payments and save thousands over the life of the loan.

    See today's rates

    $3,799/mo

    Est. payment

    Explore your selling options

    Work with a Zillow partner agent

    Leverage their expertise and Zillow's premium Showcase listings to get your home seen by more buyers.

    Get started

    List with your own agent

    Get your home in front of millions of buyers by listing it on Zillow.

    Learn how to do it

    Sell it yourself

    Take full control of how buyers see your home on Zillow by listing For Sale by Owner (FSBO).

    List your home

    What's special

    Cozy gas fireplaceWalk-in closetFlexible bonus spaceAll-brick end-unit homeGlass-enclosed showerExpansive garden deckShowcase lighting fixtures
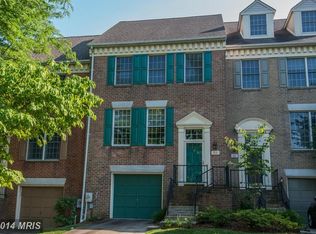
    GORGEOUS all-brick end-unit home in prime Mays Chapel location! Premium features throughout - beautiful wood flooring & showcase lighting fixtures. Spanning nearly 2,900 sq ft across four finished levels, this exceptional 4-bedroom, 3.5-bath townhome with a dedicated office/study offers spacious, light-filled living in one of the area's most desirable communities. Thoughtfully updated with modern conveniences and classic design touches, the home features an upgraded gourmet kitchen with quartz countertops, rich wood cabinetry, a huge breakfast bar, and high-end appliances. The main level showcases cherry hardwood floors, a formal dining room, a sunlit living room with a cozy gas fireplace, and access to an expansive garden deck that’s perfect for entertaining. Upstairs, the second level includes two bedrooms at the front of the home and a full hall bath. A luxurious primary suite with trim & sconce details with primary bath, featuring a soaking tub and a glass-enclosed shower, sits at the rear of the second level. The third-floor loft offers flexible bonus space with wood flooring, recessed lighting, and abundant natural light. This den/office space could also be used as a hobby room, closet, or a place to work out/zen. The finished lower level provides a spacious family/playroom with newer carpet and a full guest suite with a walk-in closet. A full hall bath is also present in the lower level, as well as a large laundry & mechanic room. Located in the scenic Chapel Gate community with nearby access to tree-lined paths and local trails. Just minutes to major highways and shopping. Meticulously maintained and freshly painted throughout, this move-in ready home blends modern upgrades with timeless comfort. This home is a super-sized & STUNNING & calling you home.

    Zillow last checked:

    Listing updated:

    Listed by:

    Timothy Langhauser 443-928-8793,

    Compass Home Group, LLC

    Bought with:

    Paul Sudano

    Monument Sotheby's International Realty

    Source: Bright MLS,MLS#: MDBC2127524MLS Logo

    Facts & features

    Interior

    Bedrooms & bathrooms
    • Bedrooms: 4
    • Bathrooms: 4
    • Full bathrooms: 3
    • 1/2 bathrooms: 1
    • Main level bathrooms: 1
    Rooms
    • Room types: Living Room, Dining Room, Primary Bedroom, Bedroom 2, Bedroom 3, Bedroom 4, Kitchen, Family Room, Loft, Bathroom 2, Bathroom 3, Primary Bathroom, Half Bath
    Primary bedroom
    • Features: Attached Bathroom, Cathedral/Vaulted Ceiling, Flooring - HardWood, Primary Bedroom - Sitting Area
    • Level: Upper
    Bedroom 2
    • Features: Flooring - HardWood, Crown Molding
    • Level: Upper
    Bedroom 3
    • Features: Flooring - HardWood, Crown Molding
    • Level: Upper
    Bedroom 4
    • Features: Flooring - Carpet
    • Level: Lower
    Primary bathroom
    • Features: Flooring - Tile/Brick, Soaking Tub, Bathroom - Walk-In Shower
    • Level: Upper
    Bathroom 2
    • Features: Double Sink, Bathroom - Tub Shower, Flooring - Ceramic Tile
    • Level: Upper
    Bathroom 3
    • Features: Bathroom - Tub Shower, Flooring - Ceramic Tile
    • Level: Lower
    Dining room
    • Features: Dining Area, Flooring - HardWood
    • Level: Main
    Family room
    • Features: Flooring - Carpet, Recessed Lighting
    • Level: Lower
    Half bath
    • Features: Flooring - HardWood
    • Level: Main
    Kitchen
    • Features: Countertop(s) - Quartz, Flooring - HardWood, Kitchen - Country, Recessed Lighting
    • Level: Main
    Living room
    • Features: Crown Molding, Fireplace - Gas, Flooring - HardWood
    • Level: Main
    Loft
    • Features: Flooring - HardWood
    • Level: Upper
    Heating
    • Forced Air, Natural Gas
    Cooling
    • Central Air, Electric
    Appliances
    • Included: Electric Water Heater
    • Laundry: In Basement
    Features
    • Soaking Tub, Bathroom - Walk-In Shower, Bathroom - Tub Shower, Combination Kitchen/Dining, Crown Molding, Dining Area, Open Floorplan, Kitchen - Gourmet, Primary Bath(s), Recessed Lighting
    • Flooring: Hardwood, Carpet
    • Basement: Finished
    • Number of fireplaces: 1
    Interior area
    • Total structure area: 2,880
    • Total interior livable area: 2,310 sqft
    • Finished area above ground: 1,920
    • Finished area below ground: 390

    Property

    Parking
    • Parking features: Assigned, Parking Lot
    • Details: Assigned Parking
    Accessibility
    • Accessibility features: None
    Features
    • Levels: Three
    • Stories: 3
    • Pool features: None
    • Has view: Yes
    • View description: Garden
    Lot
    • Size: 3,432 Square Feet
    Details
    • Additional structures: Above Grade, Below Grade
    • Parcel number: 04082000013774
    • Zoning: DR 5.5
    • Special conditions: Standard

    Construction

    Type & style
    • Home type: Townhouse
    • Architectural style: Contemporary
    • Property subtype: Townhouse
    Materials
    • Brick
    • Foundation: Permanent
    Condition
    • Excellent
    • New construction: No
    • Year built: 1988

    Utilities & green energy

    • Sewer: Public Sewer
    • Water: Public

    Community & HOA

    Community
    • Subdivision: Chapel Gate
    HOA
    • Has HOA: Yes
    • HOA fee: $121 monthly
    • HOA name: CHAPEL GATE HOA
    Location
    • Region: Lutherville Timonium

    Financial & listing details

    • Price per square foot: $258/sqft
    • Tax assessed value: $391,900
    • Annual tax amount: $4,750
    • Date on market: 5/15/2025
    • Listing agreement: Exclusive Right To Sell
    • Ownership: Fee Simple

    Price history

    DateEventPrice
    6/27/2025Sold$595,000$258/sqft
    Source: Bright MLS #MDBC2127524 Report a problem
    5/22/2025Listing removed$3,750$2/sqft
    Source: Bright MLS #MDBC2127892 Report a problem
    5/22/2025Pending sale$595,000+10.2%$258/sqft
    Source: Bright MLS #MDBC2127524 Report a problem
    5/15/2025Listed for rent$3,750$2/sqft
    Source: Bright MLS #MDBC2127892 Report a problem
    5/2/2025Listing removed$3,750$2/sqft
    Source: Zillow Rentals Report a problem
    4/23/2025Price change$3,750-5.1%$2/sqft
    Source: Zillow Rentals Report a problem
    3/15/2025Listed for rent$3,950+12.9%$2/sqft
    Source: Zillow Rentals Report a problem
    5/9/2024Listing removed--
    Source: Zillow Rentals Report a problem
    4/26/2024Listed for rent$3,500$2/sqft
    Source: Zillow Rentals Report a problem
    10/12/2023Sold$539,900$234/sqft
    Source: Public Record Report a problem
    6/20/2023Sold$539,900$234/sqft
    Source: Bright MLS #MDBC2063834 Report a problem
    4/18/2023Contingent$539,900$234/sqft
    Source: Bright MLS #MDBC2063834 Report a problem
    4/13/2023Listed for sale$539,900+27.8%$234/sqft
    Source: Bright MLS #MDBC2063834 Report a problem
    7/2/2018Sold$422,500-4%$183/sqft
    Source: Long & Foster Broker Feed #1000460384_100 Report a problem
    5/15/2018Pending sale$439,900$190/sqft
    Source: Long & Foster Real Estate, Inc. #BC10224333 Report a problem
    3/14/2018Listed for sale$439,900+20.9%$190/sqft
    Source: Owner Report a problem
    6/16/2004Sold$364,000+51.7%$158/sqft
    Source: Public Record Report a problem
    8/16/2001Sold$240,000+21.8%$104/sqft
    Source: Public Record Report a problem
    12/16/1999Sold$197,000$85/sqft
    Source: Public Record Report a problem

    Public tax history

    YearProperty taxesTax assessment
    2025$5,570 +17.3%$391,900
    2024$4,750 $391,900
    2023$4,750 -2.3%$391,900 -2.3%
    2022$4,863 +2.5%$401,200 +2.5%
    2021$4,745 +2.6%$391,467 +2.5%
    2020$4,627 +2.6%$381,733 +2.6%
    2019$4,509 +0.9%$372,000 +0.9%
    2018$4,467 +0.9%$368,600 +0.9%
    2017$4,426 +5.9%$365,200 +0.9%
    2016$4,180 $361,800 +1.6%
    2015$4,180 $356,267 +1.6%
    2014$4,180 $350,733 +1.6%
    2013-- $345,200
    2012-- $345,200
    2011-- $345,200 -17.7%
    2010-- $419,640 +6.1%
    2009-- $395,686 +6.4%
    2008-- $371,733 +6.9%
    2007-- $347,780 +12.4%
    2006-- $309,336 +14.2%
    2005-- $270,893 +16.5%
    2004-- $232,450 +8.3%
    2003-- $214,682 +9%
    2002-- $196,916 +9.9%
    2001-- $179,150
    Find assessor info on the county website

    Neighborhood: 21093

    Nearby schools

    GreatSchools rating
    Schools provided by the listing agent
    • District: Baltimore County Public Schools

    Source: Bright MLS. This data may not be complete. We recommend contacting the local school district to confirm school assignments for this home.

    Get a cash offer in 3 minutes
    Find out how much your home could sell for in as little as 3 minutes with a no-obligation cash offer.
    Estimated market value
    $604,100
    Get a cash offer in 3 minutes
    Find out how much your home could sell for in as little as 3 minutes with a no-obligation cash offer.
    Estimated market value
    $604,100