Welcome to the sought-after Chapelgate community of Lutherville-Timonium! This beautifully maintained end-unit brick townhome offers three levels of exceptional living space with elegant updates and timeless charm. Step inside to find a bright and open main level featuring a spacious living room with gorgeous hardwood floors, crown molding, and high ceilings that seamlessly flow into the dining area adorned with chair railing and a large picture window showcasing serene views of mature trees. The chef’s kitchen is a true highlight, boasting granite counters, stainless steel appliances, soft-close drawers, a decorative backsplash, a breakfast bar, a pantry, and a sunlit breakfast area with access to the spacious deck overlooking landscaped grounds, perfect for entertaining or relaxing outdoors. Retreat upstairs to the luxurious primary suite, complete with a vaulted ceiling, double closets, and a versatile loft area ideal for an office or private sitting space. The en-suite bath offers a jetted soaking tub, walk-in shower, and expansive vanity. Two additional bedrooms and a full hall bath complete the upper level. The fully finished lower level provides endless possibilities, featuring a bedroom with chair ledge detailing, a powder room, and a cozy family room enhanced by custom wallpaper, a gas fireplace with a brick surround, remote, and wood mantle, and walkout access to the patio and flower beds. Additional highlights include assigned parking for two vehicles and major recent updates: The entire roof, water heater, HVAC (lower level), sliding doors in the kitchen and family rooms, all windows, a fully renovated kitchen including granite counters and newly installed cabinetry and sink, installed new exterior siding using durable, low-maintenance permanent materials around the window openings on the loft area, and water service line. Enjoy peaceful living in a prime location with easy access to I-95, I-695, and I-83, plus the shopping, dining, and charm of Lutherville-Timonium just minutes away! IMPORTANT NOTE: The floors shown in the living and dining room photos reflect the previous hardwood floors. These rooms have just been updated with brand-new, high-end luxury vinyl flooring for a fresh, modern look and updated photo will be available soon.
Sold for $546,000
$546,000
28 Alderman Ct, Lutherville Timonium, MD 21093
4beds
2,728sqft
Townhouse
Built in 1988
3,432 Square Feet Lot
$553,200 Zestimate®
$200/sqft
$3,461 Estimated rent
Home value
$553,200
$503,000 - $603,000
$3,461/mo
Zestimate® history
Owner options
List your home for rent
$3,461/mo
Rent Zestimate®
Find your next renter with Zillow Rental Manager. Plus, with online applications, you can quickly screen prospective tenants – for free.
$3,461/mo
Rent Zestimate®
Refinance and save
$4,066/mo
Est. payment
Refinancing to a lower rate could help reduce your monthly payments and save thousands over the life of the loan.
$4,066/mo
Est. payment
Explore your selling options
Work with a Zillow partner agent
Leverage their expertise and Zillow's premium Showcase listings to get your home seen by more buyers.
Get startedList with your own agent
Get your home in front of millions of buyers by listing it on Zillow.
Learn how to do itSell it yourself
Take full control of how buyers see your home on Zillow by listing For Sale by Owner (FSBO).
List your homeWhat's special
End-unit brick townhomePowder roomWalk-in showerHigh ceilingsGorgeous hardwood floorsCrown moldingStainless steel appliances
Zillow last checked:
Listing updated:
Listed by:
KEITH JANG 410-831-9319,
Northrop Realty,
Listing Team: The Keith Jang Group
Bought with:
Anh Dang, 578717
Taylor Properties
Source: Bright MLS,MLS#: MDBC2143174
Facts & features
Interior
Bedrooms & bathrooms
- Bedrooms: 4
- Bathrooms: 4
- Full bathrooms: 2
- 1/2 bathrooms: 2
- Main level bathrooms: 1
Rooms
- Room types: Living Room, Dining Room, Primary Bedroom, Bedroom 2, Bedroom 3, Bedroom 4, Kitchen, Family Room, Foyer, Laundry, Loft
Primary bedroom
- Features: Attached Bathroom, Cathedral/Vaulted Ceiling, Flooring - Carpet
- Level: Upper
- Area: 336 Square Feet
- Dimensions: 21 x 16
Bedroom 2
- Features: Flooring - Carpet
- Level: Upper
- Area: 156 Square Feet
- Dimensions: 13 x 12
Bedroom 3
- Features: Flooring - Carpet
- Level: Upper
- Area: 160 Square Feet
- Dimensions: 16 x 10
Bedroom 4
- Features: Flooring - Carpet
- Level: Lower
- Area: 224 Square Feet
- Dimensions: 16 x 14
Dining room
- Features: Flooring - HardWood, Chair Rail, Crown Molding
- Level: Main
- Area: 126 Square Feet
- Dimensions: 14 x 9
Family room
- Features: Flooring - Carpet, Fireplace - Electric
- Level: Lower
- Area: 396 Square Feet
- Dimensions: 22 x 18
Foyer
- Level: Main
- Area: 30 Square Feet
- Dimensions: 6 x 5
Kitchen
- Features: Flooring - Ceramic Tile, Granite Counters, Breakfast Bar, Crown Molding, Dining Area, Eat-in Kitchen, Kitchen - Electric Cooking
- Level: Main
- Area: 143 Square Feet
- Dimensions: 13 x 11
Laundry
- Features: Flooring - Tile/Brick
- Level: Main
Living room
- Features: Flooring - HardWood, Crown Molding
- Level: Main
- Area: 256 Square Feet
- Dimensions: 16 x 16
Loft
- Features: Flooring - Carpet
- Level: Upper
- Area: 280 Square Feet
- Dimensions: 20 x 14
Heating
- Forced Air, Heat Pump, Electric, Natural Gas
Cooling
- Central Air, Ceiling Fan(s), Electric
Appliances
- Included: Microwave, Dishwasher, Disposal, Dryer, Freezer, Ice Maker, Self Cleaning Oven, Oven, Oven/Range - Electric, Stainless Steel Appliance(s), Washer, Water Dispenser, Water Heater, Electric Water Heater
- Laundry: Has Laundry, Lower Level, Laundry Room
Features
- Breakfast Area, Chair Railings, Combination Dining/Living, Crown Molding, Open Floorplan, Eat-in Kitchen, Kitchen - Gourmet, Primary Bath(s), Pantry, Recessed Lighting, Soaking Tub, Bathroom - Stall Shower, Bathroom - Tub Shower, Upgraded Countertops, Dry Wall, High Ceilings, Vaulted Ceiling(s)
- Flooring: Carpet, Ceramic Tile, Hardwood, Wood
- Doors: Insulated, Six Panel, Sliding Glass
- Windows: Double Pane Windows, Double Hung, Screens, Vinyl Clad
- Basement: Finished,Connecting Stairway,Heated,Improved,Interior Entry,Exterior Entry,Rear Entrance,Sump Pump,Walk-Out Access
- Number of fireplaces: 1
- Fireplace features: Brick, Mantel(s), Gas/Propane
Interior area
- Total structure area: 2,793
- Total interior livable area: 2,728 sqft
- Finished area above ground: 1,920
- Finished area below ground: 808
Property
Parking
- Parking features: Assigned, Parking Lot
- Details: Assigned Parking
Accessibility
- Accessibility features: None
Features
- Levels: Three
- Stories: 3
- Patio & porch: Deck, Patio
- Exterior features: Sidewalks, Lighting
- Pool features: None
- Has spa: Yes
- Spa features: Bath
- Has view: Yes
- View description: Garden
Lot
- Size: 3,432 Square Feet
- Features: Landscaped
Details
- Additional structures: Above Grade, Below Grade
- Parcel number: 04082000013775
- Zoning: RES
- Special conditions: Standard
Construction
Type & style
- Home type: Townhouse
- Architectural style: Colonial
- Property subtype: Townhouse
Materials
- Brick
- Foundation: Other
- Roof: Shingle
Condition
- New construction: No
- Year built: 1988
Utilities & green energy
- Sewer: Public Sewer, Seepage Bed Approved
- Water: Public
Community & HOA
Community
- Security: Smoke Detector(s), Main Entrance Lock
- Subdivision: Chapelgate
HOA
- Has HOA: Yes
- Services included: Lawn Care Front, Common Area Maintenance
- HOA fee: $427 quarterly
Location
- Region: Lutherville Timonium
Financial & listing details
- Price per square foot: $200/sqft
- Tax assessed value: $383,100
- Annual tax amount: $4,643
- Date on market: 10/30/2025
- Listing agreement: Exclusive Right To Sell
- Ownership: Fee Simple
Price history
| Date | Event | Price |
|---|---|---|
| 12/29/2025 | Sold | $546,000-0.7%$200/sqft |
Source:  Bright MLS #MDBC2143174 Report a problem Bright MLS #MDBC2143174 Report a problem | ||
| 11/26/2025 | Contingent | $550,000$202/sqft |
Source: Bright MLS #MDBC2143174 Report a problem | ||
| 11/19/2025 | Price change | $550,000-4.3%$202/sqft |
Source: Bright MLS #MDBC2143174 Report a problem | ||
| 10/30/2025 | Listed for sale | $575,000+48.2%$211/sqft |
Source: Bright MLS #MDBC2143174 Report a problem | ||
| 11/15/2016 | Sold | $388,000+99%$142/sqft |
Source: Public Record Report a problem | ||
| 12/23/1993 | Sold | $195,000$71/sqft |
Source: Public Record Report a problem | ||
Public tax history
| Year | Property taxes | Tax assessment |
|---|---|---|
| 2026 | $6,278 +11.8% | $424,667 +10.9% |
| 2025 | $5,615 +20.9% | $383,100 |
| 2024 | $4,643 | $383,100 |
| 2023 | $4,643 -2.3% | $383,100 -2.3% |
| 2022 | $4,753 +1.9% | $392,200 +1.9% |
| 2021 | $4,667 +1.9% | $385,033 +1.9% |
| 2020 | $4,580 +1.9% | $377,867 +1.9% |
| 2019 | $4,493 +0.9% | $370,700 +0.9% |
| 2018 | $4,452 +0.9% | $367,300 +0.9% |
| 2017 | $4,410 +19.5% | $363,900 +0.9% |
| 2016 | $3,691 | $360,500 +1.6% |
| 2015 | $3,691 | $354,800 +1.6% |
| 2014 | $3,691 | $349,100 +1.7% |
| 2013 | -- | $343,400 |
| 2012 | -- | $343,400 |
| 2011 | -- | $343,400 -17.7% |
| 2010 | -- | $417,010 +6.1% |
| 2009 | -- | $393,176 +6.5% |
| 2008 | -- | $369,343 +6.9% |
| 2007 | -- | $345,510 +12.4% |
| 2006 | -- | $307,292 +14.2% |
| 2005 | -- | $269,076 +16.6% |
| 2004 | -- | $230,860 +7.3% |
| 2003 | -- | $215,250 +7.8% |
| 2002 | -- | $199,640 +8.5% |
| 2001 | -- | $184,030 |
Find assessor info on the county website
Neighborhood: 21093
Nearby homes
- $467,000-- bd2 ba1.7k sqft30 Alderman Ct, Lutherville Timonium, MD 21093Off Market
- $494,2003 bd3 ba1.7k sqft32 Alderman Ct, Lutherville Timonium, MD 21093Off Market
- $499,9503 bd3 ba1.9k sqft34 Alderman Ct, Lutherville Timonium, MD 21093For Sale
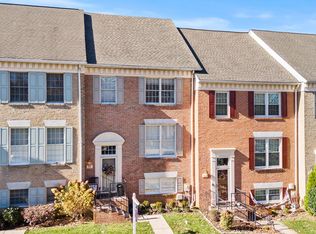
- $595,0004 bd4 ba2.3k sqft26 Alderman Ct, Lutherville Timonium, MD 21093Sold

- $511,6004 bd3 ba2.1k sqft36 Alderman Ct, Lutherville Timonium, MD 21093Off Market
- $550,0004 bd4 ba2.5k sqft24 Alderman Ct, Lutherville Timonium, MD 21093Sold
- $488,5004 bd3 ba2.6k sqft22 Alderman Ct, Lutherville Timonium, MD 21093Off Market
- $562,6004 bd4 ba2.8k sqft38 Alderman Ct, Lutherville Timonium, MD 21093Off Market
Nearby schools
GreatSchools rating
- 9/10Mays Chapel Elementary SchoolGrades: PK-5Distance: 0.8 mi
- 8/10Ridgely Middle SchoolGrades: 6-8Distance: 2.6 mi
- 6/10Dulaney High SchoolGrades: 9-12Distance: 2.7 mi
Schools provided by the listing agent
- Elementary: Pinewood
- Middle: Ridgely
- High: Dulaney
- District: Baltimore County Public Schools
Source: Bright MLS. This data may not be complete. We recommend contacting the local school district to confirm school assignments for this home.
Get a cash offer in 3 minutes
Find out how much your home could sell for in as little as 3 minutes with a no-obligation cash offer.
Estimated market value
$553,200
Get a cash offer in 3 minutes
Find out how much your home could sell for in as little as 3 minutes with a no-obligation cash offer.
Estimated market value
$553,200
- Maryland
- Baltimore County
- Lutherville Timonium
- 21093
- 28 Alderman Ct
Nearby cities
Nearby zip codes
Other Lutherville Timonium Topics
- Apartments for Rent in 21093
- Houses for Sale in 21093
- Houses for Rent in 21093
- 21093 Real Estate
- Lutherville Timonium Condos
- Houses for Sale in Lutherville Timonium
- Newest Listings in Lutherville Timonium
- Lutherville Timonium Home Values
- Lutherville Timonium Real Estate Agents
- Lutherville Timonium Refinance
- Lutherville Timonium Mortgage Rates
