24 Alford Street is so fresh and so clean, clean, you'd think Outkast lived here!
Seriously, somebody's been busy! This updated 3-bedroom, 1-bath Cape Cod in Rochester, NY, packs 1,275 square feet of living space and a whole lot of improvements into one affordable package.
Inside, you'll find beautifully refinished hardwood floors, an updated eat-in kitchen with new countertops, flooring, and hardware, plus a refreshed bathroom featuring a new tub surround, vanity, and fixtures. Two bedrooms are conveniently located on the first floor, while upstairs you'll discover a spacious third bedroom with brand-new luxury vinyl flooring and a HUGE closet area.
And the updates don't stop upstairs! The full basement has been freshly painted from top to bottom and features glass block windows and spray foam insulation at the sill plates. So clean you might actually enjoy doing laundry down there. Okay, maybe not THAT clean.
Now for the stuff that isn't as exciting but definitely matters! A 150-amp electrical service, brand-new water heater (2026), and a newer 30-year architectural roof installed in 2018.
Outside, you've got vinyl siding, a freshly sealed driveway, and a carport to keep Rochester's famous snow off your car. There's even a concrete pad in the backyard ready for a future shed.
All this for $129,900!
The updates are done. The price is right. And the only thing missing is your furniture.
Come see 24 Alford Street for yourself. Just don't blame us if you leave humming Outkast!
Active
$129,900
24 Alford St, Rochester, NY 14609
3beds
1,275sqft
Single Family Residence
Built in 1951
6,534 Square Feet Lot
$-- Zestimate®
$102/sqft
$-- HOA
What's special
Spacious third bedroomRefreshed bathroomHuge closet areaVinyl sidingNew countertopsGlass block windowsBeautifully refinished hardwood floors
- 3 days
- 1,127
- 122
Zillow last checked:
Listing updated:
Listed by:
RE/MAX Realty Group 585-719-3500,
Jeremias R. Maneiro 585-719-3559
Source: NYSAMLSs,MLS#: R1726380 Originating MLS: Rochester
Facts & features
Interior
Bedrooms & bathrooms
- Bedrooms: 3
- Bathrooms: 1
- Full bathrooms: 1
- Main level bathrooms: 1
- Main level bedrooms: 2
Heating
- Gas, Forced Air
Appliances
- Included: Gas Cooktop, Gas Water Heater, Refrigerator
- Laundry: In Basement
Features
- Eat-in Kitchen, Separate/Formal Living Room, Bedroom on Main Level
- Flooring: Ceramic Tile, Hardwood, Luxury Vinyl, Varies
- Basement: Full
- Has fireplace: No
Interior area
- Total structure area: 1,275
- Total interior livable area: 1,275 sqft
Video & virtual tour
Property
Parking
- Total spaces: 1.5
- Parking features: Carport
- Garage spaces: 1.5
- Has carport: Yes
Accessibility
- Accessibility features: Accessible Bedroom, Accessible Doors
Features
- Exterior features: Blacktop Driveway
Lot
- Size: 6,534 Square Feet
- Dimensions: 67 x 96
- Features: Rectangular, Rectangular Lot, Residential Lot
Details
- Additional structures: Shed(s), Storage
- Parcel number: 26140010730000020840000000
- Special conditions: Standard
Construction
Type & style
- Home type: SingleFamily
- Architectural style: Cape Cod
- Property subtype: Single Family Residence
Materials
- Aluminum Siding, Blown-In Insulation, Vinyl Siding, Copper Plumbing
- Foundation: Block
- Roof: Architectural,Shingle
Condition
- Resale
- Year built: 1951
Utilities & green energy
- Electric: Circuit Breakers
- Sewer: Connected
- Water: Connected, Public
- Utilities for property: Electricity Connected, Sewer Connected, Water Connected
Community & HOA
Community
- Subdivision: Cliffmor Amd Subn
Location
- Region: Rochester
Financial & listing details
- Price per square foot: $102/sqft
- Tax assessed value: $120,000
- Annual tax amount: $3,436
- Date on market: 11/3/2026
- Listing terms: Cash,Conventional,FHA,VA Loan
Estimated market value
Not available
Estimated sales range
Not available
$1,667/mo
Price history
| Date | Event | Price |
|---|---|---|
| 11/3/2026 | Listed for sale | $129,900+77.9%$102/sqft |
Source:  NYSAMLSs #R1726380 Report a problem | ||
| 8/16/2021 | Sold | $73,000$57/sqft |
Source: Public Record Report a problem | ||
Public tax history
| Year | Property taxes | Tax assessment |
|---|---|---|
| 2025 | -- | $120,000 |
| 2024 | -- | $120,000 +102% |
| 2023 | -- | $59,400 |
| 2022 | -- | $59,400 |
| 2021 | -- | $59,400 |
| 2020 | -- | $59,400 +1% |
| 2018 | -- | $58,800 |
| 2017 | $2,221 | $58,800 |
| 2016 | -- | $58,800 |
| 2015 | $1,522 | $58,800 |
| 2014 | -- | $58,800 |
| 2013 | -- | $58,800 |
| 2012 | -- | $58,800 +4.4% |
| 2011 | -- | $56,300 |
| 2010 | -- | $56,300 |
| 2009 | -- | $56,300 +2.7% |
| 2007 | -- | $54,800 |
| 2006 | -- | $54,800 |
| 2005 | -- | $54,800 |
| 2004 | -- | $54,800 +1.5% |
| 2003 | -- | $54,000 |
| 2002 | -- | $54,000 |
| 2001 | -- | $54,000 |
| 2000 | -- | $54,000 |
Find assessor info on the county website
Monthly payment
Climate risks
Neighborhood: Homestead Heights
Nearby schools
Schools provided by the listing agent
- District: Rochester
Source: NYSAMLSs. This data may not be complete. We recommend contacting the local school district to confirm school assignments for this home.
Similar homes
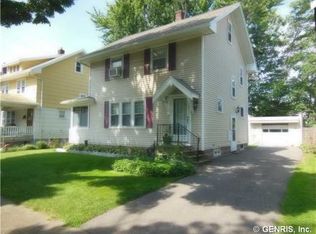
- $149,9003 bd1 ba1.5k sqft1176 Bay St, Rochester, NY 14609For Sale

 MLS ID #R1726367, Hannah Romano, Listing by: RE/MAX Plus. NYSAMLSs
- $79,9003 bd2 ba1.2k sqft48 Garnet St, Rochester, NY 14609For Sale
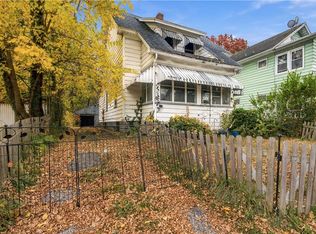 MLS ID #R1726043, Anthony C. Butera, Listing by: Keller Williams Realty Greater Rochester. NYSAMLSs
- $149,9003 bd2 ba1.1k sqft93 Bouckhart Ave, Rochester, NY 14622For Sale
 MLS ID #R1726547, Jason M Ruffino, Listing by: RE/MAX Plus. NYSAMLSs
- $174,9003 bd1 ba1.2k sqft29 Lancraft St, Rochester, NY 14609For Sale
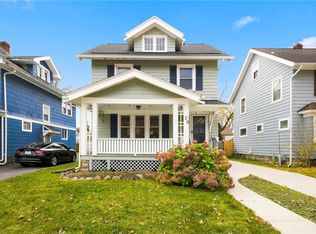 MLS ID #R1726855, Kelsey Delmotte, Listing by: Tru Agent Real Estate. NYSAMLSs
- $150,0004 bd2 ba1.4k sqft660 Avenue D, Rochester, NY 14621For SaleMLS ID #R1725720, Jolanta Bochno, Listing by: Berkshire Hathaway HomeServices Discover Real Estate. NYSAMLSs
- $129,7772 bd2 ba1.1k sqft143 Furlong St, Rochester, NY 14621For SaleMLS ID #R1725287, Grant D. Pettrone, Listing by: Revolution Real Estate. NYSAMLSs
- $179,9003 bd1 ba897 sqft1939 N Goodman St, Rochester, NY 14609For SaleMLS ID #R1726822, Stephen Georger, Listing by: Elysian Homes by Mark Siwiec and Associates. NYSAMLSs
- $119,9006 bd2 ba1.7k sqft1149 N Goodman St, Rochester, NY 14609For SaleMLS ID #R1721279, Nasir Ali, Listing by: Howard Hanna. NYSAMLSs
- $139,9003 bd2 ba1.6k sqft28 Saint Clair St, Rochester, NY 14611For SaleMLS ID #R1723697, Robert K. Malone, Listing by: Keller Williams Realty Greater Rochester. NYSAMLSs
- $115,0003 bd2 ba1.4k sqft17 Kay Ter, Rochester, NY 14613For SaleMLS ID #R1727673, Tiffany A. Angelo, Listing by: One Seven Realty Inc. NYSAMLSs
- $99,9003 bd2 ba1.3k sqft951 Norton St, Rochester, NY 14621For SaleMLS ID #R1726475, Jenny Baez-Rosado, Listing by: RE/MAX Plus. NYSAMLSs
- $172,5003 bd1 ba1.2k sqft444 Waring Rd, Rochester, NY 14609For SaleMLS ID #R1725410, Damaris Rivera, Listing by: R Realty Rochester LLC. NYSAMLSs
- $149,9003 bd1 ba1k sqft54 Leighton Ave, Rochester, NY 14609For SaleMLS ID #R1724563, Kristy J Danno, Listing by: Hunt Real Estate ERA/Columbus. NYSAMLSs
- $174,9003 bd1 ba1.1k sqft564 Hurstbourne Rd, Rochester, NY 14609For SaleMLS ID #R1724053, Dave Baxter, Listing by: Dave Baxter Realty. NYSAMLSs
- $139,9002 bd1 ba1k sqft202 Pennsylvania Ave, Rochester, NY 14609For SaleMLS ID #R1717152, Zach Warner, Listing by: Elysian Homes by Mark Siwiec and Associates. NYSAMLSs
- $150,0003 bd2 ba1.2k sqft333 Knapp Ave, Rochester, NY 14609For SaleMLS ID #R1719803, Laura E. Swogger, Listing by: Keller Williams Realty Greater Rochester. NYSAMLSs
- $147,9002 bd1 ba1.2k sqft295 Falstaff Rd, Rochester, NY 14609For SaleMLS ID #R1710517, Robert L. Moss, Listing by: North Star Real Estate. NYSAMLSs
- $159,0004 bd2 ba1.2k sqft865 N Goodman St, Rochester, NY 14609For SaleMLS ID #R1717784, Erika Ayala-Jackson, Listing by: Hunt Real Estate ERA/Columbus. NYSAMLSs
- $119,9004 bd2 ba1.7k sqft9 Diamond Pl, Rochester, NY 14609For SaleMLS ID #R1721217, Tricia L. Magin, Listing by: RE/MAX Plus. NYSAMLSs
