Welcome to this beautifully maintained, move-in-ready ranch nestled on a quiet cul-de-sac. Thoughtfully updated for comfortable living, this inviting home offers a peaceful setting, modern conveniences, and exceptional outdoor space. Inside, the remodeled kitchen features new appliances and generous dining area creating a space for everyday meals and entertaining. New laminate flooring flows throughout the home, while newly installed central air ensures year-round comfort. Major updates like Andersen windows, roof, gutters, natural gas conversion, 200amp service with a generator hookup provides added efficiency, reliability, and peace of mind. The spacious laundry room offers valuable flexibility and the potential for conversion to a third bedroom with a washer and dryer relocation to the lower level. The basement presents more opportunity, with ample space to create a recreation room, home office, gym, hobby area, or additional finished living space tailored to your needs. Outside, enjoy your own private retreat in the gorgeous landscaped, fully fenced yard. The deck is ideal for morning coffee, dining, or relaxing with friends, while the fire pit creates the setting for memorable evenings. Two sheds provide exceptional storage for tools and seasonal belongings. With its desirable location, extensive updates, flexible living spaces, and inviting outdoor amenities, this special home offers the best of turnkey living today with room to grow tomorrow.
Accepting backups
Price cut: $20K (10/10)
$349,900
24 Barbonsel Road, East Hartford, CT 06118
2beds
1,235sqft
Single Family Residence
Built in 1960
0.29 Acres Lot
$-- Zestimate®
$283/sqft
$-- HOA
What's special
Newly installed central airPeaceful settingSpacious laundry roomExceptional outdoor spaceInviting outdoor amenitiesModern conveniencesNew laminate flooring
- 31 days
- 745
- 63
Zillow last checked:
Listing updated:
Listed by:
Bruce Bernier (860)808-6378,
Coldwell Banker Realty 860-668-4589
Source: Smart MLS,MLS#: 24184497
Facts & features
Interior
Bedrooms & bathrooms
- Bedrooms: 2
- Bathrooms: 2
- Full bathrooms: 1
- 1/2 bathrooms: 1
Primary bedroom
- Features: Ceiling Fan(s), Wall/Wall Carpet
- Level: Main
Bedroom
- Features: Ceiling Fan(s), Laminate Floor
- Level: Main
Bathroom
- Features: Granite Counters, Tub w/Shower, Laminate Floor
- Level: Main
Bathroom
- Features: Vinyl Floor
- Level: Main
Kitchen
- Features: Bay/Bow Window, Ceiling Fan(s), Quartz Counters, Laminate Floor
- Level: Main
Living room
- Features: Bay/Bow Window, Ceiling Fan(s), Laminate Floor
- Level: Main
Sun room
- Features: Laminate Floor
- Level: Main
Heating
- Hot Water, Natural Gas
Cooling
- Central Air
Appliances
- Included: Gas Range, Oven/Range, Microwave, Range Hood, Refrigerator, Dishwasher, Washer, Dryer, Gas Water Heater, Water Heater
- Laundry: Main Level
Features
- Wired for Data
- Doors: Storm Door(s)
- Windows: Thermopane Windows
- Basement: Full,Unfinished,Heated,Hatchway Access,Interior Entry
- Attic: Access Via Hatch
- Has fireplace: No
Interior area
- Total structure area: 1,235
- Total interior livable area: 1,235 sqft
- Finished area above ground: 1,235
Property
Parking
- Total spaces: 4
- Parking features: Attached, Paved, Off Street, Driveway, Garage Door Opener, Private, Asphalt
- Attached garage spaces: 1
- Has uncovered spaces: Yes
Features
- Patio & porch: Deck
- Exterior features: Rain Gutters
- Fencing: Full,Chain Link
Lot
- Size: 0.29 Acres
- Features: Dry, Level, Cul-De-Sac, Landscaped
Details
- Additional structures: Shed(s)
- Parcel number: 2281854
- Zoning: R-2
- Other equipment: Generator Ready
Construction
Type & style
- Home type: SingleFamily
- Architectural style: Ranch
- Property subtype: Single Family Residence
Materials
- Vinyl Siding
- Foundation: Concrete Perimeter
- Roof: Asphalt
Condition
- New construction: No
- Year built: 1960
Utilities & green energy
- Sewer: Public Sewer
- Water: Public
Green energy
- Energy efficient items: Ridge Vents, Doors, Windows
Community & HOA
Community
- Features: Basketball Court, Golf, Park, Public Rec Facilities
HOA
- Has HOA: No
Location
- Region: East Hartford
Financial & listing details
- Price per square foot: $283/sqft
- Tax assessed value: $138,210
- Annual tax amount: $6,529
- Date on market: 9/30/2026
Estimated market value
Not available
Estimated sales range
Not available
Not available
Price history
| Date | Event | Price |
|---|---|---|
| 10/10/2026 | Price change | $349,900-5.4%$283/sqft |
Source:  Smart MLS #24184497 Report a problem | ||
| 9/30/2026 | Listed for sale | $369,900+153.5%$300/sqft |
Source: Smart MLS #24184497 Report a problem | ||
| 6/25/2003 | Sold | $145,900$118/sqft |
Source: Smart MLS #G304106 Report a problem | ||
| 3/19/2003 | Sold | $145,900$118/sqft |
Source: Public Record Report a problem | ||
Public tax history
| Year | Property taxes | Tax assessment |
|---|---|---|
| 2025 | $6,344 +4.3% | $138,210 |
| 2024 | $6,081 +3.4% | $138,210 |
| 2023 | $5,879 +3.7% | $138,210 |
| 2022 | $5,667 +11.7% | $138,210 +34.5% |
| 2021 | $5,072 -1.1% | $102,780 |
| 2020 | $5,131 +1.6% | $102,780 |
| 2019 | $5,048 +3.1% | $102,780 |
| 2018 | $4,898 +1.3% | $102,780 |
| 2017 | $4,836 | $102,780 -2.5% |
| 2015 | $4,836 +1% | $105,450 |
| 2014 | $4,787 +3.4% | $105,450 |
| 2013 | $4,629 +2.6% | $105,450 |
| 2012 | $4,512 -6.6% | $105,450 -24.9% |
| 2011 | $4,832 +1.8% | $140,380 |
| 2010 | $4,748 +6.8% | $140,380 |
| 2009 | $4,446 | $140,380 |
| 2008 | $4,446 -12.3% | $140,380 |
| 2007 | $5,071 +28.5% | $140,380 +55.2% |
| 2006 | $3,945 +9.6% | $90,440 +1.4% |
| 2004 | $3,599 +4.5% | $89,230 +0% |
| 2003 | $3,443 +13% | $89,200 +12.4% |
| 2001 | $3,047 | $79,340 |
| 2000 | -- | $79,340 |
Find assessor info on the county website
Monthly payment
Est. payment
Payment breakdown
Explore the cost of this home by adjusting the details. Changes won't be saved.Climate risks
Neighborhood: 06118
Nearby schools
Schools provided by the listing agent
- High: East Hartford
Source: Smart MLS. This data may not be complete. We recommend contacting the local school district to confirm school assignments for this home.
- $366,6004 bd2 ba1.8k sqft32 Barbonsel Rd, East Hartford, CT 06118Off Market
- $328,2003 bd2 ba1.4k sqft18 Barbonsel Rd, East Hartford, CT 06118Off Market
- $400,2005 bd3 ba3.2k sqft38 Barbonsel Rd, East Hartford, CT 06118Off Market
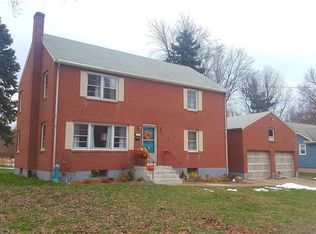
- $416,3004 bd3 ba1.7k sqft23 Barbonsel Rd, East Hartford, CT 06118Off Market

Similar homes
- $339,9993 bd2 ba1.3k sqft35 Patton Street, East Hartford, CT 06118For Sale
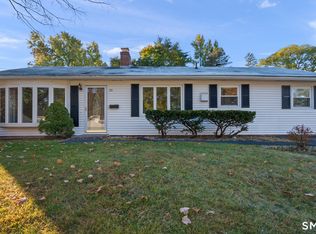
 MLS ID #24214151, Sasha Iyamu, ERIS, LLC. Smart MLS
- $319,9004 bd2 ba1.5k sqft77 Pendelton Drive, East Hartford, CT 06118For Sale
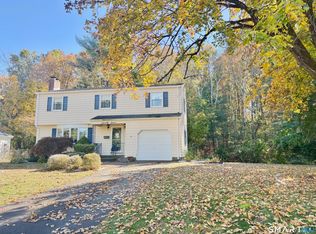 MLS ID #24217017, Vincent L. Diana, William Raveis Real Estate. Smart MLS
- $334,9003 bd1 ba960 sqft73 Janet Drive, East Hartford, CT 06118For Sale
 MLS ID #24210514, Yomayra Soto, Key Connection Realty, LLC. Smart MLS
- $305,0003 bd2 ba1.4k sqft26 Suffolk Drive, East Hartford, CT 06118For Sale
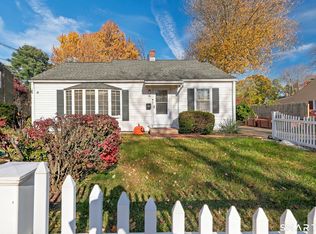 MLS ID #24217427, Phil Davis, eXp Realty. Smart MLS
- $319,9003 bd2 ba1.3k sqft159 Lydall Road, East Hartford, CT 06118For SaleMLS ID #24212421, Andrew Hirth, Berkshire Hathaway NE Prop.. Smart MLS
- $269,9003 bd2 ba1.2k sqft33 Hilton Drive, East Hartford, CT 06118For SaleMLS ID #24212130, Michael J. Johnson, Lock and Key Realty, Inc. Smart MLS
- $315,0003 bd2 ba1.1k sqft220 Handel Road, East Hartford, CT 06118For SaleMLS ID #24212225, Josbel Nazario, Coldwell Banker Realty. Smart MLS
- $300,0003 bd2 ba1.6k sqft1026 Forbes Street, East Hartford, CT 06118For SaleMLS ID #24207955, Dan Beirne, Opendoor Brokerage LLC. Smart MLS
- $285,0003 bd1 ba1.3k sqft163 Roxbury Road, East Hartford, CT 06118For SaleMLS ID #24215441, Peter J. Stadolnik, Century 21 AllPoints Realty. Smart MLS
- $319,9003 bd2 ba1.2k sqft105 Dartmouth Drive, East Hartford, CT 06108For SaleMLS ID #24216173, Carla A. Neary-Bellizzi, Coldwell Banker Realty. Smart MLS
- $359,9004 bd2 ba1.6k sqft87 Oxford Drive, East Hartford, CT 06118For SaleMLS ID #24208559, Charlene Clery, Five Stars Realty. Smart MLS
- $320,0003 bd2 ba1.4k sqft11 Brewer Street, East Hartford, CT 06118For SaleMLS ID #24214955, Christopher Ragsdale, Thomas Real Estate. Smart MLS
- $329,9003 bd1 ba1k sqft202 Crescent Drive, East Hartford, CT 06118For SaleMLS ID #24187641, Steven T. Koleno, Beycome of Connecticut. Smart MLS
- $439,0003 bd3 ba1.6k sqft56 Alexander Drive, East Hartford, CT 06118For SaleMLS ID #24215530, Kristin A Davis, Berkshire Hathaway NE Prop.. Smart MLS
- $329,0003 bd1 ba1k sqft44 Oxford Drive, East Hartford, CT 06118For SaleMLS ID #24196870, Daniel Alvarado, Better Homes and Gardens Real Estate Executive Real Estate. Smart MLS
- $365,0003 bd3 ba1.3k sqft61 University Avenue, East Hartford, CT 06108For SaleMLS ID #24209084, Roman Pantojas, Oxford Realty. Smart MLS
- $374,9002 bd2 ba1.1k sqft321 Middletown Avenue, Wethersfield, CT 06109For SaleMLS ID #24214903, Barry Wolfgang, William Raveis Real Estate. Smart MLS
- $224,9002 bd1 ba672 sqft25 Warren Drive, East Hartford, CT 06118For SaleMLS ID #24217829, Rosemary Russo, Century 21 AllPoints Realty. Smart MLS
- $370,0004 bd2 ba1.6k sqft83-85 Silver Lane, East Hartford, CT 06118For SaleMLS ID #24210883, Nicole S. Benson, ERA Hart Sargis-Breen. Smart MLS
- $370,0003 bd2 ba1.1k sqft1841 Main Street, East Hartford, CT 06108For SaleMLS ID #24198283, Daniel Alvarado, Better Homes and Gardens Real Estate Executive Real Estate. Smart MLS
