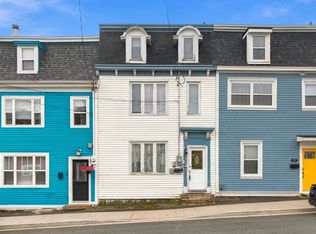
Recently upgraded registered 3 unit on Barnes Rd, just up from Rawlins Cross in Georgetown, Historic St. John's. 2 Br main floor is now vacant and ready to occupy and boasts huge rooms with high ceilings and space to spare. The upper level has 3 BRs and is now rented for $1100/month/pou to a long term tenant and is leased until May, 2027. Basement is 2 BRs and is rented for $750 mo. The small walkway to a private garden offers a pleasant and rare retreat. All units have their own entrances, meters and laundry facilities. Projected potential rent is approx. $4,000/mo.
Pending
C$400,000
24 Barnes Road, St. John's, NL A1C3X2
7beds
2,900sqft
Retail, Townhouse, Apartment, Single Family Residence
Built in 1920
-- sqft lot
$-- Zestimate®
C$138/sqft
C$-- HOA
What's special
- 37 days
- 6
- 0
Zillow last checked:
Listing updated:
Listed by:
David Norris,
RE/MAX Realty Specialists
Source: Newfoundland and Labrador AR,MLS®#: 1302926
Facts & features
Interior
Bedrooms & bathrooms
- Bedrooms: 7
- Bathrooms: 3
- Full bathrooms: 3
Bedroom
- Level: Main
- Area: 195 Square Feet
- Dimensions: 15 x 13
Bedroom
- Level: Main
- Area: 88 Square Feet
- Dimensions: 11 x 8
Other
- Level: Second
- Area: 104 Square Feet
- Dimensions: 13 x 8
Other
- Level: Second
- Area: 110 Square Feet
- Dimensions: 11 x 10
Other
- Level: Second
- Area: 182 Square Feet
- Dimensions: 14 x 13
Other
- Level: Basement
- Area: 96 Square Feet
- Dimensions: 12 x 8
Other
- Level: Basement
- Area: 168 Square Feet
- Dimensions: 14 x 12
Bathroom
- Level: Main
Bathroom
- Level: Second
Bathroom
- Level: Basement
Other
- Level: Second
- Area: 192 Square Feet
- Dimensions: 16 x 12
Other
- Level: Basement
- Area: 140 Square Feet
- Dimensions: 14 x 10
Other
- Level: Second
- Area: 120 Square Feet
- Dimensions: 12 x 10
Other
- Level: Basement
- Area: 120 Square Feet
- Dimensions: 12 x 10
Kitchen
- Level: Main
- Area: 132 Square Feet
- Dimensions: 12 x 11
Living room
- Level: Main
- Area: 224 Square Feet
- Dimensions: 16 x 14
Porch
- Level: Main
- Area: 48 Square Feet
- Dimensions: 8 x 6
Heating
- Baseboard, Electric
Cooling
- Electric
Appliances
- Included: Refrigerator, Stove
Features
- Flooring: Laminate, Mixed
- Basement: Apartment,Full
Interior area
- Total structure area: 2,900
- Total interior livable area: 2,900 sqft
Property
Parking
- Parking features: None
- Has uncovered spaces: Yes
Features
- Levels: Two
Lot
- Size: 2,000 Square Feet
- Dimensions: 2000 Sq Ft
- Features: Central Location, Shopping Nearby
Details
- Zoning description: RES
Construction
Type & style
- Home type: Apartment
- Property subtype: Retail, Townhouse, Apartment, Single Family Residence
- Attached to another structure: Yes
Materials
- Vinyl Siding
- Foundation: Concrete
- Roof: Torched-on
Condition
- Year built: 1920
Utilities & green energy
- Sewer: Public Sewer
- Water: Public
Community & HOA
Location
- Region: St Johns
Financial & listing details
- Price per square foot: C$138/sqft
- Annual tax amount: C$2,114
- Date on market: 9/9/2026
Price history
Price history is unavailable.
Public tax history
Tax history is unavailable.
Climate risks
Neighborhood: A1C
Nearby schools
GreatSchools rating
No schools nearby
We couldn't find any schools near this home.
Schools provided by the listing agent
- District: St. John's
Source: Newfoundland and Labrador AR. This data may not be complete. We recommend contacting the local school district to confirm school assignments for this home.


Similar homes
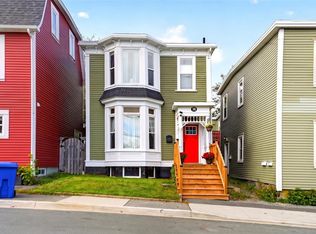
- C$369,5006 bd3 ba3.4k sqft1 Aldershot Street, St John's, NL A1G2T8For Sale
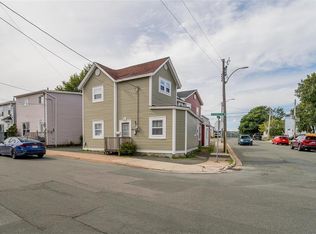 MLS ID #1302521, Paul Head, Royal LePage Property Consultants Limited. Newfoundland and Labrador AR
 - C$399,9004 bd3 ba2.3k sqft57 Queens Road, St. John's, NL A1C2A7For Sale
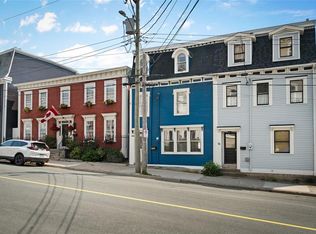 MLS ID #1298273, Robert Moore, RE/MAX Infinity Realty Inc. - Sheraton Hotel. Newfoundland and Labrador AR
 - C$399,9005 bd2 ba2.1k sqft63 Reid Street, St. John's, NL A1E2K8For Sale
 MLS ID #1304370, Paddy Greene, RE/MAX Infinity Realty Inc. - Sheraton Hotel. Newfoundland and Labrador AR
 - C$379,9007 bd2 ba2.2k sqft74 Fox Avenue, St. John's, NL A1B2J2For Sale
 MLS ID #1304101, Christine Wilson, Royal LePage Property Consultants Limited. Newfoundland and Labrador AR
