Well maintained raised ranch gracefully sits on an acre parcel. Hardwood floors grace the main living areas as the 3 bedrooms. Access to the 3 season porch from the kitchen. Enjoy overlooking the level yard where your flower and vegetable gardens will bring you a summer filled with fresh produce. The multi level deck is perfect for entertaining and access to your backyard. The lower level of your home is a spacious family room with fireplace with electric insert and updated full bathroom. New ductless mini split is an efficient upgrade for cooling and heating. Minutes to the Wingdale train station and the quaint village of Pawling. Make this house your home.,AboveGrade:1700,Basement:Garage Access,Interior Access,Below Grnd Sq Feet:1184,EQUIPMENT:Carbon Monoxide Detector,ExteriorFeatures:Landscaped,Outside Lighting,Storm Doors,FLOORING:Tile,Wood,FOUNDATION:Block,InteriorFeatures:Some Window Treatments,Level 1 Desc:LRM, DRM, KIT, 3 BEDROOMS FULL BTH,OTHERROOMS:Family Room,Formal Dining Room,ROOF:Asphalt Shingles,Unfinished Square Feet:668
Sold for $422,500
$422,500
24 CAVELO Drive, Wingdale, NY 12594
3beds
--baths
2,368sqft
Single Family Residence, Residential
Built in 1973
1 Acres Lot
$485,500 Zestimate®
$178/sqft
$3,277 Estimated rent
Home value
$485,500
$461,000 - $510,000
$3,277/mo
Zestimate® history
Owner options
List your home for rent
$3,277/mo
Rent Zestimate®
Find your next renter with Zillow Rental Manager. Plus, with online applications, you can quickly screen prospective tenants – for free.
$3,277/mo
Rent Zestimate®
Refinance and save
$2,926/mo
Est. payment
Refinancing to a lower rate could help reduce your monthly payments and save thousands over the life of the loan.
$2,926/mo
Est. payment
Explore your selling options
Work with a Zillow partner agent
Leverage their expertise and Zillow's premium Showcase listings to get your home seen by more buyers.
Get startedList with your own agent
Get your home in front of millions of buyers by listing it on Zillow.
Learn how to do itSell it yourself
Take full control of how buyers see your home on Zillow by listing For Sale by Owner (FSBO).
List your homeWhat's special
Zillow last checked:
Listing updated:
Listed by:
Karla Rauch 845-473-1650,
BHHS Hudson Valley Properties 845-473-1650
Bought with:
Arleen Maisonet, 30MA0731722
BHHS Hudson Valley Properties
Source: OneKey® MLS as distributed by MLS GRID,MLS#: M419976
Facts & features
Interior
Bedrooms & bathrooms
- Bedrooms: 3
- Full bathrooms: 2
Bedroom 1
- Description: Bedroom 1:Hard Wood Floor
Bedroom 2
- Description: Bedroom 2:Hard Wood Floor
Bedroom 3
- Description: Bedroom 3:Hard Wood Floor
Dining room
- Description: Dining Room:Hard Wood Floor
Family room
- Description: Family Room:Fireplace
Kitchen
- Description: Kitchen:Ceiling Fans
Living room
- Description: Living Room:Hard Wood Floor
Heating
- Heat Pump
Cooling
- Wall/Window Unit(s)
Appliances
- Included: Dishwasher, Dryer, Refrigerator, Washer
Features
- Number of fireplaces: 1
Interior area
- Total structure area: 2,368
- Total interior livable area: 2,368 sqft
Property
Parking
- Parking features: Attached, Garage Door Opener, Garage, Off Street
Features
- Patio & porch: Deck, Porch
- Has view: Yes
- View description: Park/Greenbelt
Lot
- Size: 1 Acres
- Features: Cul-De-Sac, Level
Details
- Parcel number: 13260000705900003128290000
- Zoning: SR
Construction
Type & style
- Home type: SingleFamily
- Architectural style: Ranch
- Property subtype: Single Family Residence, Residential
Materials
- Vinyl Siding
Condition
- Year built: 1973
Community & HOA
HOA
- Has HOA: No
Location
- Region: Wingdale
Financial & listing details
- Price per square foot: $178/sqft
- Tax assessed value: $113,000
- Annual tax amount: $4,183
- Date on market: 11/19/2024
- Listing agreement: Exclusive Right To Sell
- Listing terms: Cash,Other
- Inclusions: Oven/Range
Price history
| Date | Event | Price |
|---|---|---|
| 3/6/2024 | Sold | $422,500+1.8%$178/sqft |
Source:  OneKey® MLS as distributed by MLS GRID #M419976 Report a problem OneKey® MLS as distributed by MLS GRID #M419976 Report a problem | ||
| 3/5/2024 | Contingent | $415,000$175/sqft |
Source:  Berkshire Hathaway HomeServices New England Properties #HM419976 Report a problem Berkshire Hathaway HomeServices New England Properties #HM419976 Report a problem | ||
| 1/17/2024 | Pending sale | $415,000$175/sqft |
Source: BHHS broker feed #419976 Report a problem | ||
| 1/16/2024 | Contingent | $415,000$175/sqft |
Source: Berkshire Hathaway HomeServices New England Properties #419976 Report a problem | ||
| 1/16/2024 | Pending sale | $415,000$175/sqft |
Source:  MHMLS #419976 Report a problem MHMLS #419976 Report a problem | ||
| 1/2/2024 | Listed for sale | $415,000$175/sqft |
Source: MHMLS #419976 Report a problem | ||
Public tax history
| Year | Property taxes | Tax assessment |
|---|---|---|
| 2025 | -- | $113,000 |
| 2024 | -- | $113,000 |
| 2023 | -- | $113,000 +3.3% |
| 2022 | -- | $109,400 |
| 2021 | -- | $109,400 |
| 2020 | -- | $109,400 |
| 2019 | -- | $109,400 |
| 2018 | -- | $109,400 |
| 2017 | $5,122 | $109,400 |
| 2016 | -- | $109,400 |
| 2015 | -- | $109,400 |
| 2014 | -- | $109,400 |
| 2012 | -- | $109,400 |
| 2011 | -- | $109,400 |
| 2010 | -- | $109,400 |
| 2009 | -- | $109,400 |
| 2008 | -- | $109,400 |
| 2007 | -- | $109,400 |
| 2006 | -- | $109,400 |
| 2005 | -- | $109,400 +4.2% |
| 2004 | -- | $105,000 |
| 2003 | -- | $105,000 |
| 2002 | -- | $105,000 |
| 2001 | -- | $105,000 |
| 2000 | -- | $105,000 |
Find assessor info on the county website
Neighborhood: 12594
Nearby homes
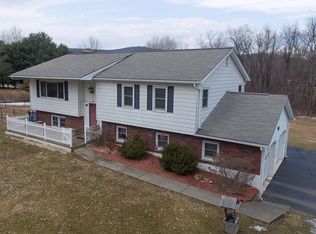
- $467,8004 bd2 ba1.9k sqft12 Cavelo Dr, Wingdale, NY 12594Off Market
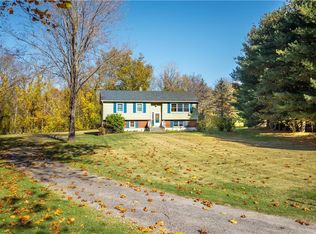
- $405,0003 bd2 ba1.3k sqft28 Cavelo Dr, Wingdale, NY 12594Sold
- $429,1003 bd1 ba1.7k sqft15 Cavelo Dr, Wingdale, NY 12594Off Market
- $447,4003 bd2 ba1.3k sqft19 Cavello Rd, Wingdale, NY 12594Off Market
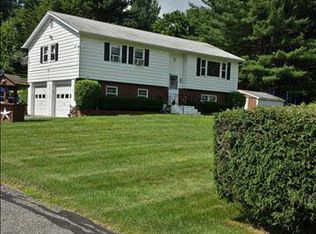
- $423,0003 bd2 ba1.3k sqft19 Cavelo Dr, Wingdale, NY 12594Off Market
- $404,3003 bd1 ba1.4k sqft23 Cavelo Dr, Wingdale, NY 12594Off Market
- $435,0003 bd3 ba1.7k sqft27 Cavelo Dr, Wingdale, NY 12594Sold
- $457,2003 bd2 ba1.7k sqft7 Cavelo Dr, Wingdale, NY 12594Off Market
Nearby schools
GreatSchools rating
- NAWingdale Elementary SchoolGrades: K-2Distance: 1.6 mi
- 7/10Dover Middle SchoolGrades: 6-8Distance: 3.4 mi
- 4/10Dover High SchoolGrades: 9-12Distance: 3.4 mi
Schools provided by the listing agent
- Elementary: Wingdale Elementary School
- Middle: Dover Middle School
- High: Dover High School
Source: OneKey® MLS as distributed by MLS GRID. This data may not be complete. We recommend contacting the local school district to confirm school assignments for this home.
- New York
- Dutchess County
- Wingdale
- 12594
- 24 CAVELO Drive
Nearby cities
Nearby zip codes
Other Wingdale Topics
