At the end of a quiet cul-de-sac, set on 1.8 park-like acres, is this immaculate raised ranch. Over the past 43 years this home has been lovingly cared for by its current owner, and its evident the moment you walk into the home. Steps up reveal a bright open flow between the living room and the dining room. A mountain view backdrop frames the picture window in the living room with long views across the sprawling yard to the cul-de-sac. From the dining room, sliding glass doors take you to the mahogany deck, which overlooks the giant backyard. The country kitchen boasts newer stainless-steel appliances: refrigerator, oven and microwave, a custom pantry and kitchen table with bench seating. The hallway leads to the 3 bedrooms and full bath. The primary bedroom has two sets of closets. You will get a peek at the hardwood floors that are underneath the wall-to-wall carpeting on the first floor, in both the second and third bedrooms. The full bath completes the top floor. Downstairs is a large finished family room with a door to the back walkway under the deck. Also below are a half bath, storage room, laundry & mechanical room, and an interior door to the 2 car garage. The garage is super-convenient: drive into the garage and you’re in the house, just steps up to the kitchen. The end of cul-de-sac lot is beautifully landscaped with flowers, shrubs, and ornamental trees. The property is truly exceptional with the level and cleared acreage but framed in privacy with woods surrounding. Enjoy all the area has to offer. Less than two miles to Dover's Boyce Park, less than 1 mile to trout fishing in the Ten Mile River, 5 minutes to Route 22 and the Wingdale Metro North train station with trains to NYC, and just 11 minutes to the quaint Village of Pawling with fine restaurants, fun eateries, and boutique shops. Additional Information: Amenities:Storage,HeatingFuel:Oil Above Ground,ParkingFeatures:2 Car Attached,
Sold for $405,000
$405,000
28 Cavelo Drive, Wingdale, NY 12594
3beds
1,378sqft
Single Family Residence, Residential
Built in 1973
1.8 Acres Lot
$472,100 Zestimate®
$294/sqft
$3,072 Estimated rent
Home value
$472,100
$448,000 - $496,000
$3,072/mo
Zestimate® history
Owner options
List your home for rent
$3,072/mo
Rent Zestimate®
Find your next renter with Zillow Rental Manager. Plus, with online applications, you can quickly screen prospective tenants – for free.
$3,072/mo
Rent Zestimate®
Refinance and save
$2,792/mo
Est. payment
Refinancing to a lower rate could help reduce your monthly payments and save thousands over the life of the loan.
$2,792/mo
Est. payment
Explore your selling options
Work with a Zillow partner agent
Leverage their expertise and Zillow's premium Showcase listings to get your home seen by more buyers.
Get startedList with your own agent
Get your home in front of millions of buyers by listing it on Zillow.
Learn how to do itSell it yourself
Take full control of how buyers see your home on Zillow by listing For Sale by Owner (FSBO).
List your homeWhat's special
Storage roomLong viewsHalf bathLarge finished family roomMahogany deckFun eateriesSprawling yard
Zillow last checked:
Listing updated:
Listed by:
Claudia Jiskra 914-447-3761,
McGrath Realty Inc 845-855-5550,
John Meaney 845-855-7117,
Morgan Real Estate Appraisal
Bought with:
Doreen A. Mastroianni, 40MA1114350
Keller Williams Realty Partner
Source: OneKey® MLS as distributed by MLS GRID,MLS#: H6276333
Facts & features
Interior
Bedrooms & bathrooms
- Bedrooms: 3
- Bathrooms: 2
- Full bathrooms: 1
- 1/2 bathrooms: 1
Other
- Description: Living room with picture window, open to dining room with SGD to back mahogany deck, country kitchen with newer SS appliances: refrigerator, oven and microwave, primary bedroom with 2 closets, bedroom #2, bedroom #3 showing the hardwood floors, full bath
- Level: First
Other
- Description: Finished family room with half bath, storage room and door to backyard, laundry room and access to 2 car garage
- Level: Third
Heating
- Baseboard, Oil
Cooling
- Wall/Window Unit(s)
Appliances
- Included: Dishwasher, Microwave, Refrigerator, Stainless Steel Appliance(s), Tankless Water Heater
Features
- Eat-in Kitchen
- Flooring: Carpet, Hardwood
- Basement: Partially Finished,Walk-Out Access
- Attic: Pull Stairs
Interior area
- Total structure area: 1,378
- Total interior livable area: 1,378 sqft
Property
Parking
- Total spaces: 2
- Parking features: Attached
Features
- Patio & porch: Deck
- Has view: Yes
- View description: Mountain(s)
Lot
- Size: 1.8 Acres
- Features: Cul-De-Sac, Level, Near Public Transit, Near School, Near Shops, Views
Details
- Parcel number: 1326007059003098490000
Construction
Type & style
- Home type: SingleFamily
- Architectural style: Ranch
- Property subtype: Single Family Residence, Residential
Materials
- Vinyl Siding
Condition
- Year built: 1973
Utilities & green energy
- Sewer: Septic Tank
- Utilities for property: Trash Collection Private
Community & HOA
Community
- Features: Park
HOA
- Has HOA: No
- Amenities included: Park
Location
- Region: Wingdale
Financial & listing details
- Price per square foot: $294/sqft
- Tax assessed value: $103,800
- Annual tax amount: $5,387
- Date on market: 12/18/2023
- Listing agreement: Exclusive Right To Sell
- Inclusions: Oven/Range
- Exclusions: Dryer, Washer
Price history
| Date | Event | Price |
|---|---|---|
| 1/30/2024 | Sold | $405,000+3.8%$294/sqft |
Source:  OneKey® MLS as distributed by MLS GRID #H6276333 Report a problem OneKey® MLS as distributed by MLS GRID #H6276333 Report a problem | ||
| 12/18/2023 | Pending sale | $390,000$283/sqft |
Source: OneKey® MLS as distributed by MLS GRID #H6276333 Report a problem | ||
| 11/14/2023 | Listing removed | -- |
Source: OneKey® MLS as distributed by MLS GRID #H6276333 Report a problem | ||
| 11/8/2023 | Listed for sale | $390,000$283/sqft |
Source: OneKey® MLS as distributed by MLS GRID #H6276333 Report a problem | ||
Public tax history
| Year | Property taxes | Tax assessment |
|---|---|---|
| 2025 | -- | $104,800 |
| 2024 | -- | $104,800 +1% |
| 2023 | -- | $103,800 |
| 2022 | -- | $103,800 |
| 2021 | -- | $103,800 |
| 2020 | -- | $103,800 |
| 2019 | -- | $103,800 |
| 2018 | -- | $103,800 |
| 2017 | $4,816 | $103,800 |
| 2016 | -- | $103,800 |
| 2015 | -- | $103,800 |
| 2014 | -- | $103,800 |
| 2012 | -- | $103,800 |
| 2011 | -- | $103,800 |
| 2010 | -- | $103,800 |
| 2009 | -- | $103,800 |
| 2008 | -- | $103,800 |
| 2006 | -- | $103,800 |
| 2005 | -- | $103,800 |
| 2004 | -- | $103,800 |
Find assessor info on the county website
Neighborhood: 12594
Nearby homes
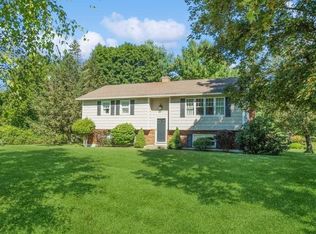
- $422,5003 bd-- ba2.3k sqft24 Cavelo Dr, Wingdale, NY 12594Sold
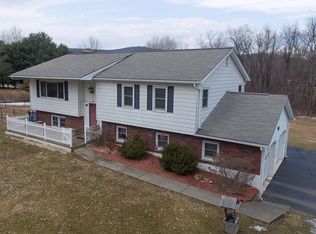
- $467,8004 bd2 ba1.9k sqft12 Cavelo Dr, Wingdale, NY 12594Off Market
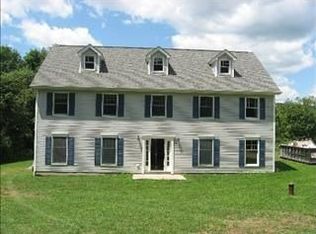
- $530,7004 bd1 ba3.8k sqft43 Hoags Corners Rd, Wingdale, NY 12594Off Market
- $435,0003 bd3 ba1.7k sqft27 Cavelo Dr, Wingdale, NY 12594Sold
- $521,7003 bd2 ba2k sqft37 Hoag Corners Rd, Wingdale, NY 12594Off Market
- $413,1003 bd1 ba1.5k sqft6 Cavelo Dr, Wingdale, NY 12594Off Market
- $404,3003 bd1 ba1.4k sqft23 Cavelo Dr, Wingdale, NY 12594Off Market
- $429,1003 bd1 ba1.7k sqft15 Cavelo Dr, Wingdale, NY 12594Off Market
Nearby schools
GreatSchools rating
- NAWingdale Elementary SchoolGrades: K-2Distance: 1.6 mi
- 7/10Dover Middle SchoolGrades: 6-8Distance: 3.3 mi
- 4/10Dover High SchoolGrades: 9-12Distance: 3.3 mi
Schools provided by the listing agent
- Elementary: Wingdale Elementary School
- Middle: Dover Middle School
- High: Dover High School
Source: OneKey® MLS as distributed by MLS GRID. This data may not be complete. We recommend contacting the local school district to confirm school assignments for this home.
- New York
- Dutchess County
- Wingdale
- 12594
- 28 Cavelo Drive
Nearby cities
Nearby zip codes
Other Wingdale Topics
