Tucked away at the end of a quiet cul-de-sac on 1.79 picturesque acres, this beautifully maintained 3-bedroom, 3-bath home offers the perfect blend of privacy, space, and convenience. Step inside and head upstairs to a sun-filled, open-concept living space where the hardwood floors flow through a spacious Living Room and adjoining Dining Room. Large windows bathe the space in natural light, while the Dining Room opens to a screened-in deck—ideal for relaxing or entertaining. The Eat-in Kitchen connects seamlessly from both the Living and Dining Rooms and features stainless steel appliances, generous cabinet storage, and abundant counter space. Down the hall, you’ll find a full guest bath, a carpeted home office, a comfortable guest bedroom, and the Primary Suite. The Suite offers a double-door closet and a newly renovated en-suite bath complete with a glass walk-in shower. The lower level expands your living options with a third bedroom featuring tile floors, bright windows, and an attached full bath. You’ll also find a bonus room ideal for a gym or office, a laundry room, a spacious family room with a walk-out to the driveway, and ample storage space throughout. Located just minutes from Route 22, Metro-North, the Appalachian Trail, and the Rail Trail, this home is a peaceful retreat with unbeatable access to nature and commuting routes alike.
Sold for $435,000
Street View
$435,000
27 Cavelo Drive, Wingdale, NY 12594
3beds
1,794sqft
Single Family Residence, Residential
Built in 1974
1.79 Acres Lot
$461,000 Zestimate®
$242/sqft
$3,521 Estimated rent
Home value
$461,000
$410,000 - $516,000
$3,521/mo
Zestimate® history
Owner options
List your home for rent
$3,521/mo
Rent Zestimate®
Find your next renter with Zillow Rental Manager. Plus, with online applications, you can quickly screen prospective tenants – for free.
$3,521/mo
Rent Zestimate®
Refinance and save
$3,012/mo
Est. payment
Refinancing to a lower rate could help reduce your monthly payments and save thousands over the life of the loan.
$3,012/mo
Est. payment
Explore your selling options
Work with a Zillow partner agent
Leverage their expertise and Zillow's premium Showcase listings to get your home seen by more buyers.
Get startedList with your own agent
Get your home in front of millions of buyers by listing it on Zillow.
Learn how to do itSell it yourself
Take full control of how buyers see your home on Zillow by listing For Sale by Owner (FSBO).
List your homeWhat's special
Zillow last checked:
Listing updated:
Listed by:
Shannon M. Tully 845-206-6665,
McGrath Realty Inc 845-855-5550
Bought with:
Karen Gundelach, 10401305990
Keller Williams Realty Partner
Source: OneKey® MLS as distributed by MLS GRID,MLS#: 881694
Facts & features
Interior
Bedrooms & bathrooms
- Bedrooms: 3
- Bathrooms: 3
- Full bathrooms: 3
Primary bedroom
- Description: Carpet, Double Closet, Full Bath
- Level: First
Bedroom 1
- Description: Carpet, Closet
- Level: First
Bedroom 3
- Description: On Suite, Tiled, Bright Windows
- Level: Lower
Primary bathroom
- Description: Updated, Walk in Shower, Tiled
- Level: First
Bathroom 1
- Description: Full Bath
- Level: First
Bathroom 3
- Description: Updated, Walk in Shower, Tiled
- Level: Lower
Den
- Description: Tiled, Closet, Nice Windows
- Level: Lower
Dining room
- Description: Hardwood Floors, Open to Dining Room, Walk into Kitchen, Sliding glass doors to deck
- Level: First
Family room
- Description: Glass doors to Driveway, Laminate Floors
- Level: Lower
Kitchen
- Description: Walk through kitchen, Laminant Floors, Stainless Steel Appliances
- Level: First
Living room
- Description: Hardwoods with large front windows, open to Dining Room
- Level: First
Office
- Description: Carpet, Closet
- Level: First
Heating
- Baseboard, Electric
Cooling
- None
Appliances
- Included: Dishwasher, Dryer, Electric Range, Refrigerator, Washer
- Laundry: Washer/Dryer Hookup, In Basement
Features
- Eat-in Kitchen, Primary Bathroom, Pantry, Walk Through Kitchen
- Basement: Partially Finished
- Attic: Pull Stairs
- Has fireplace: No
Interior area
- Total structure area: 1,794
- Total interior livable area: 1,794 sqft
Property
Parking
- Parking features: Driveway
- Has uncovered spaces: Yes
Features
- Patio & porch: Deck
Lot
- Size: 1.79 Acres
Details
- Parcel number: 1326007059002778260000
- Special conditions: None
Construction
Type & style
- Home type: SingleFamily
- Property subtype: Single Family Residence, Residential
Materials
- Aluminum Siding
Condition
- Year built: 1974
Utilities & green energy
- Sewer: Septic Tank
- Utilities for property: Electricity Connected, Trash Collection Private
Community & HOA
HOA
- Has HOA: No
Location
- Region: Wingdale
Financial & listing details
- Price per square foot: $242/sqft
- Tax assessed value: $96,500
- Annual tax amount: $5,124
- Date on market: 6/28/2025
- Cumulative days on market: 32 days
- Listing agreement: Exclusive Right To Sell
- Electric utility on property: Yes
Price history
| Date | Event | Price |
|---|---|---|
| 9/29/2025 | Sold | $435,000$242/sqft |
Source:  OneKey® MLS as distributed by MLS GRID #881694 Report a problem OneKey® MLS as distributed by MLS GRID #881694 Report a problem | ||
| 7/30/2025 | Pending sale | $435,000$242/sqft |
Source: OneKey® MLS as distributed by MLS GRID #881694 Report a problem | ||
| 6/28/2025 | Listed for sale | $435,000+68.3%$242/sqft |
Source: OneKey® MLS as distributed by MLS GRID #881694 Report a problem | ||
| 9/19/2018 | Sold | $258,500$144/sqft |
Source: Public Record Report a problem | ||
Public tax history
| Year | Property taxes | Tax assessment |
|---|---|---|
| 2025 | -- | $96,500 |
| 2024 | -- | $96,500 |
| 2023 | -- | $96,500 |
| 2022 | -- | $96,500 |
| 2021 | -- | $96,500 |
| 2020 | -- | $96,500 |
| 2019 | -- | $96,500 |
| 2018 | -- | $96,500 |
| 2017 | $4,417 | $96,500 |
| 2016 | -- | $96,500 |
| 2015 | -- | $96,500 |
| 2014 | -- | $96,500 |
| 2012 | -- | $96,500 |
| 2011 | -- | $96,500 |
| 2010 | -- | $96,500 |
| 2009 | -- | $96,500 |
| 2008 | -- | $96,500 |
Find assessor info on the county website
Neighborhood: 12594
Nearby homes
- $404,3003 bd1 ba1.4k sqft23 Cavelo Dr, Wingdale, NY 12594Off Market
- $650,7004 bd2 ba2.5k sqft1055 W Dover Rd, Pawling, NY 12564Off Market
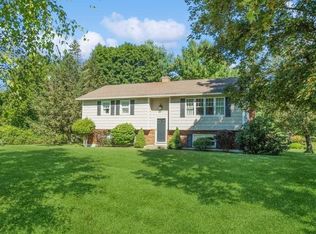
- $422,5003 bd-- ba2.3k sqft24 Cavelo Dr, Wingdale, NY 12594Sold
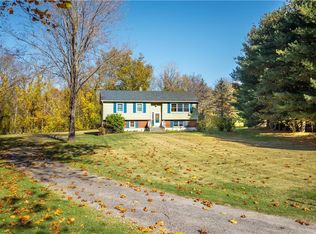
- $405,0003 bd2 ba1.3k sqft28 Cavelo Dr, Wingdale, NY 12594Sold
- $423,0003 bd2 ba1.3k sqft19 Cavelo Dr, Wingdale, NY 12594Off Market
- $447,4003 bd2 ba1.3k sqft19 Cavello Rd, Wingdale, NY 12594Off Market
- $467,8004 bd2 ba1.9k sqft12 Cavelo Dr, Wingdale, NY 12594Off Market
- $482,3005 bd2 ba2.9k sqft1065 W Dover Rd, Pawling, NY 12564Off Market
Nearby schools
GreatSchools rating
- NAWingdale Elementary SchoolGrades: K-2Distance: 1.7 mi
- 7/10Dover Middle SchoolGrades: 6-8Distance: 3.4 mi
- 4/10Dover High SchoolGrades: 9-12Distance: 3.4 mi
Schools provided by the listing agent
- Elementary: Wingdale Elementary School
- Middle: Dover Middle School
- High: Dover High School
Source: OneKey® MLS as distributed by MLS GRID. This data may not be complete. We recommend contacting the local school district to confirm school assignments for this home.
- New York
- Dutchess County
- Pawling
- 12594
- 27 Cavelo Drive
Nearby cities
Nearby zip codes
Other Pawling Topics
