Experience refined living in this stunning, fully reimagined residence nestled on an expansive double lot in the heart of Huntington Station. Ideally positioned just steps from the train station yet tucked away on a serene, tree-lined residential street, this home offers the perfect blend of luxury, convenience, and tranquility.
No detail has been overlooked in this top-to-bottom renovation. Every inch of the property has been meticulously upgraded with premium finishes and modern systems, including:
Brand-new plumbing and electrical throughout
State-of-the-art high-efficiency boiler and water heater
Elegant new flooring, walls, fixtures, and contemporary design elements
The main level welcomes you with an airy open-concept layout featuring a designer kitchen, a stylish half bath, a bright and spacious living area, and a first-floor bedroom with direct access to the private backyard—ideal for outdoor dining and entertaining.
The second level offers a luxurious private retreat with three sun-filled bedrooms and two beautifully appointed full bathrooms, crafted with modern elegance and thoughtful detail.
As an exceptional bonus, the home boasts a fully finished attic, providing endless possibilities—home office, creative studio, playroom, or additional living space.
The fully finished basement adds even more versatility, perfect for entertainment, recreation, or extended family use.
Move-in ready and flawlessly upgraded, this property combines sophisticated comfort with functional living. A rare opportunity to own a perfectly renovated home on an oversized lot, ready to welcome its next discerning homeowner.
Pending
$760,000
24 Columbia Street, Huntington Station, NY 11746
4beds
1,200sqft
Single Family Residence, Residential
Built in 1926
7,405 Square Feet Lot
$-- Zestimate®
$633/sqft
$-- HOA
What's special
Private backyardFully finished basementStylish half bathSun-filled bedroomsExpansive double lotBrand-new plumbing and electricalModern systems
- 273 days |
- 35 |
- 0 |
Zillow last checked:
Listing updated:
Listed by:
Winzone Realty Inc 718-899-7000,
Aminta X. Borja 917-502-7225
Source: OneKey® MLS as distributed by MLS GRID,MLS#: 927459
Facts & features
Interior
Bedrooms & bathrooms
- Bedrooms: 4
- Bathrooms: 3
- Full bathrooms: 2
- 1/2 bathrooms: 1
Other
- Description: Full
- Level: Basement
Other
- Description: LR, Kitchen, 1 BR, Half Bath
- Level: First
Other
- Description: 3 BR, 2 Bath
- Level: Second
Other
- Description: Attic (Open)
- Level: Third
Heating
- Oil, Other
Cooling
- None
Appliances
- Included: Cooktop, Refrigerator
Features
- Other
- Basement: Full
- Attic: See Remarks
Interior area
- Total structure area: 1,200
- Total interior livable area: 1,200 sqft
Property
Parking
- Parking features: Other
Lot
- Size: 7,405 Square Feet
Details
- Parcel number: 0400140000300075000
- Special conditions: None
Construction
Type & style
- Home type: SingleFamily
- Architectural style: Other
- Property subtype: Single Family Residence, Residential
Materials
- Other
- Foundation: Other
Condition
- Year built: 1926
Utilities & green energy
- Sewer: Other
- Water: Other
- Utilities for property: See Remarks
Community & HOA
HOA
- Has HOA: No
Location
- Region: Huntington Station
Financial & listing details
- Price per square foot: $633/sqft
- Tax assessed value: $1,100
- Annual tax amount: $13,000
- Date on market: 10/22/2025
- Cumulative days on market: 273 days
- Listing agreement: Exclusive Right To Sell
Estimated market value
Not available
Estimated sales range
Not available
Not available
Price history
| Date | Event | Price |
|---|---|---|
| 6/16/2026 | Pending sale | $760,000$633/sqft |
Source:  OneKey® MLS as distributed by MLS GRID #927459 Report a problem OneKey® MLS as distributed by MLS GRID #927459 Report a problem | ||
| 10/22/2025 | Listed for sale | $760,000+91.4%$633/sqft |
Source: OneKey® MLS as distributed by MLS GRID #927459 Report a problem | ||
| 10/15/2025 | Sold | $397,000-7.7%$331/sqft |
Source: OneKey® MLS as distributed by MLS GRID #904126 Report a problem | ||
| 1/18/2023 | Sold | $430,000+179.8%$358/sqft |
Source: Public Record Report a problem | ||
| 5/6/2002 | Sold | $153,700+119.6%$128/sqft |
Source: Public Record Report a problem | ||
| 6/25/1996 | Sold | $70,000$58/sqft |
Source: Public Record Report a problem | ||
Public tax history
| Year | Property taxes | Tax assessment |
|---|---|---|
| 2025 | -- | $1,100 |
| 2024 | -- | $1,100 |
| 2023 | -- | $1,100 |
| 2022 | -- | $1,100 |
| 2021 | -- | $1,100 |
| 2020 | -- | $1,100 |
| 2019 | -- | $1,100 |
| 2018 | -- | $1,100 |
| 2017 | $4,250 | $1,100 |
| 2016 | -- | $1,100 |
| 2015 | -- | $1,100 |
| 2014 | -- | $1,100 |
| 2013 | -- | $1,100 |
| 2012 | -- | $1,100 |
| 2011 | -- | $1,100 |
| 2010 | -- | $1,100 |
| 2009 | -- | $1,100 |
| 2008 | -- | $1,100 |
| 2007 | $3,296 +11.1% | $1,100 |
| 2005 | $2,968 +7.1% | $1,100 |
| 2004 | $2,771 +5.6% | $1,100 |
| 2003 | $2,624 +5.4% | $1,100 |
| 2002 | $2,490 +6.5% | $1,100 |
| 2001 | $2,339 +4.9% | $1,100 |
| 2000 | $2,230 | $1,100 |
Find assessor info on the county website
Monthly payment
Climate risks
Neighborhood: 11746
Nearby schools
GreatSchools rating
- 5/10Jack Abrams Stem Magnet SchoolGrades: 4-6Distance: 0.2 mi
- 5/10J Taylor Finley Middle SchoolGrades: 7-8Distance: 1.8 mi
- 5/10Huntington High SchoolGrades: 9-12Distance: 0.6 mi
Schools provided by the listing agent
- Elementary: Contact Agent
- High: Contact Agent
Source: OneKey® MLS as distributed by MLS GRID. This data may not be complete. We recommend contacting the local school district to confirm school assignments for this home.
- $613,900-- bd-- ba-- sqft20 Columbia St, Huntington Station, NY 11746Off Market
- $2,6508 bd4 ba948 sqft28 Columbia St, Huntington Station, NY 11746Off Market
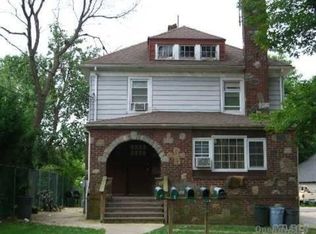
- $200-- bd-- ba-- sqft14 Columbia St, Huntington Station, NY 11746Off Market
- $395,8002 bd1 ba-- sqft42 Columbia St, Huntington Station, NY 11746Off Market
- $1,900-- bd-- ba-- sqft79 Railroad St, Huntington Station, NY 11746Off Market
- $954,5006 bd3 ba4.8k sqft46 Columbia St, Huntington Station, NY 11746Off Market
- $350,0006 bd2 ba-- sqft11 Railroad St, Huntington Station, NY 11746Sold
- $300-- bd-- ba-- sqft4 Columbia St, Huntington Station, NY 11746Off Market
A local agent can set up tours, give advice and negotiate with sellers.
Similar homes
- $630,0004 bd2 ba1.6k sqft42 3rd Avenue, Huntington Station, NY 11746For Sale

 MLS ID #989108, William Amado, Listing by: Realty Connect USA L I Inc. OneKey® MLS as distributed by MLS GRID
 - $659,0002 bd2 ba1.3k sqft192 Iceland Drive, South Huntington, NY 11746For Sale
 MLS ID #1005032, Martha E. Ambrosio, Listing by: Signature Premier Properties. OneKey® MLS as distributed by MLS GRID
 - $695,0003 bd1 ba1.4k sqft15 Irving Johnson Street, East Northport, NY 11731For Sale
 MLS ID #1027848, Marc V. Kaplan, Listing by: Pinpoint Realty LI. OneKey® MLS as distributed by MLS GRID
 - $719,9994 bd2 ba1.2k sqft7 E Lakeland Street, Bay Shore, NY 11706For Sale
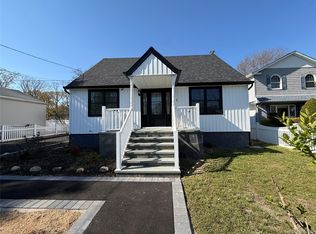 MLS ID #993810, Marvin Cisneros, Listing by: Signature Premier Properties. OneKey® MLS as distributed by MLS GRID
 - $760,0004 bd2 ba1.6k sqft85 Schleigel Boulevard, South Farmingdale, NY 11735For SaleMLS ID #1024776, Latonya T. Bell, Listing by: Blackstone Realty. OneKey® MLS as distributed by MLS GRID
- $725,0002 bd2 ba1.5k sqft19 Carlson Lane, East Northport, NY 11731For SaleMLS ID #910774, Michaela Viard, Listing by: Signature Premier Properties. OneKey® MLS as distributed by MLS GRID
- $629,0003 bd2 ba1.4k sqft153 W Main Street, Kings Park, NY 11754For SaleMLS ID #1027499, Eric Anastasio, Listing by: Howard Hanna Coach. OneKey® MLS as distributed by MLS GRID
- $639,9004 bd2 ba1.5k sqft61 Pleasant Street, Huntington, NY 11743For SaleMLS ID #926962, Michael J. Carroll, Listing by: RE/MAX Best. OneKey® MLS as distributed by MLS GRID
- $775,0003 bd2 ba1.3k sqft211 4th Avenue, West Babylon, NY 11704For SaleMLS ID #1020169, Jaclyn D'Amico, Listing by: Signature Premier Properties. OneKey® MLS as distributed by MLS GRID
- $719,0003 bd2 ba1.2k sqft18 Pine Dr, Oyster Bay, NY 11771For Sale By Owner
- $789,0005 bd2 ba1.7k sqft751 Centerwood Street, West Babylon, NY 11704For SaleMLS ID #1020616, Thomas S. Hennerty, Listing by: Thomas S. Hennerty. OneKey® MLS as distributed by MLS GRID
- $590,0004 bd2 ba800 sqft41 Tamarack Street, Central Islip, NY 11722For SaleMLS ID #957307, Jacqueline Murphy, Listing by: Signature Premier Properties. OneKey® MLS as distributed by MLS GRID
- $768,0003 bd3 ba1.4k sqft535 Cross Street, Westbury, NY 11590For SaleMLS ID #1016775, Rossmery Fernandeznunez, Listing by: House Hub Realty. OneKey® MLS as distributed by MLS GRID
- $699,9903 bd2 ba1.5k sqft424 6th Street, East Northport, NY 11731For SaleMLS ID #1016416, Salvatore Chierico, Listing by: Resolution Realty Inc. OneKey® MLS as distributed by MLS GRID
- $749,0005 bd2 ba1.6k sqft858 Oliver Avenue, Westbury, NY 11590For SaleMLS ID #1023008, Leon Yu, Listing by: E Realty International Corp. OneKey® MLS as distributed by MLS GRID
- $719,9905 bd2 ba1.6k sqft348 W 24th Street, Deer Park, NY 11729For SaleMLS ID #1020106, Douglas Sepe, Listing by: Century 21 Cor Ace Realty Inc. OneKey® MLS as distributed by MLS GRID
- $780,0002 bd2 ba1k sqft6 Prospect Street, Hicksville, NY 11801For SaleMLS ID #1015792, Heidi Haddara, Listing by: Property Professionals Realty. OneKey® MLS as distributed by MLS GRID
- $699,9993 bd2 ba1.1k sqft47 Walnut Avenue E, Farmingdale, NY 11735For SaleMLS ID #1007618, Teresa A. Guidice, Listing by: Progressive Realty Grp USA Inc. OneKey® MLS as distributed by MLS GRID
- $749,9994 bd3 ba1k sqft646 Macon Place, Uniondale, NY 11553For SaleMLS ID #1005493, Hilda Alvarado, Listing by: Calderon Realty Group Inc. OneKey® MLS as distributed by MLS GRID
- $759,9992 bd1 ba1k sqft128 Toronto Avenue, Massapequa, NY 11758For SaleMLS ID #1024360, Cristina Marinelli, Listing by: Signature Premier Properties. OneKey® MLS as distributed by MLS GRID
